29% of homes accept an offer within 2 weeks. Tour it before it's gone!
Today:
About this home
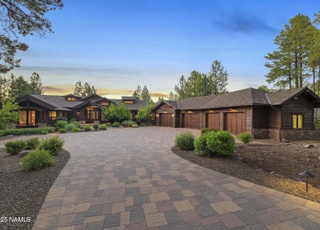
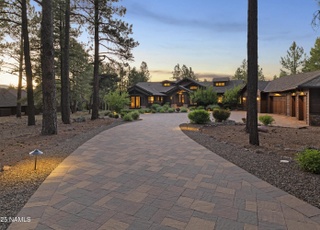
This mountain retreat is a modern masterpiece with the perfect blend of rough sawn barnwood exterior, natural stone, exposed timber trusses and beams, 18X18 sandlewood slate flooring and hammered steel railings and accents. The great room offers spectacular views of the 14th fairway and lake of the Meadow course and boasts a spectacular floor to ceiling stone fireplace, cathedral ceilings and open to the chef's kitchen. There are 2 master suites on the main level as well as a 3rd guest bedroom (could also be a perfect office). Upstairs are 2 more large bedrooms with ensuite baths, custom, built-in bunkbeds and a large loft area that is versatile to accommodate whatever your mind wants to create. The large Trex deck with firepit, sitting areas and dog run capture the beauty of the golf course, forest of trees and an off in the distance lake. With both forced air and in-floor heat in certain areas, managing the comfort of this home is a breeze. And of course, for the summer, central air conditioning. Bring the cars and toys as the oversized 3 car garage has plenty of space for them all!
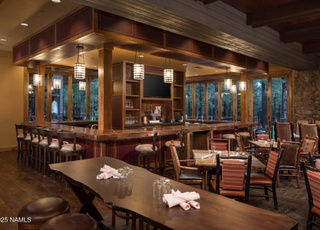
The Meadow at Forest Highlands, located between Lake Mary Road and I-17, is a gated and golf-oriented Flagstaff neighborhood with ponderosa pine fairways and mountain-view streetscapes. The character concentrates at the Forest Highlands Clubhouse, where the pro shop, dining rooms, and patio seating set a quiet, resort-like rhythm. Architecture leans lodge-inspired with timber details, stone accents, and deep-set roofs built for high-country weather. Curving lanes and cul-de-sacs keep the soundscape soft, with trail-like edges that meet the forest. Daily life centers on tee times, walking loops, and seasonal color in the meadows and pines.
Provided by Walk Score and Local Logic
Offer insights
1750 Bessie Kidd Best · $4,895,000
$4.84M and above
75% chance or better to win
Why $4.84M+ is a strong offer
DAYS ON MARKET
34 days
The average home goes pending in 47 days.
SALE-TO-LIST
97.6%
Most homes are selling 2% below list price.
About offer insights
Property details
Interior
Exterior
Finance
Kitchen
Bathroom
Bedroom
Living
Dining
Interior features
Eat-in kitchen
Kitchen island
Pantry
Breakfast bar
Gas fireplace
Bathrooms
5 bathrooms
Kitchen
Gas range
Flooring
Carpet
Ceramic tile
Heating & cooling
Natural gas forced air heating
Central air conditioning
Ceiling fans
Exterior features
Deck
Landscaped yard
Level terrain
Panoramic and golf course views
Paved road access
Home design
Single-family residence
Multi/split level
Parking
Attached 3-car garage with garage door opener
Security
Smoke detectors
Security system
Utilities
Cable available
Phone available
Natural gas available
HOA & community
Has association — Forest Highlands Assoc.
Association fee $1,525 monthly
Community amenities include trails, tennis courts, golf course, clubhouse, recreation facilities, playground, and community pool/spa
Other
Lot nearly 1 acre (0.97 acres)
Parcel number 11666028
Year built source: County
Electricity and solar
View estimated energy costs and solar savings for this home
This mountain retreat is a modern masterpiece with the perfect blend of rough sawn barnwood exterior, natural stone, exposed timber trusses and beams, 18X18 sandlewood slate flooring and hammered steel railings and accents. The great room offers spectacular views of the 14th fairway and lake of the Meadow course and boasts a spectacular floor to ceiling stone fireplace, cathedral ceilings and open to the chef's kitchen. There are 2 master suites on the main level as well as a 3rd guest bedroom (could also be a perfect office). Upstairs are 2 more large bedrooms with ensuite baths, custom, built-in bunkbeds and a large loft area that is versatile to accommodate whatever your mind wants to create. The large Trex deck with firepit, sitting areas and dog run capture the beauty of the golf course, forest of trees and an off in the distance lake. With both forced air and in-floor heat in certain areas, managing the comfort of this home is a breeze. And of course, for the summer, central air conditioning. Bring the cars and toys as the oversized 3 car garage has plenty of space for them all!
NAZMLS #200051
Jun 23, 2025
Sold
$3,950,000
$763/sq ft
Mar 29, 2025
Listed
$4,250,000
$821/sq ft
+38
This mountain retreat is a modern masterpiece with the perfect blend of rough sawn barnwood exterior, natural stone, exposed timber trusses and beams, 18X18 sandlewood slate flooring and hammered steel railings and accents. The great room offers spectacular views of the 14th fairway and lake of the Meadow course and boasts a spectacular floor to ceiling stone fireplace, cathedral ceilings and open to the chef's kitchen. There are 2 master suites on the main level as well as a 3rd guest bedroom (could also be a perfect office). Upstairs are 2 more large bedrooms with ensuite baths, custom, built-in bunkbeds and a large loft area that is versatile to accommodate whatever your mind wants to create. The large Trex deck with firepit, sitting areas and dog run capture the beauty of the golf course, forest of trees and an off in the distance lake. With both forced air and in-floor heat in certain areas, managing the comfort of this home is a breeze. And of course, for the summer, central air conditioning. Bring the cars and toys as the oversized 3 car garage has plenty of space for them all!
ARMLS #6843268
Jun 23, 2025
Sold
$3,950,000
$763/sq ft
Jun 18, 2025
Pending
—
May 22, 2025
Contingent
—
Mar 29, 2025
Listed
$4,250,000
$821/sq ft
NAZMLS #157279
Nov 4, 2019
Listing Removed
—
Mar 7, 2014
Listed
$1,695,000
$327/sq ft
NAZMLS #154469
Nov 4, 2019
Listing Removed
—
Jun 5, 2013
Listed
$1,695,000
$327/sq ft
NAZMLS #161182
Apr 10, 2015
Sold
$1,565,000
$302/sq ft
Mar 11, 2015
Listed
$1,695,000
$327/sq ft
ARMLS #5080738
Jan 22, 2015
Listing Removed
—
Mar 7, 2014
Listed
$1,695,000
$327/sq ft
ARMLS #4947862
Nov 30, 2013
Listing Removed
—
Jun 5, 2013
Listed
$1,695,000
$327/sq ft
NAZMLS #150601
Jan 31, 2013
Listing Removed
—
Aug 17, 2012
Listed
$1,775,000
$343/sq ft
ARMLS #4807296
Dec 30, 2012
Listing Removed
—
Aug 17, 2012
Listed
$1,775,000
$343/sq ft
ARMLS #4727121
Aug 16, 2012
Listing Removed
—
Mar 8, 2012
Listed
$1,775,000
$343/sq ft
Public Records
Aug 17, 2009
Sold
$1,209,000
$234/sq ft
Public Records
May 11, 2006
Sold
$575,000
$111/sq ft
Year
Property tax
Land + Additions
Assessment*
2025
$17,050 (+5.8%)
2024
$16,121 (+6.6%)
2023
$15,120 (+6.6%)
2022
$14,186 (+3.5%)
2021
$13,712 (+1.6%)
2020
$13,493 (+3.2%)
2019
$13,077 (+3.5%)
2018
$12,635 (+2.2%)
2017
$12,359 (+1.2%)
2016
$12,211 (+7.9%)
2014
$11,312
$21,880 + $78,594
$100,474
Public record
Public record
Zoning
Permits
Beds
—
Baths
7
Stories
2
Lot width
—
Lot depth
—
Lot size
0.97 Acres
Year renovated
2006
Finished Sq. Ft.
5,177
Unfinished Sq. Ft.
—
Total Sq. Ft.
5,177
Year built
2006
Style
Single Family Residential
County
Coconino County
APN
11666028
Parking Spaces
—
Basement
—
Accessible
—
HOA Dues
—
Garage
—
Features
—
Last updated by owner on Jul 6, 2026.
PRD
Planned Residential Development Zone
The PRD – Planned Residential Development Zone is designed to facilitate, through the rezoning process, planned residential development consistent with the Planned Development residential land use category described by the Comprehensive Plan, and by the Regional Plan, by permitting greater flexibility and, consequently, more creative and imaginative designs for the development of such residential areas than is generally possible under conventional zoning and subdivision regulations; These regulations are further intended to promote cluster development and encourage integrated conservation design that creates sustainable, economical, and efficient Use of the land, while providing a harmonious variety of housing choices, a higher level of urban amenities, and preservation of natural and scenic qualities of Open Spaces
Mar 6, 2022 • Final
Building
Plumbing
Water heater
Permit history is from public records and may be incomplete or inaccurate. Redfin and its agents make no representations about the property condition or permit status. Buyers should independently verify all information.
Climate risks
1/10 Flood Factor
Minimal risk of a flood reaching the building in the next 30 years
7/10 Fire Factor
18% chance of being in a wildfire in next 30 years
2/10 Heat Factor
7 days above 86° expected this year, 18 days in 30 years
1/10 Wind Factor
Minimal risk of severe winds over next 30 years
1/10 Air Factor
0 unhealthy days expected this year, 0 days in 30 years
Provided by First Street
Historical weather
Flagstaff, AZ • 86005
Average low and high temperatures (°F)
45
22
53
28
59
31
59
33
69
40
81
51
82
54
83
55
75
47
67
39
53
29
53
26
Jan
Feb
Mar
Apr
May
Jun
Jul
Aug
Sep
Oct
Nov
Dec
Sun exposure
90/ 100
Exceptional sunlight
Sunscore
There appears to be minimal shading by surrounding buildings, terrain, and vegetation.
9.9 hrs
6.6 hrs
JuneDecember
Provided by Shadowmap
Redfin Estimate for 1750 Bessie Kidd Best
$4,576,662
$318K under list price of $4.90M
Nearby comparable homes
The Redfin Estimate uses 6 recent nearby sales, priced between $1.4M to $6.2M.