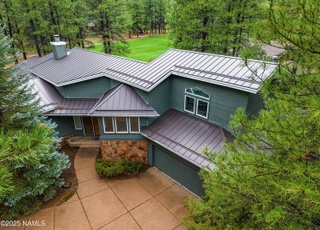
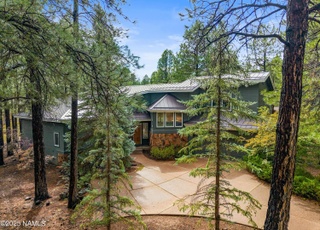
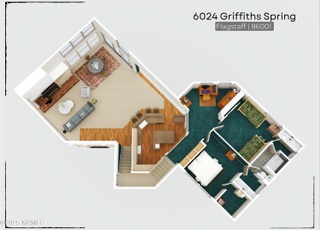
Exquisite executive home in Forest Highlands, situated on a private cul-de-sac with expansive views of the signature 14th hole of the Canyon Course and lake. No detail has been overlooked in this meticulously-tended retreat—with an open concept, it is at once welcoming and comfortable, while also being thoughtfully-designed and tastefully-appointed. Hand-crafted stained glass encases the front entry, leading directly into the living area with floor-to-ceiling windows showcasing the golf course and lake—the home was designed to take full advantage of these beautiful views. A 3-way fireplace warms the gracious living space, with the chef's kitchen just beyond, complete with 6-burner gas stove, built-in appliances, and huge island with breakfast bar. A wonderful morning room off the kitchen invites a cozy start to the day with its own fireplace. Additionally, there is a formal dining area and full wet bar for entertaining, with quick access via a private stairwell to the temperature-controlled wine cellar below. Just up from the main level is an en suite guest quarters on one end of the living space, with its own private covered deck. The inviting master suite is on the main floor as well, complete with gas fireplace, expansive views and access to its own covered deck. The master bath is complete with steam shower, separate jetted tub, his and hers vanities and toilets, as well as a dressing area in the encompassing walk-in closet. More thoughtful design elements include a private office, a laundry and utility room on the main level, as well as a laundry room in the lower level of the home, where a second wet bar/small kitchen and living space allow for more relaxing or entertaining. In this lower level there are an additional 3 spacious bedrooms, all with excellent views of the course and lake. Numerous covered decks allow for comfortable enjoyment of the spectacular seasons of northern Arizona, but it's the very private main deck that offers such a special space for coming together - with a fireplace, TV, ceiling fan, built-in grill and spacious seating areas, you will spend countless hours enjoying the fresh, mountain breeze off the 13th fairway. Complete with 3-car garage, dog run and huge uncovered patio, this is truly a legacy property.
Single-familyProperty Type
2000Year Built
0.43 acresLot Size
$843Est. Price/Sq.Ft.
3 car garageParking
Listed by Todd Cernohous• Silverleaf Realty LLC
Bought with Paula Mack• Russ Lyon Sothebys Intl Realty
Exquisite executive home in Forest Highlands, situated on a private cul-de-sac with expansive views of the signature 14th hole of the Canyon Course and lake. No detail has been overlooked in this meticulously-tended retreat—with an open concept, it is at once welcoming and comfortable, while also being thoughtfully-designed and tastefully-appointed. Hand-crafted stained glass encases the front entry, leading directly into the living area with floor-to-ceiling windows showcasing the golf course and lake—the home was designed to take full advantage of these beautiful views. A 3-way fireplace warms the gracious living space, with the chef's kitchen just beyond, complete with 6-burner gas stove, built-in appliances, and huge island with breakfast bar. A wonderful morning room off the kitchen invites a cozy start to the day with its own fireplace. Additionally, there is a formal dining area and full wet bar for entertaining, with quick access via a private stairwell to the temperature-controlled wine cellar below. Just up from the main level is an en suite guest quarters on one end of the living space, with its own private covered deck. The inviting master suite is on the main floor as well, complete with gas fireplace, expansive views and access to its own covered deck. The master bath is complete with steam shower, separate jetted tub, his and hers vanities and toilets, as well as a dressing area in the encompassing walk-in closet. More thoughtful design elements include a private office, a laundry and utility room on the main level, as well as a laundry room in the lower level of the home, where a second wet bar/small kitchen and living space allow for more relaxing or entertaining. In this lower level there are an additional 3 spacious bedrooms, all with excellent views of the course and lake. Numerous covered decks allow for comfortable enjoyment of the spectacular seasons of northern Arizona, but it's the very private main deck that offers such a special space for coming together - with a fireplace, TV, ceiling fan, built-in grill and spacious seating areas, you will spend countless hours enjoying the fresh, mountain breeze off the 13th fairway. Complete with 3-car garage, dog run and huge uncovered patio, this is truly a legacy property.
Year
Property tax
Land + Additions
Assessment*
2025
$22,175 (+5.8%)
2024
$20,965 (+6.6%)
2023
$19,664 (+6.6%)
2022
$18,449 (+3.5%)
2021
$17,833 (−3.7%)
2020
$18,526 (+3.2%)
2019
$17,956 (+3.5%)
2018
$17,348 (+2.2%)
2017
$16,969 (+1.2%)
2016
$16,766 (+13.3%)
2014
$14,792
$36,000 + $105,102
$141,102
Tax history for 3950 Jim Owens
Year
Property tax
Land + Additions
Assessment*
2025
$22,175 (+5.8%)
2024
$20,965 (+6.6%)
2023
$19,664 (+6.6%)
2022
$18,449 (+3.5%)
2021
$17,833 (−3.7%)
2020
$18,526 (+3.2%)
2019
$17,956 (+3.5%)
2018
$17,348 (+2.2%)
2017
$16,969 (+1.2%)
2016
$16,766 (+13.3%)
2014
$14,792
$36,000 + $105,102
$141,102
*Taxable value of land and structures on it ("additions") is determined regularly by local assessors and does not affect market price.
Public record
Public record
Zoning
Beds
—
Baths
7
Stories
3
Lot width
—
Lot depth
—
Lot size
0.43 Acres
Year renovated
2002
Sq. Ft.
6,940
Year built
2000
Style
Single Family Residential
County
Coconino County
APN
11645028
Parking Spaces
—
Basement
—
Accessible
—
HOA Dues
—
Garage
—
Features
—
Last updated by owner on Jul 6, 2026.
PRD
Planned Residential Development Zone
The PRD – Planned Residential Development Zone is designed to facilitate, through the rezoning process, planned residential development consistent with the Planned Development residential land use category described by the Comprehensive Plan, and by the Regional Plan, by permitting greater flexibility and, consequently, more creative and imaginative designs for the development of such residential areas than is generally possible under conventional zoning and subdivision regulations; These regulations are further intended to promote cluster development and encourage integrated conservation design that creates sustainable, economical, and efficient Use of the land, while providing a harmonious variety of housing choices, a higher level of urban amenities, and preservation of natural and scenic qualities of Open Spaces
Property details
Parking
Parking Information
Garage Spaces: 3
Interior
Bathroom Information
# of Bathrooms Total Decimal: 5.5
# of Bathrooms Total Integer: 6
Basement Information
Basement: Walk-Out Access, Crawl Space
Fireplace Information
Has Fireplace
Fireplaces Total: 5
Fireplace Features: Wood Burning, Gas, Gas Starter, Master Bedroom