33% of homes accept an offer within 2 weeks. Tour it before it's gone!
Today:
About this home
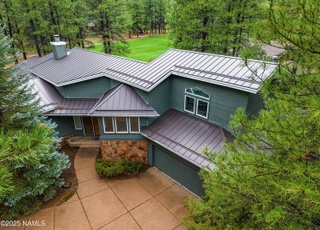
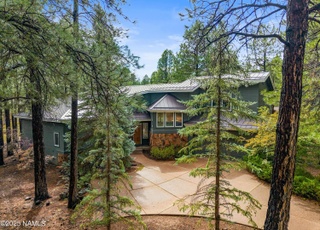
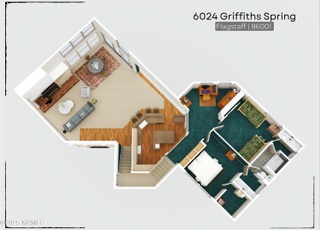
Spectacular True Log Home in one of the most serene areas of Forest Highlands. Masterfully designed with impressive log beams and tons of windows and natural light. Be welcomed to this amazing log cabin by the large covered front patio and Porte Cochere. As you walk in the front door, you will be mesmerized at every angle by the quality construction and impressive log beams, stone fireplace and open great room. With 2 master suites and a total of 4 bedrooms, plus a loft, there is plenty of room for both large or intimate gatherings. Enjoy the cool nights on the expansive covered back deck. The garage is oversized and has a large storage area and workshop space. This home is impressive and you owe it to yourself to see it.
The Canyon at Forest Highlands, located between Forest Highlands Golf Club and the Coconino National Forest boundary, is a gated and golf-oriented Kachina Village neighborhood with ponderosa pine canopy and mountain-view streetscapes. The character concentrates around the Forest Highlands Clubhouse drive and entry gates, where quiet lanes, stone signage, and golf-cart traffic set a private, resort-like rhythm. Forest Highlands Golf Club serves as the signature venue, with its Canyon and Meadow courses shaping daily scenery and sound. Homes lean toward contemporary mountain and Southwest-influenced architecture with timber, stone, and deep-set patios. The setting reads as high-elevation Flagstaff country, with cool evenings and dark-sky conditions. Trailheads and forest roads nearby frame a lifestyle built around hiking, cycling, and winter snow play.
Provided by Walk Score and Local Logic
Market insights
3905 Doc Raymond · $2,149,999
DAYS ON MARKET
434 days
The average home goes pending in 49 days.
SALE-TO-LIST
97.8%
Most homes are selling 2% below list price.
LIST PRICE
$2,149,999
Median list price in this area is $764,815. (64% lower than this home)
PRICE DROP
1 price drop
24% of homes in this area have had a price drop in the past month.
Property details
Interior
Exterior
Finance
Bathroom
Bedroom
Living
Dining
Interior features
Pantry
Breakfast bar
Satellite dish
Double-pane windows
Bathrooms
3.5 bathrooms (4 total)
Kitchen
Gas range
Flooring
Carpet
Ceramic tile
Wood
Heating & cooling
Natural gas heating
Forced air heating
Central air conditioning
Ceiling fans
Exterior features
Landscaped yard
Level terrain
Paved road frontage
Workshop (separate structure)
Home design
Single family residence
Year built (source: County)
Parking
Attached 2-car garage
Garage door opener
Security
Security system
Utilities
Electricity available
Natural gas available
Cable available
Phone service available
HOA & community
Association: Forest Highlands Assoc.
Association fee $1,500 monthly
Community amenities include trails, tennis courts, golf course, clubhouse, recreation facilities, playground, and pool/spa
Other
Building area approximately 4,063
Lot approximately 0.5 acre
Electricity and solar
View estimated energy costs and solar savings for this home
Spectacular True Log Home in one of the most serene areas of Forest Highlands. Masterfully designed with impressive log beams and tons of windows and natural light. Be welcomed to this amazing log cabin by the large covered front patio and Porte Cochere. As you walk in the front door, you will be mesmerized at every angle by the quality construction and impressive log beams, stone fireplace and open great room. With 2 master suites and a total of 4 bedrooms, plus a loft, there is plenty of room for both large or intimate gatherings. Enjoy the cool nights on the expansive covered back deck. The garage is oversized and has a large storage area and workshop space. This home is impressive and you owe it to yourself to see it.
NAZMLS #195204
Jan 30, 2025
Listing Removed
—
Jun 21, 2024
Price Changed
$2,699,000
$664/sq ft
Nov 4, 2023
Listed
$2,900,000
$714/sq ft
ARMLS #6626676
Jan 30, 2025
Listing Removed
—
Jun 21, 2024
Price Changed
$2,699,000
$664/sq ft
Nov 4, 2023
Listed
$2,900,000
$714/sq ft
ARMLS #5774763
Oct 2, 2018
Sold
$1,125,000
$277/sq ft
May 30, 2018
Listed
$1,250,000
$308/sq ft
NAZMLS #173904
May 30, 2018
Listed
$1,250,000
$308/sq ft
Public Records
Jun 15, 2000
Sold
$950,000
$234/sq ft
Public Records
Sep 15, 1997
Sold
$159,900
$39/sq ft
Year
Property tax
Land + Additions
Assessment*
2025
$10,696 (+5.8%)
2024
$10,112 (+6.6%)
2023
$9,485 (+6.6%)
2022
$8,898 (−1.8%)
2021
$9,064 (−3.9%)
2020
$9,431 (−1.2%)
2019
$9,543 (+0.6%)
2018
$9,486 (−1.5%)
2017
$9,629 (+1.2%)
2016
$9,514 (+14.2%)
2014
$8,328
$15,343 + $67,738
$83,081
Public record
Public record
Zoning
Permits
Beds
—
Baths
6
Stories
2
Lot width
—
Lot depth
—
Lot size
0.5 Acres
Year renovated
1998
Finished Sq. Ft.
4,063
Unfinished Sq. Ft.
—
Total Sq. Ft.
4,063
Year built
1998
Style
Single Family Residential
County
Coconino County
APN
11644022
Parking Spaces
—
Basement
—
Accessible
—
HOA Dues
—
Garage
—
Features
—
Last updated by owner on Jul 6, 2026.
PRD
Planned Residential Development Zone
The PRD – Planned Residential Development Zone is designed to facilitate, through the rezoning process, planned residential development consistent with the Planned Development residential land use category described by the Comprehensive Plan, and by the Regional Plan, by permitting greater flexibility and, consequently, more creative and imaginative designs for the development of such residential areas than is generally possible under conventional zoning and subdivision regulations; These regulations are further intended to promote cluster development and encourage integrated conservation design that creates sustainable, economical, and efficient Use of the land, while providing a harmonious variety of housing choices, a higher level of urban amenities, and preservation of natural and scenic qualities of Open Spaces
Sep 23, 2019 • Final
Building
HVAC
Plumbing
Water heater
Permit history is from public records and may be incomplete or inaccurate. Redfin and its agents make no representations about the property condition or permit status. Buyers should independently verify all information.
Climate risks
1/10 Flood Factor
Minimal risk of a flood reaching the building in the next 30 years
7/10 Fire Factor
17% chance of being in a wildfire in next 30 years
2/10 Heat Factor
7 days above 87° expected this year, 18 days in 30 years
1/10 Wind Factor
Minimal risk of severe winds over next 30 years
1/10 Air Factor
0 unhealthy days expected this year, 0 days in 30 years
Provided by First Street
Historical weather
Flagstaff, AZ • 86005
Average low and high temperatures (°F)
45
22
53
28
59
31
59
33
69
40
81
51
82
54
82
56
75
47
67
39
53
29
53
26
Jan
Feb
Mar
Apr
May
Jun
Jul
Aug
Sep
Oct
Nov
Dec
Sun exposure
87/ 100
Very good sunlight
Sunscore
There appears to be minimal shading by surrounding buildings, terrain, and vegetation.
9.1 hrs
5.9 hrs
JuneDecember
Provided by Shadowmap
Redfin Estimate for 3905 Doc Raymond
$2,083,574
$66K under list price of $2.15M
Nearby comparable homes
The Redfin Estimate uses 6 recent nearby sales, priced between $1.4M to $2.6M.