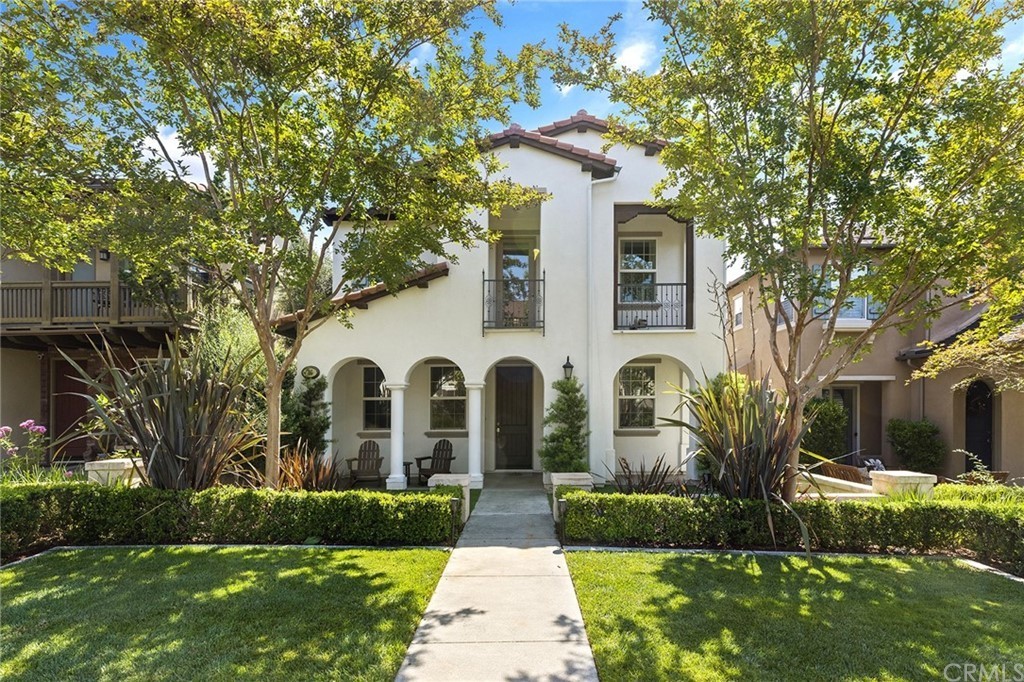
46 Old Mission sets precedence for Luxury and Resort-Style living in the prestigious Country Club Community of Glenwood. An incredible opportunity to acquire a Contemporary designed home with features such as main floor bedroom and full bath, a spacious open floor plan leading to a landscaped backyard designed to perfection. The interior sets the tone with hardwood floors, built-in bar, designer light fixtures, wood casing and wainscoting throughout, and a gourmet kitchen with granite counters, upgraded white cabinetry, and high-end built–in stainless steel appliance, grand master suite with a balcony, and a grand spa like master on-suite. The home has a bonus third floor loft with built-in cabinetry, views of city lights and mountains with a separate HVAC system. This lot is very superior as it sits on a private greenbelt and 2/185 homes with no stairs at entry and an extra green belt at the front yard accessible for the homeowner. This lot is premium as it is only walking distance to the Country club, with Blue Ribbon Award Winning schools and only 5 miles from Laguna Beach and 10 Minutes to the city of Irvine. This Estate includes an abundance of impressive community amenities; a social membership to the private Jack Nicklaus-designed 18-hole golf course, a state-of-the-art fitness facility, several parks, an inviting clubhouse with an executive chef and renowned culinary team, as well as access to the Glenwood Aquatic Center with an Olympic-size swimming pool. The community is 5 miles to Laguna Beach, 10 minutes away from Irvine and offers Award Winning Blue Ribbon rated schools.
Single-familyProperty Type
2009Year Built
3,420 sq ftLot Size
$608Est. Price/Sq.Ft.
2 car garageParking
Listed by Delband Momeni•DRE #01949090• Realty One Group West
Bought with Susanne Draper•DRE #01873159• Century 21 Masters
EXCLUSIVE COUNTRY CLUB COMMUNITY of GLENWOOD! An incredible opportunity to acquire the largest floor plan which sits on a coveted, lush, well-manicured greenbelt. This turnkey home offers an open, light, bright and airy floor plan with an additional private bonus room/office upstairs. Gourmet kitchen with stainless steel appliances, built-in fridge, granite countertops and backsplash overlook spacious dining and family room for that open living space that is perfect for entertaining and family living. Downstairs full bath and bedroom is perfect for guests. Private Master bedroom with balcony overlooking greenbelt also features a spacious retreat. Spa style Master bath features dual vanity, separate shower and oval tub. Spacious secondary bedrooms with private bath. Stone hardscape adds beauty to the backyard and make it easy to BBQ and entertain. Community includes 3 parks, aquatics center, Jack Nicklaus designed golf course. HOA dues include social membership to club and amenities. Nearby award winning schools, shopping, dining, 22+ miles hiking/biking trails. 5 miles to world renowned beaches, 5-star resorts and Dana Point Harbor. Conveniently located to 73/405/5 freeways and minutes to Irvine Spectrum.
Year
Property tax
Land + Additions
Assessment*
2025
$20,009 (+1.0%)
$994,011 + $521,393
$1,515,404
2024
$19,811 (−0.7%)
$974,521 + $511,170
$1,485,691
2023
$19,957 (−0.1%)
$955,412 + $501,148
$1,456,560
2022
$19,985 (+27.9%)
$936,678 + $491,322
$1,428,000
2021
$15,631 (+2.9%)
$918,311 + $481,689
$1,400,000
2020
$15,187 (+7.2%)
$533,419 + $481,689
$1,015,108
2019
$14,169 (+2.4%)
$527,950 + $476,750
$1,004,700
2018
$13,837 (+1.5%)
$205,113 + $679,989
$885,102
2017
$13,636 (+2.2%)
$197,149 + $653,585
$850,734
2016
$13,341 (−5.6%)
$197,149 + $653,585
$850,734
2015
$14,139 (+1.2%)
$193,283 + $640,770
$834,053
2014
$13,967 (−4.4%)
$186,650 + $618,783
$805,433
2013
$14,613 (+0.7%)
$186,650 + $618,783
$805,433
2012
$14,513 (+1.1%)
$177,256 + $587,644
$764,900
2011
$14,357 (+1.0%)
$177,256 + $587,644
$764,900
2010
$14,216 (+91.4%)
$177,256 + $587,644
$764,900
2009
$7,428 (+280.1%)
$177,256 + $587,644
$764,900
2008
$1,954
$177,256
Tax history for 46 Old Msn
Year
Property tax
Land + Additions
Assessment*
2025
$20,009 (+1.0%)
$994,011 + $521,393
$1,515,404
2024
$19,811 (−0.7%)
$974,521 + $511,170
$1,485,691
2023
$19,957 (−0.1%)
$955,412 + $501,148
$1,456,560
2022
$19,985 (+27.9%)
$936,678 + $491,322
$1,428,000
2021
$15,631 (+2.9%)
$918,311 + $481,689
$1,400,000
2020
$15,187 (+7.2%)
$533,419 + $481,689
$1,015,108
2019
$14,169 (+2.4%)
$527,950 + $476,750
$1,004,700
2018
$13,837 (+1.5%)
$205,113 + $679,989
$885,102
2017
$13,636 (+2.2%)
$197,149 + $653,585
$850,734
2016
$13,341 (−5.6%)
$197,149 + $653,585
$850,734
2015
$14,139 (+1.2%)
$193,283 + $640,770
$834,053
2014
$13,967 (−4.4%)
$186,650 + $618,783
$805,433
2013
$14,613 (+0.7%)
$186,650 + $618,783
$805,433
2012
$14,513 (+1.1%)
$177,256 + $587,644
$764,900
2011
$14,357 (+1.0%)
$177,256 + $587,644
$764,900
2010
$14,216 (+91.4%)
$177,256 + $587,644
$764,900
2009
$7,428 (+280.1%)
$177,256 + $587,644
$764,900
2008
$1,954
$177,256
*Taxable value of land and structures on it ("additions") is determined regularly by local assessors and does not affect market price.
Public record
Public record
Zoning
Permits
Beds
4
Baths
3
Stories
—
Lot width
—
Lot depth
—
Lot size
3,420 Sq. Ft.
Year renovated
2009
Sq. Ft.
3,217
Year built
2009
Style
Single Family Residential
County
Orange County
APN
62364615
Parking Spaces
—
Basement
—
Accessible
—
HOA Dues
—
Garage
—
Features
—
Last updated by owner on Oct 28, 2026.
SP-3
Specific Plan District-Specific Plan Number 3-Glenwood at Aliso Viejo
In accordance with the provisions of California Government Code Section 65450 et seq. (as amended or superseded), the city council may direct that specific plans be prepared for any or all parts of the city which may in the council’s judgment be required for the systematic implementation of the general plan. The purpose of a specific plan shall be to establish a bridge between the implementing policies of the general plan and actual development in a defined area by providing a flexible planning and regulatory framework for high-quality development design.
Jan 7, 2026 • Final
Mechanical - residential - heating, air conditioning, and ventilation (hvac)
HVAC
Jan 2, 2025 • Final
Mechanical - residential - heating, air conditioning, and ventilation (hvac)
Remove and replace the air conditioning condenser, coil, and furnace in the same location in a closet.
HVAC
Permit history is from public records and may be incomplete or inaccurate. Redfin and its agents make no representations about the property condition or permit status. Buyers should independently verify all information.
Property details
Parking
Parking / Garage Information
Attached Garage
# of Garage Spaces: 2
Garage - Rear Entry
Has Parking
# of Parking Spaces: 2
Interior
Laundry Information
Has Laundry
Dryer Included, Individual Room, On Upper Level, Washer Included
Kitchen Information
Appliances: Barbecue, Dishwasher, Electric Oven, Freezer, Gas Range, Microwave, Range/Stove Hood, Refrigerator
Has Appliances
Bathroom Information
# of Baths (Full): 3
Cooling Information
Central, Dual
Has Cooling
Room Information
Bonus Room, Family Room, Game Room, Kitchen, Laundry, Living Room, Main Floor Bedroom, Primary Bathroom, Primary Bedroom, Primary Suite, Multi-Level Bedroom, Office, Walk-In Closet, Walk-In Pantry
Fireplace Information
Dining Room, Fire Pit
Has Fireplace
Flooring Information
Carpet, Tile, Wood
Heating Information
Forced Air
Has Heating
Interior Features
Open Floor Plan, Pantry, Recessed Lighting, Stone Counters
Levels: Three Or More
Main Level Bathrooms: 1
Main Level Bedrooms: 1
Spa Features: Association, Community
Has Spa
Exterior
Exterior Information
Structure Type: House
Roof: Tile
Construction Materials: Stucco
Exterior Features
Pool Features: Association, Community Pool, Diving Board, Exercise Pool, Lap Pool
Has Sprinklers
Lot Information
Elevation Units: Feet
Lot Size Source: Assessor's Data
Lot Features: Back Yard, Garden, Landscaped, Sprinkler System, Yard
Property Information
Common Interest: Planned Development
Total # of Units: 1
Common Walls: No Common Walls
Living Area Source: Assessor's Data
Parcel Number: 62364615
Has View
Year Built Source: Assessor
Financial
Assesments Information
Assessments: Special Assessments
Utilities
Utilities Information
Sewer: Public Sewer
Water Source: District/Public
Location
Homeowners Association
Is Part of Association
Association Name: Glenwood
Association Fee: $184
Association Fee Frequency: Monthly
Association Amenities: Pool, Spa, Fire Pit, Barbecue, Outdoor Cooking Area, Playground, Golf, Sport Court, Gym/Ex Room, Club House, Card Room, Meeting Room
Neighborhood Information
Community Features: Golf Course, Lake, Sidewalks, Street Lighting, Suburban
School Information
Elementary School: Oakgrove
Middle Or Junior School: Aliso Viejo
High School: Aliso Niguel
High School District: Capistrano Unified
Elementary School 2: OAKGRO
Middle Or Junior School 2: ALIVIE
High School 2: ALINIG
Location Information
Latitude: 33.59699700
Longitude: -117.72627300
Other Subdivision Name: Pasadera (PASA)
Directions: Cross Streets: Golf Dr and Casmalia
Subdivision Name: Pasadera (PASA)
Public facts
Beds: 4
Baths: 3.0
Sq. Ft.: 3,217
Stories: —
Lot Size: 3,420 square feet
Style: Single Family Residential
Year Built: 2009
Year Renovated: 2009
County: Orange County
APN: 62364615
Home facts updated by county records on Oct 28, 2026
Other
Listing Information
Days Active in MLS: 4
Continuous Days Active in MLS: 4
Listing Agent Information
List Agent First Name: Delband
List Agent Last Name: Momeni
Listing Office Information
List Office Name: Realty One Group West
Selling Agent Information
Buyer Agent First Name: Susanne
Buyer Agent Last Name: Draper
Selling Office Information
Buyer Office Name: Century 21 Masters
Around this home
Schools
K - 12
Preschool & daycare
Oak Grove Elementary School
Public K-5 • Assigned • 1.6mi
8/10
Aliso Viejo Middle School
Public 6-8 • Assigned • 1.4mi
9/10
Aliso Niguel High School
Public 9-12 • Assigned • 2.4mi
10/10
Provided by GreatSchools
Lifestyle
Provided by Walk Score and Local Logic
Climate risks
1/10 Flood Factor
Minimal risk of a flood reaching the building in the next 30 years
1/10 Fire Factor
Unlikely to be in a wildfire in next 30 years
4/10 Heat Factor
3 days above 92° expected this year, 9 days in 30 years
1/10 Wind Factor
Minimal risk of severe winds over next 30 years
4/10 Air Factor
4 unhealthy days expected this year, 5 days in 30 years
Provided by First Street
Historical weather
Aliso Viejo, CA • 92656
Average low and high temperatures (°F)
69
50
69
51
71
53
69
54
70
57
73
60
78
63
80
64
79
64
74
57
69
53
67
52
Jan
Feb
Mar
Apr
May
Jun
Jul
Aug
Sep
Oct
Nov
Dec
Sun exposure
In this area, properties receive around 9.1 hours in
June and 7 hours in December, placing it above the
U.S. average for solar exposure.
9.1 hrs
7 hrs
JuneDecember
Provided by Shadowmap
Estimated sale price
$1.86M – $2.25M
Reach more buyers when you sell with Redfin. Save up to $19,566 in fees.3 minutes to get started.