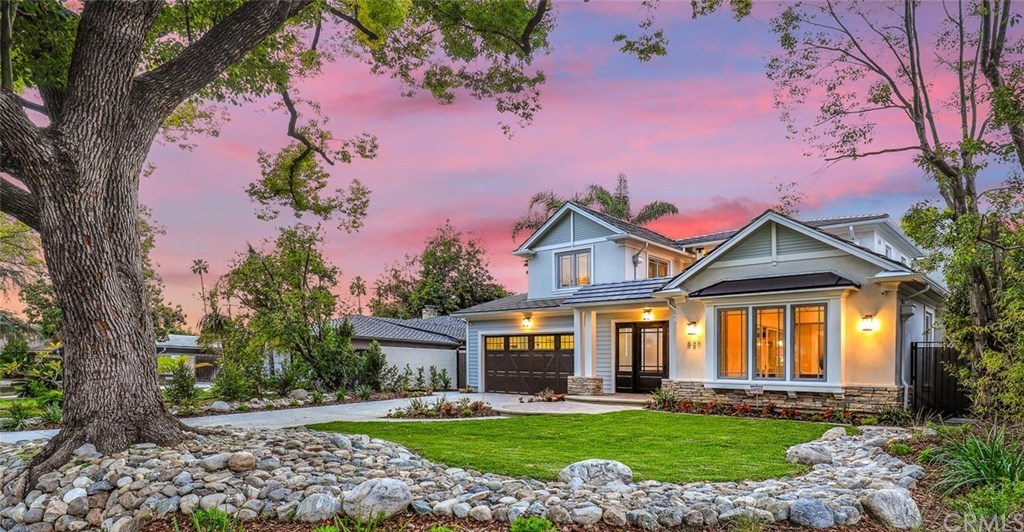
Luxury and Elegant 2019 built brand new estate located in desirable North Arcadia tree-lined street. Unique designed courtyard entry provides privacy. A soaring foyer will lead you to sophisticated living areas. Combined living room and office feature fireplace, sliding doors to court yard and vaulted ceiling with handsome beams. Formal dining room offers wainscot and large windows. Spacious family room adjacent to kitchen boasts coffered ceilings, wet bar and oversized sliding doors to back yard. Gourmet kitchen highlights an oversized center island with waterfall design, top of the line appliances, and Chinese wok kitchen. Home theater, good size guest suite, powder room and individual laundry room make the main level completion. Spacious master suite offers walk-in closet with custom design, private master bathroom has steam shower and freestanding soaking tub. Two other suites and open sitting area complete the second floor perfectly. Great features include advanced security system and smart home ready to connect; 2 tankless water heaters and 2 car attached garage. This exquisite estate is convenient located with easy access to Westfiled Mall, Arboretum, Santa Anita Golf Course and Santa Anita Park.
Single-familyProperty Type
2019Year Built
9,203 sq ftLot Size
$699Est. Price/Sq.Ft.
2 car garageParking
Listed by Julia Zhao•DRE #01411270• Re/Max Elite Realty
Bought with John Kang•DRE #01818562• Intero Real Estate Services
Luxury and Elegant 2019 built brand new estate located in desirable North Arcadia tree-lined street. Unique designed courtyard entry provides privacy. A soaring foyer will lead you to sophisticated living areas. Combined living room and office feature fireplace, sliding doors to court yard and vaulted ceiling with handsome beams. Formal dining room offers wainscot and large windows. Spacious family room adjacent to kitchen boasts coffered ceilings, wet bar and oversized sliding doors to back yard. Gourmet kitchen highlights an oversized center island with waterfall design, top of the line appliances, and Chinese wok kitchen. Home theater, good size guest suite, powder room and individual laundry room make the main level completion. Spacious master suite offers walk-in closet with custom design, private master bathroom has steam shower and freestanding soaking tub. Two other suites and open sitting area complete the second floor perfectly. Great features include advanced security system and smart home ready to connect; 2 tankless water heaters and 2 car attached garage. This exquisite estate is convenient located with easy access to Westfiled Mall, Arboretum, Santa Anita Golf Course and Santa Anita Park.
CRMLS #AR17009725
Feb 9, 2017
Listing Removed
—
Jan 16, 2017
Listed
$1,198,000
$291/sq ft
SDMLS #300345313
Feb 9, 2017
Listing Removed
—
Jan 16, 2017
Listed
$1,198,000
$291/sq ft
CRMLS #AR16720731
Dec 31, 2016
Listing Removed
—
Oct 7, 2016
Listed
$1,198,000
$291/sq ft
CRMLS #AR16133676
Jun 21, 2016
Listed
$1,298,000
$315/sq ft
CRMLS #AR14189838
Oct 14, 2014
Sold
$1,024,000
$248/sq ft
Sep 18, 2014
Contingent
—
Sep 3, 2014
Listed
$1,024,000
$248/sq ft
CRMLS #H233037
Dec 6, 2002
Sold
$450,000
$109/sq ft
Aug 14, 2002
Listed
$459,900
$112/sq ft
CRMLS #W217099
Sep 13, 2002
Listing Removed
—
Jul 15, 2002
Listed
$485,000
$118/sq ft
CRMLS #W210197
Dec 8, 2001
Listing Removed
—
Jun 8, 2001
Listed
$415,000
$101/sq ft
Public Records
May 20, 1994
Sold
$330,000
$80/sq ft
Public Records
Nov 25, 1986
Sold
$210,000
$51/sq ft
Year
Property tax
Land + Additions
Assessment*
2025
$28,798 (+6.7%)
$1,187,778 + $1,326,819
$2,514,597
2024
$26,981 (+2.2%)
$1,164,489 + $1,300,803
$2,465,292
2023
$26,411 (+3.5%)
$1,141,656 + $1,275,298
$2,416,954
2022
$25,527 (+1.9%)
$1,119,271 + $1,250,293
$2,369,564
2021
$25,057 (+1.0%)
$1,097,325 + $1,225,778
$2,323,103
2020
$24,807 (+1,562.6%)
$1,075,809 + $1,201,744
$2,277,553
2019
$1,492 (−90.4%)
$1,064,778 + $1,189,422
$2,254,200
2018
$15,623 (+27.7%)
$1,103,248 + $967,410
$2,070,658
2017
$12,239 (+2.3%)
$848,325 + $212,081
$1,060,406
2016
$11,960 (+1.8%)
$848,325 + $212,081
$1,060,406
2015
$11,752 (+83.7%)
$831,692 + $207,923
$1,039,615
2014
$6,399 (+1.4%)
$425,331 + $106,328
$531,659
2012
$6,309 (+6.3%)
$423,409 + $105,848
$529,257
2011
$5,935 (+0.9%)
$415,107 + $103,773
$518,880
2010
$5,880 (−0.2%)
$406,968 + $101,739
$508,707
2009
$5,894 (+2.2%)
$403,927 + $100,979
$504,906
2008
$5,765
$404,887 + $101,219
$506,106
Tax history for 527 Santa Maria Rd
Year
Property tax
Land + Additions
Assessment*
2025
$28,798 (+6.7%)
$1,187,778 + $1,326,819
$2,514,597
2024
$26,981 (+2.2%)
$1,164,489 + $1,300,803
$2,465,292
2023
$26,411 (+3.5%)
$1,141,656 + $1,275,298
$2,416,954
2022
$25,527 (+1.9%)
$1,119,271 + $1,250,293
$2,369,564
2021
$25,057 (+1.0%)
$1,097,325 + $1,225,778
$2,323,103
2020
$24,807 (+1,562.6%)
$1,075,809 + $1,201,744
$2,277,553
2019
$1,492 (−90.4%)
$1,064,778 + $1,189,422
$2,254,200
2018
$15,623 (+27.7%)
$1,103,248 + $967,410
$2,070,658
2017
$12,239 (+2.3%)
$848,325 + $212,081
$1,060,406
2016
$11,960 (+1.8%)
$848,325 + $212,081
$1,060,406
2015
$11,752 (+83.7%)
$831,692 + $207,923
$1,039,615
2014
$6,399 (+1.4%)
$425,331 + $106,328
$531,659
2012
$6,309 (+6.3%)
$423,409 + $105,848
$529,257
2011
$5,935 (+0.9%)
$415,107 + $103,773
$518,880
2010
$5,880 (−0.2%)
$406,968 + $101,739
$508,707
2009
$5,894 (+2.2%)
$403,927 + $100,979
$504,906
2008
$5,765
$404,887 + $101,219
$506,106
*Taxable value of land and structures on it ("additions") is determined regularly by local assessors and does not affect market price.
Public record
Public record
Zoning
Permits
Beds
4
Baths
5
Stories
—
Lot width
—
Lot depth
—
Lot size
9,203 Sq. Ft.
Year renovated
2018
Sq. Ft.
4,056
Year built
2018
Style
Single Family Residential
County
Los Angeles County
APN
5775030008
Parking Spaces
—
Basement
—
Accessible
—
HOA Dues
—
Garage
—
Features
—
Last updated by owner on Oct 8, 2026.
R-1 (7,500)
Low Density Residential Zone
The R-1 zone is intended to provide areas for detached single-family dwelling units and accessory uses compatible with the residential use of the zone. This zone implements the General Plan Very Low Density Residential and Low Density Residential designations.
Permitted uses
Include but are not limited to:
Housing-Single unit
Housing-Other
Sports arena / stadium
Sep 27, 2021 • Final
Mep - mep - residential
Gas
Plumbing
Permit history is from public records and may be incomplete or inaccurate. Redfin and its agents make no representations about the property condition or permit status. Buyers should independently verify all information.
Property details
Parking
Parking / Garage Information
Attached Garage
# of Garage Spaces: 2
# of Parking Spaces: 2
Interior
Laundry Information
Has Laundry
Individual Room
Bathroom Information
# of Baths (Full): 4
# of Baths (1/2): 1
Cooling Information
Zoned
Has Cooling
Room Information
Family Room, Foyer, Home Theatre, Library, Living Room, Main Floor Primary Bedroom, Primary Suite, Walk-In Closet
Fireplace Information
Living Room
Has Fireplace
Heating Information
Central Furnace
Has Heating
Interior Features
Levels: Two
Main Level Bathrooms: 1
Main Level Bedrooms: 1
Exterior
Exterior Features
Pool Features: None
Lot Information
Elevation Units: Feet
Lot Size Source: Assessor's Data
Lot Features: 0-1 Unit/Acre
Property Information
Total # of Units: 1
Common Walls: No Common Walls
Parcel Number: 5775030008
Total # of Stories: 1
Year Built Source: Builder
Utilities
Utilities Information
Sewer: Public Sewer
Water Source: District/Public
Location
Neighborhood Information
Community Features: Curbs
School Information
Elementary School: Holly
Middle Or Junior School: First Avenue
High School: Arcadia
High School District: Arcadia Unified
Elementary School 2: HOLLY
Middle Or Junior School 2: FIRAVE
High School 2: ARCADI
Location Information
Latitude: 34.14664000
Longitude: -118.03992600
Directions: North of Coloroda Blvd
Zoning: ARR1YY
Public facts
Beds: 4
Baths: 5.0
Sq. Ft.: 4,056
Stories: —
Lot Size: 9,203 square feet
Style: Single Family Residential
Year Built: 2018
Year Renovated: 2018
County: Los Angeles County
APN: 5775030008
Home facts updated by county records on Oct 8, 2026
Other
Listing Information
Days Active in MLS: 18
Continuous Days Active in MLS: 18
Listing Agent Information
List Agent First Name: Julia
List Agent Last Name: Zhao
Listing Office Information
List Office Name: Re/Max Elite Realty
Selling Agent Information
Buyer Agent First Name: John
Buyer Agent Last Name: Kang
Selling Office Information
Buyer Office Name: Intero Real Estate Services
Around this home
Schools
Holly Avenue Elementary School
Public K-5 • Assigned • 1.4mi
8/10
First Avenue Middle School
Public 6-8 • Assigned • 1.0mi
8/10
Arcadia High School
Public 9-12 • Assigned • 1.2mi
10/10
Provided by GreatSchools
Lifestyle
Provided by Walk Score and Local Logic
Climate risks
1/10 Flood Factor
Minimal risk of a flood reaching the building in the next 30 years
5/10 Fire Factor
5% chance of being in a wildfire in next 30 years
7/10 Heat Factor
7 days above 99° expected this year, 20 days in 30 years
1/10 Wind Factor
Minimal risk of severe winds over next 30 years
7/10 Air Factor
12 unhealthy days expected this year, 14 days in 30 years
Provided by First Street
Historical weather
Arcadia, CA • 91007
Average low and high temperatures (°F)
71
46
74
49
77
51
75
52
79
56
84
60
90
62
93
64
89
63
83
56
73
50
71
48
Jan
Feb
Mar
Apr
May
Jun
Jul
Aug
Sep
Oct
Nov
Dec
Sun exposure
In this area, properties receive around 9.7 hours in
June and 6.8 hours in December, placing it above the
U.S. average for solar exposure.
9.7 hrs
6.8 hrs
JuneDecember
Provided by Shadowmap
Estimated sale price
$2.74M – $3.32M
Reach more buyers when you sell with Redfin. Save up to $28,823 in fees.3 minutes to get started.

