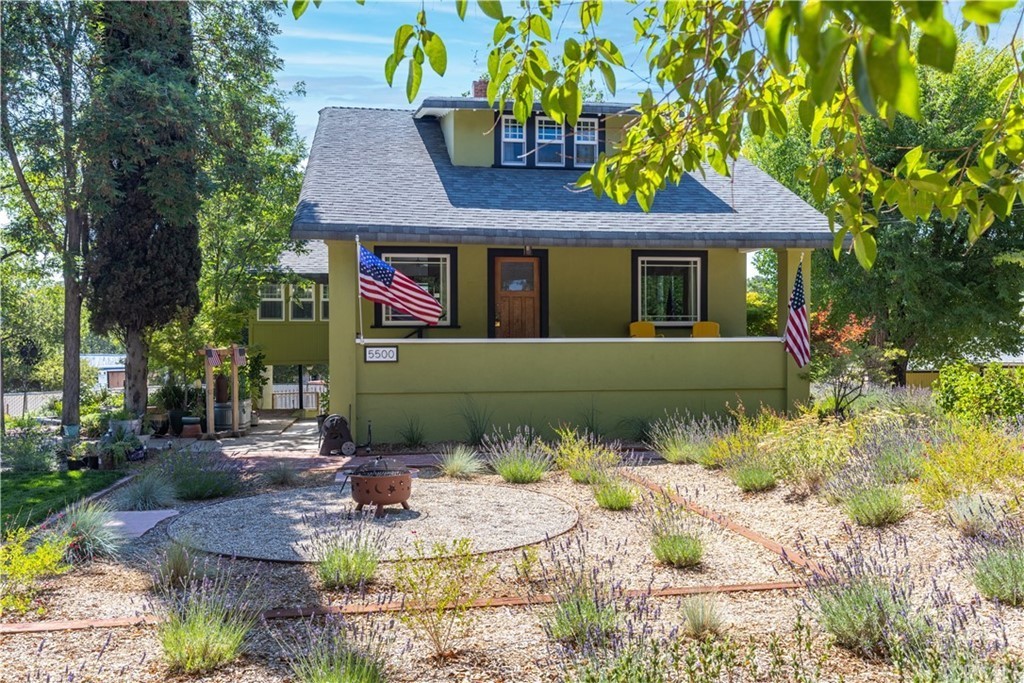
UPDATED and BEAUTIFUL Tri-Level Colony 1864 sq ft 3 bedroom home with 728 sq ft walk-out one-bedroom basement apartment. In addition, there is a separate 1900 sq ft building which has a one bedroom apartment, workshop, office space and storage room all sitting on one charming acre. Recent updates include kitchen counters, appliances, central heat and air conditioning, energy efficient windows, exterior paint, bathrooms, front yard landscaping, plumbing, electrical and more. Bring your horses, pigs and goats, there’s room enough for everyone. There are garden beds to grow veggies and low maintenance landscaping throughout. You can enjoy all of this while sitting on the large inviting porch or spacious back deck and patio. You will feel like you are out in the country on this one of a kind property with the convenience of being close to town. Call your Realtor today to view this turnkey Colony home, multigenerational and income property rolled all-in-one. This property has been well cared for and offers so much for any buyer!
Single-familyProperty Type
1916Year Built
1 acresLot Size
$554Est. Price/Sq.Ft.
Listed by Karen Peek•DRE #02084947• Central Coast Real Estate
Bought with Jaime Silveira•DRE #01706045• Malik Real Estate Group, Inc.
Colony Home W/ Large Shop-needs Tlc-buy As Is. 1bed/1bath Apt. On Bottom Floor With Own Entry. See Photos In Boris. Show 24hr Notice-please Call For An Appointment. Lot Description: 1 Acre
Year
Property tax
Land + Additions
Assessment*
2026
$12,609 (+4.3%)
$378,850 + $600,749
$979,599
2025
$12,085 (+16.4%)
$378,850 + $600,749
$979,599
2024
$10,385
$371,422 + $588,970
$960,392
2023
$10,379 (+1.3%)
$364,140 + $577,422
$941,562
2022
$10,249 (+330.1%)
$357,000 + $566,100
$923,100
2021
$2,383 (+1.1%)
$350,000 + $555,000
$905,000
2020
$2,358 (+2.1%)
$130,340 + $85,440
$215,780
2019
$2,310 (+2.1%)
$129,004 + $84,564
$213,568
2018
$2,263 (+2.1%)
$126,475 + $82,906
$209,381
2017
$2,217 (+2.1%)
$121,565 + $79,688
$201,253
2016
$2,171 (+1.6%)
$121,565 + $79,688
$201,253
2015
$2,137 (+9.5%)
$119,182 + $78,126
$197,308
2014
$1,951 (+1.8%)
$115,093 + $75,446
$190,539
2013
$1,917 (+2.1%)
$114,573 + $75,106
$189,679
2012
$1,878
$114,573 + $75,106
$189,679
Tax history for 5500 San Anselmo Rd
Year
Property tax
Land + Additions
Assessment*
2026
$12,609 (+4.3%)
$378,850 + $600,749
$979,599
2025
$12,085 (+16.4%)
$378,850 + $600,749
$979,599
2024
$10,385
$371,422 + $588,970
$960,392
2023
$10,379 (+1.3%)
$364,140 + $577,422
$941,562
2022
$10,249 (+330.1%)
$357,000 + $566,100
$923,100
2021
$2,383 (+1.1%)
$350,000 + $555,000
$905,000
2020
$2,358 (+2.1%)
$130,340 + $85,440
$215,780
2019
$2,310 (+2.1%)
$129,004 + $84,564
$213,568
2018
$2,263 (+2.1%)
$126,475 + $82,906
$209,381
2017
$2,217 (+2.1%)
$121,565 + $79,688
$201,253
2016
$2,171 (+1.6%)
$121,565 + $79,688
$201,253
2015
$2,137 (+9.5%)
$119,182 + $78,126
$197,308
2014
$1,951 (+1.8%)
$115,093 + $75,446
$190,539
2013
$1,917 (+2.1%)
$114,573 + $75,106
$189,679
2012
$1,878
$114,573 + $75,106
$189,679
*Taxable value of land and structures on it ("additions") is determined regularly by local assessors and does not affect market price.
Public record
Public record
Zoning
Permits
Beds
4
Baths
3
Stories
3
Lot width
—
Lot depth
—
Lot size
1 Acre
Year renovated
—
Sq. Ft.
2,433
Year built
1916
Style
Single Family Residential
County
San Luis Obispo County
APN
049-163-050
Parking Spaces
—
Basement
—
Accessible
—
HOA Dues
—
Garage
—
Features
—
Last updated by owner on Oct 30, 2026.
RSF-Y
INLAND AREA
NORTH COUNTY PLANNING AREA
SALINAS RIVER SUB AREA
Residential Single Family Zoning District
This zone is established to provide for single-family residential areas within the urban services line.
Zone overlays
Permitted uses
Include but are not limited to:
Housing
Housing-Single unit
Housing-Senior
Infrastructure
Housing-Mobile home park
Aug 15, 2025 • Final
Building residential
Install a ground-mounted solar photovoltaic system.
Electrical
Solar
Mar 19, 2024 • Final
Building residential
Install a ground-mounted photovoltaic system.
Electrical
Solar
Permit history is from public records and may be incomplete or inaccurate. Redfin and its agents make no representations about the property condition or permit status. Buyers should independently verify all information.
Property details
Parking
Parking / Garage Information
Circular Driveway
Has Parking
Interior
Laundry Information
Has Laundry
Gas Dryer Hookup, Individual Room, Inside, Washer Hookup
Kitchen Information
Appliances: Dishwasher, Gas Range, Refrigerator
Has Appliances
Quartz Counters, Remodeled Kitchen
Bathroom Information
# of Baths (Full): 2
# of Baths (1/2): 2
# of Baths (3/4): 1
Bathtub, Shower, Shower in Tub
Cooling Information
Central
Has Cooling
Room Information
Basement, Kitchen, Laundry, Living Room, Primary Bedroom, Workshop
Flooring Information
Wood
Heating Information
Central Furnace
Has Heating
Interior Features
2 Staircases, In-Law Floorplan, Balcony, Ceiling Fan
Levels: Three Or More
Main Level Bathrooms: 1
Main Level Bedrooms: 0
Window Features: Double Pane Windows
Exterior
Exterior Information
Structure Type: House
Other Structures: Guest House Detached, Out Building, Storage Building, Shop

