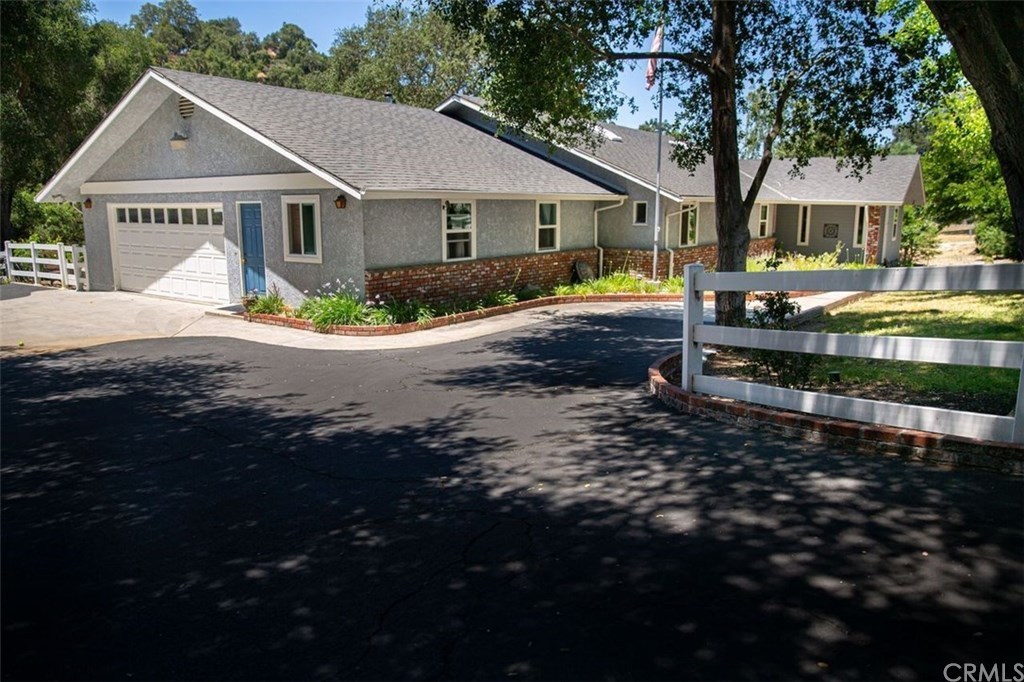
Beautiful single story home on 1.4 acres of beauty and privacy. This home has a seasonal creek on the back of the property which provides a very private setting. The 4th bedroom has a door for a private entrance to the house. The kitchen is centrally located between the family room and a dining area. The family room has new wood stove located next to the kitchen, makes for a nice casual dining area. Formal dining area is on the opposite side of kitchen. Windows, have all been replaced through out the entire house, dual pane. Glass sliders from the family room and dining area provide access to the backyard deck and enjoyable setting. The two car garage provides a laundry room, large storage area with new ladder and lights going up to attic. The garage also has a workbench and additional storage on the bottom floor. There are many improvements seller has made to the property including a new sprinkler system, water heater, skylight and ceiling fans. Maintenance on A/C, gutters cleaned, trees professionally trimmed/thinned Numerous fruit trees on on side of the house were included in new sprinkler system. Rocks were placed at base of trees to reduce water runoff. House has attic fan for the entire house with control panel in hallway. This feature keeps need for Air Conditioning use down, makes home very comfortable. New flooring in two bedrooms and dining area. Workshop at end of driveway, has electricity, workbench and wood stove.
Single-familyProperty Type
1986Year Built
1.39 acresLot Size
$414Est. Price/Sq.Ft.
2 garage spacesParking
Listed by Maria Gilpin•DRE #01396215• Academe RE & Prop Mgmnt
Listed by Adelaide Curtis•DRE #02094134• Academe RE & Prop Mgmnt
Bought with General NONMEMBER•DRE #00000001• NONMEMBER MRML
LOVELY CREEKSIDE SETTING...affords natural beauty and privacy for this 2460 sqft custom home situated on 1.4 west side acres in Atascadero. This 4 bedroom, 3 bath property has been meticulously maintained over the years and exudes pride of ownership. Hardwood flooring extends through the master suite and 2 guest bedrooms. The spacious 4th bedroom features a 3/4 bath and exterior door to the driveway, making it ideal as an office or for extended family living. The living room is situated between the den and formal dining room. The kitchen opens to a casual dining area and family room accented with wood burning stove. Glass sliders from the family room and dining room access a covered back deck, perfect for enjoying the scenic setting. The two car garage offers a finished interior, workbench and storage loft with ladder and lighting. This value packed property offers custom walkways, patios, pergola, orchard, RV parking, fencing and outbuildings, including a workshop! View VISUAL TOUR offering more photos and information.
NSBCRMLS #700940
Apr 4, 2017
Listing Removed
—
Apr 3, 1997
Listed
$289,500
$118/sq ft
NSBCRMLS #702024
Apr 28, 1998
Listing Removed
—
Aug 8, 1997
Listed
$269,000
$109/sq ft
CRMLS #PR702024
Apr 28, 1998
Sold
$266,500
$108/sq ft
Aug 8, 1997
Listed
$269,000
$109/sq ft
CRMLS #AT700940
Aug 3, 1997
Listing Removed
—
Apr 3, 1997
Listed
$289,500
$118/sq ft
Public Records
Jun 8, 1983
Sold
$42,000
$17/sq ft
Year
Property tax
Land + Additions
Assessment*
2025
$9,026 (+4.9%)
$331,223 + $474,753
$805,976
2024
$8,608
$324,729 + $465,445
$790,174
2023
$8,604 (+1.3%)
$318,362 + $456,319
$774,681
2022
$8,498 (+2.0%)
$312,120 + $447,372
$759,492
2021
$8,331 (+6.6%)
$306,000 + $438,600
$744,600
2020
$7,816 (+2.0%)
$300,000 + $430,000
$730,000
2019
$7,661 (+82.9%)
$260,100 + $431,766
$691,866
2018
$4,188 (+2.0%)
$255,000 + $423,300
$678,300
2017
$4,104 (+2.0%)
$137,571 + $229,061
$366,632
2016
$4,022 (+1.6%)
$137,571 + $229,061
$366,632
2015
$3,959 (+9.5%)
$134,874 + $224,570
$359,444
2014
$3,615 (+1.8%)
$130,247 + $216,865
$347,112
2013
$3,552 (+2.0%)
$129,659 + $215,885
$345,544
2012
$3,481
$129,659 + $215,885
$345,544
Tax history for 6650 Los Gatos Rd
Year
Property tax
Land + Additions
Assessment*
2025
$9,026 (+4.9%)
$331,223 + $474,753
$805,976
2024
$8,608
$324,729 + $465,445
$790,174
2023
$8,604 (+1.3%)
$318,362 + $456,319
$774,681
2022
$8,498 (+2.0%)
$312,120 + $447,372
$759,492
2021
$8,331 (+6.6%)
$306,000 + $438,600
$744,600
2020
$7,816 (+2.0%)
$300,000 + $430,000
$730,000
2019
$7,661 (+82.9%)
$260,100 + $431,766
$691,866
2018
$4,188 (+2.0%)
$255,000 + $423,300
$678,300
2017
$4,104 (+2.0%)
$137,571 + $229,061
$366,632
2016
$4,022 (+1.6%)
$137,571 + $229,061
$366,632
2015
$3,959 (+9.5%)
$134,874 + $224,570
$359,444
2014
$3,615 (+1.8%)
$130,247 + $216,865
$347,112
2013
$3,552 (+2.0%)
$129,659 + $215,885
$345,544
2012
$3,481
$129,659 + $215,885
$345,544
*Taxable value of land and structures on it ("additions") is determined regularly by local assessors and does not affect market price.
Public record
Public record
Zoning
Permits
Beds
4
Baths
2.75
Stories
1
Lot width
—
Lot depth
—
Lot size
60,548
Year renovated
—
Sq. Ft.
2,460
Year built
1986
Style
Single Family Residential
County
San Luis Obispo County
APN
054-121-023
Parking Spaces
4
Basement
No
Accessible
Yes
HOA Dues
—
Garage
Yes
Features
Views
Last updated by owner on Jul 1, 2021.
RS
INLAND AREA
SALINAS RIVER SUB AREA
NORTH COUNTY PLANNING AREA
Residential Suburban Zoning District
This zone is established to provide for large lot residential uses in areas outside the urban services line or in other areas where large lots are desirable to protect land uses and buildings subject to inundation, steep slopes or other hazards.
Zone overlays
Permitted uses
Include but are not limited to:
Housing
Housing-Single unit
Housing-Senior
Infrastructure
Housing-Mobile home park
Jan 29, 2025 • Final
Revision
Revise equipment including solar modules and batteries.
Battery
Electrical
Solar
Jan 29, 2025 • Final
Building residential
Install a roof-mounted photovoltaic system and an energy storage system.
Battery
Electrical
Solar
Permit history is from public records and may be incomplete or inaccurate. Redfin and its agents make no representations about the property condition or permit status. Buyers should independently verify all information.
Property details
Parking
Parking / Garage Information
Attached Garage
# of Garage Spaces: 2
Workshop
Has Parking
# of Parking Spaces: 2
Interior
Laundry Information
Has Laundry
Dryer Included, In Garage, Washer Included
Kitchen Information
Appliances: Dishwasher, Garbage Disposal, Gas Oven, Gas Range, Microwave, Refrigerator, Water Softener
Has Appliances
Area, Breakfast Counter / Bar, Family Kitchen, In Family Room, Formal Dining Room, In Kitchen, Separated
Kitchen Island, Kitchen Open to Family Room, Pots & Pan Drawers, Tile Counters
Bathroom Information
# of Baths (Full): 2
# of Baths (3/4): 1
Bathtub, Shower, Jetted Tub, Separate tub and shower, Walk-in shower
Cooling Information
Central, Whole House Fan
Has Cooling
Room Information
All Bedrooms Down, Attic, Family Room, Formal Entry, Kitchen, Laundry, Living Room, Main Floor Bedroom, Main Floor Primary Bedroom, Office, Workshop
Flooring Information
Carpet, Tile, Vinyl, Wood
Heating Information
Central Furnace, Forced Air, Natural Gas, Wood Stove
Has Heating
Interior Features
Attic Fan, Built-Ins, Ceiling Fan, Living Room Deck Attached, Open Floor Plan, Pantry, Pull Down Stairs to Attic, Tile Counters
Lot Features: 0-1 Unit/Acre, Lot-Level/Flat, Sprinkler System, Sprinklers Drip System, Sprinklers In Front, Sprinklers In Rear, Sprinklers On Side, Sprinklers Timer, Treed Lot
Cable Available, Telephone - In Street, Sewer Not Available, Water Available
Water Source: District/Public
Location
Neighborhood Information
Community Features: Biking, Gutters, Street Lighting
School Information
High School District: Atascadero Unified
Location Information
Latitude: 35.47778900
Longitude: -120.68600800
Other Subdivision Name: ATNorthwest(20)
Directions: Going North on Fwy 101, take Morro Rd (Hwy 41) exit to El Camino, turn left on Traffic Way, veer to left to Santa Lucia to Los Gatos Rd, turn left, home is on right. .
Road Frontage Type: Access via City Streets
Road Surface Type: Paved
Subdivision Name: ATNorthwest(20)
Zoning: RS
Public facts
Beds: 4
Baths: 2.75
Sq. Ft.: 2,460
Stories: 1.0
Parking Spaces: 4
Basement: No
Accessible: Yes
Lot Size: 1.39 acres
Style: Single Family Residential
Year Built: 1986
Year Renovated: —
County: San Luis Obispo County
APN: 054-121-023
HOA Dues: —
Garage: Yes
Features: Views
Home facts updated by owner on Jul 1, 2021
Other
Listing Information
Days Active in MLS: 43
Continuous Days Active in MLS: 43
Listing Agent Information
List Agent First Name: Maria
List Agent Last Name: Gilpin
Co-List Agent First Name: Adelaide
Co-List Agent Last Name: Curtis
Listing Office Information
List Office Name: Academe RE & Prop Mgmnt
Co-List Office Name: Academe RE & Prop Mgmnt
Selling Agent Information
Buyer Agent First Name: General
Buyer Agent Last Name: NONMEMBER
Selling Office Information
Buyer Office Name: NONMEMBER MRML
Around this home
Schools
Monterey Road Elementary School
Public K-5 • Assigned • 1.5mi
6/10
Atascadero Middle School
Public 6-8 • Assigned • 1.4mi
7/10
Atascadero High School
Public 9-12 • Assigned • 0.9mi
8/10
Provided by GreatSchools
Lifestyle
Provided by Walk Score and Local Logic
Climate risks
1/10 Flood Factor
Minimal risk of a flood reaching the building in the next 30 years
4/10 Fire Factor
2% chance of being in a wildfire in next 30 years
4/10 Heat Factor
7 days above 90° expected this year, 18 days in 30 years
1/10 Wind Factor
Minimal risk of severe winds over next 30 years
7/10 Air Factor
12 unhealthy days expected this year, 12 days in 30 years
Provided by First Street
Historical weather
Atascadero, CA • 93422
Average low and high temperatures (°F)
63
36
65
41
71
43
69
44
76
46
80
50
85
54
89
55
81
56
79
49
65
43
63
41
Jan
Feb
Mar
Apr
May
Jun
Jul
Aug
Sep
Oct
Nov
Dec
Sun exposure
In this area, properties receive around 10.7 hours in
June and 4.9 hours in December, placing it above the
U.S. average for solar exposure.
10.7 hrs
4.9 hrs
JuneDecember
Provided by Shadowmap
Estimated sale price
$968,000 – $1.17M
Reach more buyers when you sell with Redfin. Save up to $10,179 in fees.3 minutes to get started.

