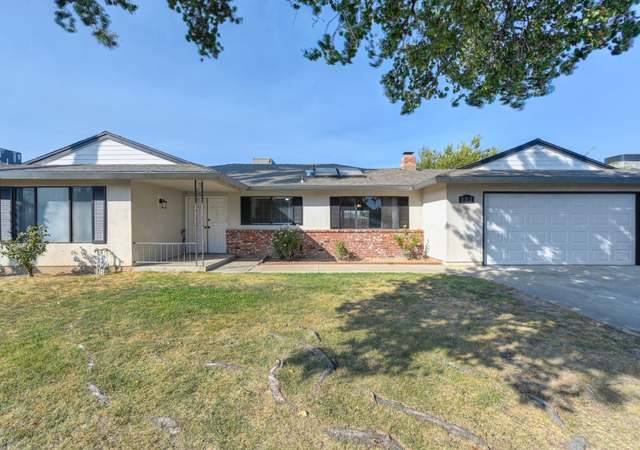
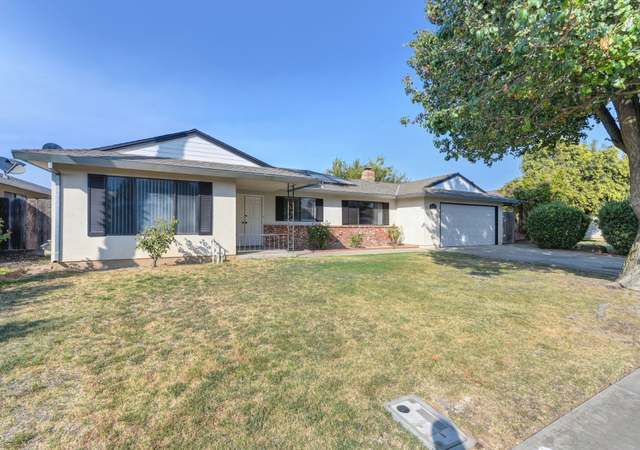

Awesome home with 4/bedrooms 3/baths 2,124 sq of living space featuring an in-laws quarters. This home has been totally remodeled. Main house features a spacious kitchen with granite counters, backsplash, new cabinets, stainless steel appliances & kitchen sink, dining area and living room in addition home has laminate and carpet flooring throughout, ceiling fans, double pane windows and central heat and air with two car garage. In-law quarters features kitchen with tile counters & backsplash, wood cabinets and stainless steel appliances, family room and one bedroom, one bath, laminate flooring, ceiling fans, dual pane windows, central heat & air & a car port. Outdoors, you will find a big landscaped front & back yard with automatic sprinklers , covered patio and lots of concrete on front and side yard. This home is centrally located close to schools, parks and shopping. Don’t wait. .. come and view this Awesome home today.
Single-familyProperty Type
1960Year Built
9,148 sq ftLot Size
$200Est. Price/Sq.Ft.
2 garage spacesParking
Listed by Joe Acevedo•DRE #01445900• London Properties Ltd, Atwater
Bought with Rebekah Phillips•DRE #02025964• BHGRE Everything Real Estate
Awesome home with 4/bedrooms 3/baths 2,124 sq of living space featuring an in-laws quarters. This home has been totally remodeled. Main house features a spacious kitchen with granite counters, backsplash, new cabinets, stainless steel appliances & kitchen sink, dining area and living room in addition home has laminate and carpet flooring throughout, ceiling fans, double pane windows and central heat and air with two car garage. In-law quarters features kitchen with tile counters & backsplash, wood cabinets and stainless steel appliances, family room and one bedroom, one bath, laminate flooring, ceiling fans, dual pane windows, central heat & air & a car port. Outdoors, you will find a big landscaped front & back yard with automatic sprinklers , covered patio and lots of concrete on front and side yard. This home is centrally located close to schools, parks and shopping. Don’t wait...come and view this Awesome home today.
CRMLS #MC12003642
Apr 23, 2012
Sold
$129,000
$61/sq ft
Feb 10, 2012
Pending
—
Jan 9, 2012
Listed
$129,900
$61/sq ft
Originally built as 3bd, 1 3/4 bath home, however additional mother-in-law unit built on with 1 bed/3.4 bath and kitchen area - very nicely done - new paint, new carpet, and new appliances.
Year
Property tax
Land + Additions
Assessment*
2025
$547 (−62.9%)
$62,578 + $254,871
$317,449
2024
$1,476 (−52.9%)
$61,351 + $249,874
$311,225
2023
$3,131 (+1.1%)
$60,149 + $244,975
$305,124
2022
$3,095 (−0.1%)
$58,970 + $240,172
$299,142
2021
$3,099 (+1.1%)
$57,814 + $235,463
$293,277
2020
$3,064 (+4.5%)
$56,681 + $230,847
$287,528
2019
$2,932 (+54.0%)
$56,100 + $228,480
$284,580
2018
$1,904 (+1.3%)
$55,000 + $224,000
$279,000
2017
$1,879 (+1.6%)
$40,800 + $132,600
$173,400
2016
$1,849 (+25.4%)
$40,800 + $132,600
$173,400
2015
$1,475 (+2.4%)
$40,000 + $130,000
$170,000
2014
$1,440 (+0.6%)
$10,246 + $121,931
$132,177
2013
$1,432 (+18.8%)
$10,246 + $121,931
$132,177
2012
$1,205
$10,200 + $121,380
$131,580
2011
$1,206 (+5,840.3%)
$7,480 + $101,886
$109,366
2010
$20
$7,334 + $99,889
$107,223
2009
$20
$7,280 + $99,143
$106,423
2008
$20
$7,297 + $99,378
$106,675
Tax history for 2399 Shaffer Rd
Year
Property tax
Land + Additions
Assessment*
2025
$547 (−62.9%)
$62,578 + $254,871
$317,449
2024
$1,476 (−52.9%)
$61,351 + $249,874
$311,225
2023
$3,131 (+1.1%)
$60,149 + $244,975
$305,124
2022
$3,095 (−0.1%)
$58,970 + $240,172
$299,142
2021
$3,099 (+1.1%)
$57,814 + $235,463
$293,277
2020
$3,064 (+4.5%)
$56,681 + $230,847
$287,528
2019
$2,932 (+54.0%)
$56,100 + $228,480
$284,580
2018
$1,904 (+1.3%)
$55,000 + $224,000
$279,000
2017
$1,879 (+1.6%)
$40,800 + $132,600
$173,400
2016
$1,849 (+25.4%)
$40,800 + $132,600
$173,400
2015
$1,475 (+2.4%)
$40,000 + $130,000
$170,000
2014
$1,440 (+0.6%)
$10,246 + $121,931
$132,177
2013
$1,432 (+18.8%)
$10,246 + $121,931
$132,177
2012
$1,205
$10,200 + $121,380
$131,580
2011
$1,206 (+5,840.3%)
$7,480 + $101,886
$109,366
2010
$20
$7,334 + $99,889
$107,223
2009
$20
$7,280 + $99,143
$106,423
2008
$20
$7,297 + $99,378
$106,675
*Taxable value of land and structures on it ("additions") is determined regularly by local assessors and does not affect market price.
Public record
Public record
Zoning
Beds
4
Baths
3
Stories
1
Lot width
—
Lot depth
—
Lot size
9,148
Year renovated
—
Sq. Ft.
2,124
Year built
1960
Style
Single Family Residential
County
Merced County
APN
003223002000
Parking Spaces
3
Basement
No
Accessible
No
HOA Dues
—
Garage
Yes
Features
Views
Last updated by owner on Oct 13, 2021.
R-1[6]
Low Density Residential District
To protect the value and charm of the existing residential areas, and to promote health, safety, comfort, convenience, and the general welfare.
Permitted uses
Include but are not limited to:
Housing-Single unit
Property details
Parking
Parking / Garage Information
Attached Garage
# of Garage Spaces: 2
Carport, Garage - Two Door
Has Parking
# of Parking Spaces: 2
Interior
Laundry Information
Has Laundry
In Garage
Kitchen Information
Appliances: Dishwasher, Garbage Disposal, Gas Cooktop, Microwave
Has Appliances
In Kitchen
Granite Counters, Tile Counters
Bathroom Information
# of Baths (Full): 3
Cooling Information
Central
Has Cooling
Room Information
Family Room, Kitchen
Flooring Information
Carpet, Laminated, Vinyl
Heating Information
Central Furnace
Has Heating
Interior Features
Panel Doors
Ceiling Fan, Granite Counters, Tile Counters
Levels: One
Main Level Bathrooms: 3
Main Level Bedrooms: 4
Window Features: Double Pane Windows
Exterior
Exterior Information
Roof: Composition
Fencing: Average Condition
Has Fence
Construction Materials: Vinyl
Exterior Features
Rain Gutters
Patio And Porch Features: Covered, Slab
Has Patio
Pool Features: None
Has Sprinklers
Lot Information
Elevation Units: Feet
Lot Size Source: Assessor's Data
Lot Features: Front Yard, Landscaped, Sprinklers In Front, Sprinklers In Rear
Property Information
Total # of Units: 1
Common Walls: No Common Walls
Direction Faces: East
Parcel Number: 003223002000
Property Condition: Turnkey
Total # of Stories: 1
Has View
Year Built Source: Assessor
Financial
Assesments Information
Assessments: Unknown
Utilities
Utilities Information
Electric: 220V In Garage
Sewer: Public Sewer
Electricity Connected, Natural Gas Connected, Sewer Connected, Water Connected
Water Source: District/Public
Location
Multi-Unit Information
# of Units In Community: 1
Neighborhood Information
Community Features: Sidewalks
School Information
High School District: Merced Union
Location Information
Latitude: 37.35653600
Longitude: -120.59616000
Directions: From 99 Highway go north on Shaffer rd
Road Frontage Type: Access via City Streets
Road Surface Type: Paved
Zoning: R-1 6
Public facts
Beds: 4
Baths: 3.0
Sq. Ft.: 2,124
Stories: 1.0
Parking Spaces: 3
Basement: No
Accessible: No
Lot Size: 9,148 square feet
Style: Single Family Residential
Year Built: 1960
Year Renovated: —
County: Merced County
APN: 003223002000
HOA Dues: —
Garage: Yes
Features: Views
Home facts updated by owner on Oct 13, 2021
Other
Listing Information
Days Active in MLS: 28
Continuous Days Active in MLS: 28
Listing Agent Information
List Agent First Name: Joe
List Agent Last Name: Acevedo
Listing Office Information
List Office Name: London Properties Ltd, Atwater
Selling Agent Information
Buyer Agent First Name: Rebekah
Buyer Agent Last Name: Phillips
Selling Office Information
Buyer Office Name: Merced Yosemite Realty
Around this home
Schools
Places
Transit
Thomas Olaeta Elementary School
Public K-6 • Assigned • 0.2mi
7/10
Mitchell Intermediate School
Public 7-8 • Assigned • 0.7mi
4/10
Atwater High School
Public 9-12 • Assigned • 1.2mi
4/10
Provided by GreatSchools
Lifestyle
Provided by Walk Score and Local Logic
Climate risks
1/10 Flood Factor
Minimal risk of a flood reaching the building in the next 30 years
1/10 Fire Factor
Unlikely to be in a wildfire in next 30 years
7/10 Heat Factor
7 days above 104° expected this year, 16 days in 30 years
1/10 Wind Factor
Minimal risk of severe winds over next 30 years
10/10 Air Factor
35 unhealthy days expected this year, 38 days in 30 years
Provided by First Street
Historical weather
Atwater, CA • 95301
Average low and high temperatures (°F)
60
40
65
45
72
48
74
50
82
56
90
61
91
61
94
64
90
62
79
55
64
47
55
43
Jan
Feb
Mar
Apr
May
Jun
Jul
Aug
Sep
Oct
Nov
Dec
Sun exposure
Try the sun simulator tool to see how light moves across the property at different times of day and year.
Provided by Shadowmap
Estimated sale price
$404,000 – $489,000
Sell confidently with a local market expert in Atwater. 3 minutes to get started.