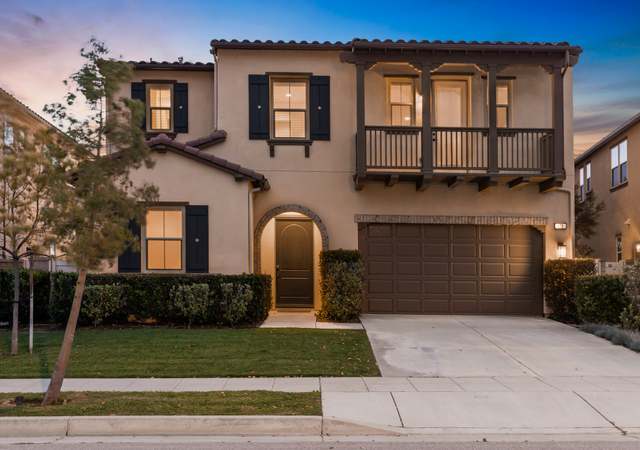
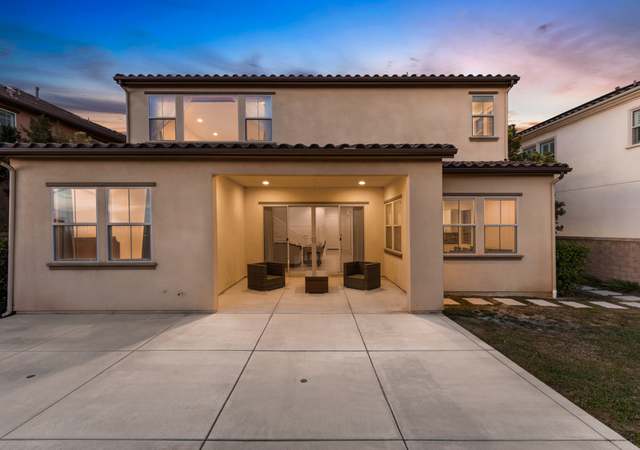
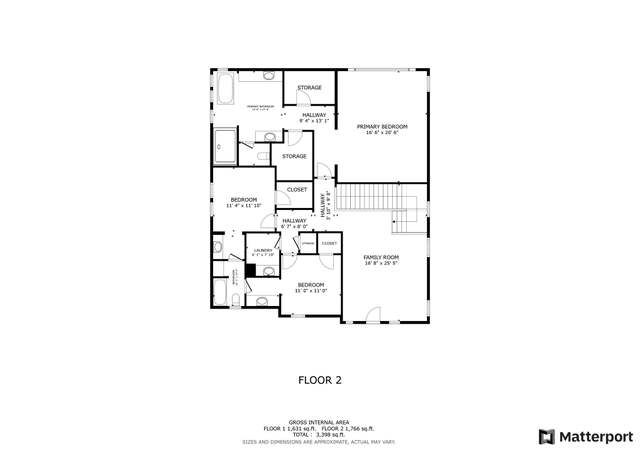
This stunning four-bedroom, four-bathroom pool home, located in the highly sought-after Rosedale community in Azusa, offers distinctive features that truly set it apart from the rest. As you enter the home through the spacious entry, you are greeted by a bright home with a great floorplan, enhanced by expansive windows and sliding glass doors which bring together indoor and outdoor living. The open and light-filled living room and generous dining area open seamlessly to an impressive backyard. Multiple patio areas with flagstone flooring are complimented by features such as a stunning outdoor kitchen, a sparkling pool with cascading fountains, a spa and a variety of outdoor eating areas. Inside the home, the kitchen area has a large island with a breakfast bar, loads of storage and stainless-steel appliances. There is also a spacious bedroom with an en-suite bathroom, ideal for guests. An oversized laundry room and a powder room complete the first level of the home. The upper level of the home is just as impressive. Up the stairs you are welcomed by a spacious loft with wonderful mountain views, ideal for a family room or media room. The spacious primary suite features an impressive bathroom and a good-sized closet. There are two additional bedrooms, one that features a balcony with lovely foothill views. They share an adjoining full bathroom. An attached two-car garage, with an EV charger, offers direct access into the home. The Rosedale community has so much to offer and features multiple parks, picnic areas, a large clubhouse and fitness center, a resort-like pool and spa, a sports field and a running track. This home truly has it all and is the perfect place to call home!
Single-familyProperty Type
2014Year Built
5,870 sq ftLot Size
$458Est. Price/Sq.Ft.
2 car garageParking
Listed by Jenan Musulli•DRE #01438002• Coldwell Banker Realty
Listed by George Musulli•DRE #00769903• Coldwell Banker Realty
Bought with Donna Baker•DRE #01308772• JohnHart Corp.
Bought with Gina Ammon•DRE #01498679• JohnHart Corp.
Looking for a gorgeous Azusa, Rosedale community home? Look no further! This picture perfect two-story residence was built in 2014 and should check everything on your list. Features: Spanish architecture, amazing foothill views, two stories & offers 3,004 sq ft (living), on a 5,8698 (lot), 4 bedrooms, 4 bathrooms and an open floorpan, perfect for indoor/outdoor living at its best. Downstairs there is a gourmet kitchen which features stainless steel appliances, a very large island with lots of seating which opens to the dining area that has a large slider that open to the covered patio. Adjacent to the kitchen is a large great room which has a double sized slider which lets in lots of natural light, it opens to the covered patio and pool area. Adjacent to the kitchen is a walk-in pantry, a separate laundry room and a powder room. The downstairs also boasts beautiful hardwood floors along with a formal entryway. Great layout with one master bedroom downstairs, perfect for guests & 3 bedrooms upstairs. Upstairs there is a nice open loft, can be used as a family room, large office or play room. The master suite features a amazing walk-in closet and a large bathroom suite, complete with a sunk in tub, walk-in shower, two sinks and a vanity area. The backyard is a entertainers delight, complete with a covered patio for BBQ's, a sparking pool & jacuzzi, gorgeous professional hardscape and a nice view. The Rosedale community amenities include a large recreation clubhouse which has a Junior Olympic-sized swimming pool, wading pool, two spas, outdoor BBQ areas, state of the art fitness center, private hall with a full kitchen for large parties & event. Plus there are 10 community parks, one with a basketball court & walking paths throughout the community. Home is located close to many local hiking trails, and downtown Azusa and Glendora shopping. Great location & desirable neighborhood. Located near the 1-210 freeway and nearby is the Metro Gold Line in Azusa which goes to Pasadena & Downtown Los Angeles.
Year
Property tax
Land + Additions
Assessment*
2025
$20,156 (+3.6%)
$534,317 + $721,090
$1,255,407
2024
$19,456 (+2.8%)
$534,317 + $721,090
$1,255,407
2023
$18,930 (+22.5%)
$523,841 + $706,951
$1,230,792
2022
$15,458 (+2.6%)
$513,570 + $693,090
$1,206,660
2021
$15,067 (−2.2%)
$313,820 + $604,088
$917,908
2020
$15,402 (+1.3%)
$307,667 + $592,244
$899,911
2019
$15,211 (−12.0%)
$304,513 + $586,172
$890,685
2018
$17,289 (+1.6%)
$298,543 + $574,679
$873,222
2017
$17,019 (+2.8%)
$286,951 + $552,364
$839,315
2016
$16,561 (−3.0%)
$286,951 + $552,364
$839,315
2015
$17,076 (+82.0%)
$281,325 + $541,534
$822,859
2014
$9,380
$244,801
Tax history for 550 E Desert Willow Rd
Year
Property tax
Land + Additions
Assessment*
2025
$20,156 (+3.6%)
$534,317 + $721,090
$1,255,407
2024
$19,456 (+2.8%)
$534,317 + $721,090
$1,255,407
2023
$18,930 (+22.5%)
$523,841 + $706,951
$1,230,792
2022
$15,458 (+2.6%)
$513,570 + $693,090
$1,206,660
2021
$15,067 (−2.2%)
$313,820 + $604,088
$917,908
2020
$15,402 (+1.3%)
$307,667 + $592,244
$899,911
2019
$15,211 (−12.0%)
$304,513 + $586,172
$890,685
2018
$17,289 (+1.6%)
$298,543 + $574,679
$873,222
2017
$17,019 (+2.8%)
$286,951 + $552,364
$839,315
2016
$16,561 (−3.0%)
$286,951 + $552,364
$839,315
2015
$17,076 (+82.0%)
$281,325 + $541,534
$822,859
2014
$9,380
$244,801
*Taxable value of land and structures on it ("additions") is determined regularly by local assessors and does not affect market price.
Appliances: Dishwasher, Barbecue, Range/Stove Hood, Microwave, Gas Cooktop, Double Oven, Built In Range, Refrigerator
Has Appliances
Area, Breakfast Counter / Bar
Kitchen Island, Remodeled Kitchen
Bathroom Information
# of Baths (Full): 3
# of Baths (1/2): 1
Double sinks in bath(s), Bathtub, Walk-in shower, Vanity area, Separate tub and shower, Privacy toilet door, Double Sinks In Master Bath, Shower, Shower in Tub, Remodeled
Cooling Information
Central
Has Cooling
Room Information
Dressing Area, Primary Suite, Primary Bathroom, Main Floor Bedroom, Laundry, Kitchen, Foyer, Walk-In Closet, Separate Family Room, Office, Primary Bedroom, Living Room, Loft, Jack & Jill, Great Room, Guest/Maid's Quarters, Formal Entry, Family Room, Entry
Flooring Information
Carpet, Wood, Tile
Heating Information
Forced Air
Has Heating
Interior Features
Sliding Glass Door(s)
High Ceilings (9 Feet+), Ceiling Fan, Recessed Lighting, Open Floor Plan
Levels: Two
Main Level Bathrooms: 2
Main Level Bedrooms: 1
Spa Features: Community, In Ground, Private
Has Spa
Window Features: Plantation Shutters
Exterior
Exterior Information
Structure Type: House
Fencing: Wrought Iron
Has Fence
Exterior Features
Barbecue Private, Balcony
Patio And Porch Features: See Remarks, Patio, Cabana, Stone, Patio Open
Has Patio
Pool Features: Community Pool, See Remarks, In Ground, Private
Has Pool
Has Sprinklers
Lot Information
Lot Size Source: Assessor's Data
Lot Features: Landscaped, Park Nearby
Property Information
Common Interest: Planned Development
Common Walls: No Common Walls
Living Area Source: Assessor's Data
Parcel Number: 8625045017
Total # of Stories: 2
Has View
Year Built Source: Assessor
Property ADU: No
Utilities
Utilities Information
Sewer: Public Sewer
Water Source: District/Public
Location
Homeowners Association
Is Part of Association
Association Name: North Rosedale Community Association
Association Fee: $139
Association Fee Frequency: Monthly
Association Amenities: Barbecue, Spa, Recreational Multipurpose Room, Playground, Hiking Trails, Gym/Ex Room, Club House, Banquet Facilities
Neighborhood Information
Community Features: Biking, Foothills, Urban, Street Lighting, Sidewalks, Park, Hiking, Curbs
Location Information
Latitude: 34.14553000
Longitude: -117.90099500
Directions: 210 Frwy~Azusa~ Sierra Madre~ Vosburg~ Desert Willow
Road Frontage Type: Access via City Streets
Road Surface Type: Paved
Public facts
Beds: 4
Baths: 4.0
Sq. Ft.: 3,004
Stories: —
Lot Size: —
Style: Condo/Co-op
Year Built: 2014
Year Renovated: 2014
County: Los Angeles County
APN: 8625045017
Home facts updated by county records on Aug 30, 2026
Other
Miscellaneous Information
Exclusions: Refrigerator in the kitchen, freestanding decorative fireplace in the living room
Listing Information
Days Active in MLS: 9
Continuous Days Active in MLS: 9
Listing Agent Information
List Agent First Name: Jenan
List Agent Last Name: Musulli
Co-List Agent First Name: George
Co-List Agent Last Name: Musulli
Listing Office Information
List Office Name: Coldwell Banker Realty
Co-List Office Name: Coldwell Banker Realty
Selling Agent Information
Buyer Agent First Name: Donna
Buyer Agent Last Name: Baker
Co-Buyer Agent First Name: Gina
Co-Buyer Agent Last Name: Ammon
Selling Office Information
Buyer Office Name: JohnHart Corp.
Co-Buyer Office Name: JohnHart Corp.
Around this home
Schools
Henry Dalton Elementary School
Public K-5 • Assigned • 0.5mi
5/10
Gladstone Middle School
Public 6-8 • Assigned • 2.9mi
4/10
Azusa High School
Public 9-12 • Assigned • 1.4mi
4/10
Provided by GreatSchools
Lifestyle
Provided by Walk Score and Local Logic
Local insights from Redfin agents
The real estate market is becoming more balanced. Buyers have more inventory, more data, and more time to make informed decisions than they did a year ago. Well-priced homes are still moving quickly, but today’s market rewards preparation, strategy,...