
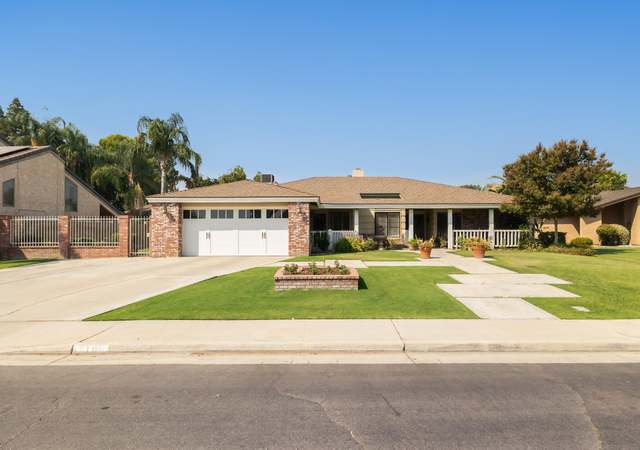
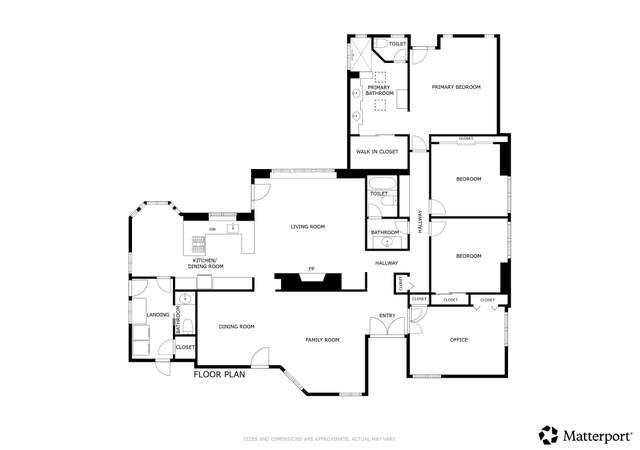
Rarely on the market! Quality Southwest Bakersfield Single Level 4-plex built in 1995. Great location with four 3-bedroom + 1.75 bath units. Two 2 car garages and Two 1 car garages. Tile roof, tile flooring in most units, fireplaces, dishwashers and Air Conditioning. Check on the cash flow on these quality units!
Multi-familyProperty Type
1995Year Built
0.29 acresLot Size
6 car garageParking
Listed by David Remedios•DRE #00902963• RE/MAX Gold Coast REALTORS
Bought with Non Member•DRE #01421388• Non Member Office
Rarely on the market! Quality Southwest Bakersfield Single Level 4-plex built in 1995. Great location with four 3-bedroom + 1.75 bath units. Two 2 car garages and Two 1 car garages. Tile roof, tile flooring in most units, fireplaces, dishwashers and Air Conditioning. Check on the cash flow on these quality units!
Public Records
Oct 16, 1995
Sold
$270,000
Public Records
Feb 16, 1995
Sold
$270,000
Year
Property tax
Land + Additions
Assessment*
2025
$9,687 (+2.1%)
$88,781 + $503,109
$591,890
2024
$9,484 (+1.7%)
$88,781 + $503,109
$591,890
2023
$9,329 (+4.3%)
$87,041 + $493,245
$580,286
2022
$8,945 (+4.9%)
$87,041 + $493,245
$580,286
2021
$8,529 (+2.2%)
$83,662 + $474,093
$557,755
2020
$8,349 (+1.3%)
$82,022 + $464,798
$546,820
2019
$8,240 (+4.5%)
$81,181 + $460,033
$541,214
2018
$7,887 (+1.5%)
$79,590 + $451,013
$530,603
2017
$7,772 (+29.9%)
$76,500 + $433,500
$510,000
2016
$5,984 (+3.0%)
$76,500 + $433,500
$510,000
2015
$5,808 (+1.9%)
$56,745 + $326,347
$383,092
2014
$5,700
$50,000 + $313,000
$363,000
Tax history for 2902 Gosford Rd
Year
Property tax
Land + Additions
Assessment*
2025
$9,687 (+2.1%)
$88,781 + $503,109
$591,890
2024
$9,484 (+1.7%)
$88,781 + $503,109
$591,890
2023
$9,329 (+4.3%)
$87,041 + $493,245
$580,286
2022
$8,945 (+4.9%)
$87,041 + $493,245
$580,286
2021
$8,529 (+2.2%)
$83,662 + $474,093
$557,755
2020
$8,349 (+1.3%)
$82,022 + $464,798
$546,820
2019
$8,240 (+4.5%)
$81,181 + $460,033
$541,214
2018
$7,887 (+1.5%)
$79,590 + $451,013
$530,603
2017
$7,772 (+29.9%)
$76,500 + $433,500
$510,000
2016
$5,984 (+3.0%)
$76,500 + $433,500
$510,000
2015
$5,808 (+1.9%)
$56,745 + $326,347
$383,092
2014
$5,700
$50,000 + $313,000
$363,000
*Taxable value of land and structures on it ("additions") is determined regularly by local assessors and does not affect market price.
Public record
Public record
Zoning
Permits
Beds
12
Baths
7
Stories
1
Lot width
—
Lot depth
—
Lot size
0.29 Acres
Year renovated
1995
Sq. Ft.
4,320
Year built
1995
Style
Multi-Family (2-4 Unit)
County
Kern County
APN
38117016005
Parking Spaces
—
Basement
—
Accessible
—
HOA Dues
—
Garage
—
Features
—
Last updated by owner on Sep 14, 2026.
R-3
Medium Density Multi-Unit Dwelling Zone
The purpose of the R-3 zone is to provide land areas for the use and occupancy of accessory dwelling units, 2-unit dwellings, medium-density single-unit dwellings and medium-density multi-unit dwellings. It is the intent of this zone to provide a livable, walkable and sustainable residential environment similar to that found in small-lot single-unit neighborhoods at densities that promote medium-density duplexes, condominiums, townhomes and apartments. The residential density range for this zone is 13.1 to 20 dwelling units per net acre.
Permitted uses
Include but are not limited to:
Housing-Single unit
Housing-Multiple units
Housing-Other
Office
Educational / school
Dec 16, 1994 • Final
Res new
Work on a new residential building.
New construction
Permit history is from public records and may be incomplete or inaccurate. Redfin and its agents make no representations about the property condition or permit status. Buyers should independently verify all information.
Property details
Parking
Parking / Garage Information
# of Garage Spaces: 6
Garage, Garage - Single Door, Garage - Two Door
Has Parking
# of Parking Spaces: 6
Interior
Kitchen Information
Appliances: Gas Cooktop, Gas Oven, Microwave
Has Appliances
Cooling Information
Central
Has Cooling
Room Information
All Bedrooms Down
Fireplace Information
Gas, Living Room
Has Fireplace
Flooring Information
Carpet, Tile
Heating Information
Central Furnace, Fireplace, Natural Gas
Has Heating
Interior Features
Entry Location: Main Level
Levels: One
Unit Type 1 Information
Unit Key Numeric: 1329654
Listing Key Numeric: 11288236
Total # of Beds: 3
Furnished: Unfurnished
Unit Type 2 Information
Unit Key Numeric: 1329655
Listing Key Numeric: 11288236
Furnished: Unfurnished
Total # of Beds: 3
Unit Type 3 Information
Listing Key Numeric: 11288236
Unit Key Numeric: 1329656
Total # of Beds: 3
Furnished: Unfurnished
Total Rent: $1,050
Unit Type 4 Information
Listing Key Numeric: 11288236
Unit Key Numeric: 1329657
Total # of Beds: 3
Furnished: Unfurnished
Unit Type 5 Information
Unit Key Numeric: 1329658
Listing Key Numeric: 11288236
Unit Type 6 Information
Listing Key Numeric: 11288236
Unit Key Numeric: 1329659
Unit Type 7 Information
Unit Key Numeric: 1329660
Listing Key Numeric: 11288236
Unit Type 8 Information
Unit Key Numeric: 1329661
Listing Key Numeric: 11288236
Unit Type 9 Information
Unit Key Numeric: 1329662
Listing Key Numeric: 11288236
Unit Type 10 Information
Unit Key Numeric: 1329663
Listing Key Numeric: 11288236
Multi-Unit Information
# Of Separate Water Meters: 1
# Of Separate Gas Meters: 4
# Of Separate Electric Meters: 4
Vacancy Allowance: 3
Exterior
Exterior Information
Roof: Tile
Construction Materials: Stucco, Wood
Foundation Information
Foundation Details: Concrete Slab
Property Information
Total # of Units: 4
Parcel Number: 3811701600
Attached Property
Financial
Lease / Rental Details
Tenant Pays: Cable TV, Electricity, Gas
Utilities
Utilities Information
Sewer: Public Sewer
Sewer Connected
Location
Location Information
Latitude: 35.32838100
Longitude: -119.09162300
Other Subdivision Name: Not Applicable
Directions: Cross Street: S. Laurelglen;
Subdivision Name: Not Applicable
Zoning: Fourplex
Public facts
Beds: 12
Baths: 7.0
Sq. Ft.: 4,320
Stories: 1.0
Lot Size: 0.29 acres
Style: Multi-Family (2-4 Unit)
Year Built: 1995
Year Renovated: 1995
County: Kern County
APN: 38117016005
Home facts updated by county records on Sep 14, 2026
Other
Miscellaneous Information
Exclusions: Tenants Belongings
Listing Information
Days Active in MLS: 58
Continuous Days Active in MLS: 58
Listing Agent Information
List Agent First Name: David
List Agent Last Name: Remedios
Listing Office Information
List Office Name: RE/MAX Gold Coast REALTORS
Selling Agent Information
Buyer Agent First Name: Non
Buyer Agent Last Name: Member
Selling Office Information
Buyer Office Name: Non Member Office
Around this home
Schools
Laurelglen Elementary School
Public K-6 • Assigned • 0.3mi
5/10
Tevis Junior High School
Public 7-8 • Assigned • 0.7mi
5/10
Bakersfield High School
Public 9-12 • Assigned • 4.9mi
5/10
Provided by GreatSchools
Lifestyle
Provided by Walk Score and Local Logic
Climate risks
6/10 Flood Factor
Estimated 70-78% chance of a flood reaching the building in the next 30 years
1/10 Fire Factor
Unlikely to be in a wildfire in next 30 years
8/10 Heat Factor
7 days above 104° expected this year, 18 days in 30 years
1/10 Wind Factor
Minimal risk of severe winds over next 30 years
10/10 Air Factor
33 unhealthy days expected this year, 38 days in 30 years
Provided by First Street
Historical weather
Bakersfield, CA • 93309
Average low and high temperatures (°F)
62
42
69
47
77
52
78
55
87
61
96
69
99
73
99
74
91
70
82
60
67
49
59
44
Jan
Feb
Mar
Apr
May
Jun
Jul
Aug
Sep
Oct
Nov
Dec
Sun exposure
In this area, properties receive around 11.6 hours in
June and 5.4 hours in December, placing it above the
U.S. average for solar exposure.
11.6 hrs
5.4 hrs
JuneDecember
Provided by Shadowmap
Estimated sale price
$763,000 – $924,000
Reach more buyers when you sell with Redfin. Save up to $8,029 in fees.3 minutes to get started.
Get a free, detailed breakdown of how we calculated your estimate.