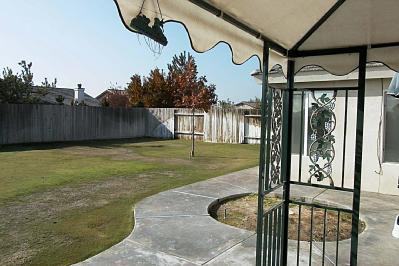
Kyle Carter built home with hard to find 5 bedrooms on a corner lot. 5th bedrooms is the bonus room. Lot is large enough for a pool. High ceilings in many rooms and kitchen overlooking family room. Open formal dining and living rooms. Walking distance to the elementary school.
Single-familyProperty Type
1996Year Built
10,369 sq ftLot Size
$208Est. Price/Sq.Ft.
2 car garageParking
Listed by Louie Gregorio•DRE #862997• Watson Realty
Bought with Bassam Abed•DRE #01327240• New Generation Real Estate Group
Immaculate! Upgraded Carpet. Very Nice Office, Finished & Carpeted With Outside Entrance And Xtra Window. Very Large Backyard. Suitable For Large Pool. Motivated Seller. Call Lo For Appointment.
Public Records
Jun 13, 1996
Sold
$120,000
$58/sq ft
Year
Property tax
Land + Additions
Assessment*
2025
$4,145 (+2.1%)
$56,858 + $228,190
$285,048
2024
$4,058 (+1.7%)
$56,858 + $228,190
$285,048
2023
$3,993 (+4.1%)
$55,744 + $223,716
$279,460
2022
$3,834 (+3.1%)
$55,744 + $223,716
$279,460
2021
$3,720 (+1.2%)
$53,580 + $215,030
$268,610
2020
$3,676 (+9.2%)
$52,530 + $210,814
$263,344
2019
$3,365 (−0.6%)
$64,000 + $190,000
$254,000
2018
$3,387 (+7.8%)
$60,000 + $181,000
$241,000
2017
$3,141 (+4.3%)
$56,000 + $166,000
$222,000
2016
$3,012 (−1.7%)
$56,000 + $166,000
$222,000
2015
$3,065 (+1.2%)
$56,000 + $166,000
$222,000
2014
$3,029
$56,000 + $168,000
$224,000
Tax history for 5601 Spring Blossom St
Year
Property tax
Land + Additions
Assessment*
2025
$4,145 (+2.1%)
$56,858 + $228,190
$285,048
2024
$4,058 (+1.7%)
$56,858 + $228,190
$285,048
2023
$3,993 (+4.1%)
$55,744 + $223,716
$279,460
2022
$3,834 (+3.1%)
$55,744 + $223,716
$279,460
2021
$3,720 (+1.2%)
$53,580 + $215,030
$268,610
2020
$3,676 (+9.2%)
$52,530 + $210,814
$263,344
2019
$3,365 (−0.6%)
$64,000 + $190,000
$254,000
2018
$3,387 (+7.8%)
$60,000 + $181,000
$241,000
2017
$3,141 (+4.3%)
$56,000 + $166,000
$222,000
2016
$3,012 (−1.7%)
$56,000 + $166,000
$222,000
2015
$3,065 (+1.2%)
$56,000 + $166,000
$222,000
2014
$3,029
$56,000 + $168,000
$224,000
*Taxable value of land and structures on it ("additions") is determined regularly by local assessors and does not affect market price.
Public record
Public record
Zoning
Permits
Beds
5
Baths
2
Stories
1
Lot width
—
Lot depth
—
Lot size
10,454 Sq. Ft.
Year renovated
1996
Sq. Ft.
2,058
Year built
1996
Style
Single Family Residential
County
Kern County
APN
49937101004
Parking Spaces
—
Basement
—
Accessible
—
HOA Dues
—
Garage
—
Features
—
Last updated by owner on Sep 14, 2026.
R-1
Single-Unit Dwelling Zone
The purpose of the R-1 zone is to provide land areas for the use and occupancy of single-unit detached dwellings and accessory dwelling units. It is the intent of this zone to protect and preserve existing neighborhoods and promote the future development of lower-density residential single-unit neighborhoods that provide a livable, walkable, and sustainable residential environment. The residential density range for this zone is 2.1 to 6 dwelling units per net acre.
Permitted uses
Include but are not limited to:
Housing-Single unit
Housing-Other
Office
Educational/school
Apr 2, 1996 • Active
Res new
Work on a new residential building.
New construction
Permit history is from public records and may be incomplete or inaccurate. Redfin and its agents make no representations about the property condition or permit status. Buyers should independently verify all information.
Property details
Parking
Parking Information
Has Garage
Parking: 2-Car Garage
Interior
Interior Features
Equipment: Disposal, Dishwasher, Range/Oven
Fireplace: 1
Bonus Room, Breakfast Area, Formal Dining Room, Formal Living Room, Indoor Utility, Separated Family Room
Heating & Cooling: Central A/C, Central Heat
Exterior
Building Information
Foundation: Slab
Roof: Tile
Exterior Features
Exterior Material: Stucco
Patio: Covered
Land & Farm Information
Census Tract: 31.24
Acres: 0.238
Lot Information
Lot Measurement: Square Feet
R1
Property Information
Pre-Owned
Occupant Type: Owner
Site Amenities: Corner
Utilities
Utility Information
Sewer/Water: Sewer
Location
School Information
Jr. High School: Thompson, F. L.
Elementary School: Williams_Panama
Elementary Districts: Panama-Buena Vista
Senior High School: Ridgeview
Location Information
Cross Street: Green Garden/Cherry Blossom
Public facts
Beds: 5
Baths: 2.0
Sq. Ft.: 2,058
Stories: 1.0
Lot Size: 10,454 square feet
Style: Single Family Residential
Year Built: 1996
Year Renovated: 1996
County: Kern County
APN: 49937101004
Home facts updated by county records on Sep 14, 2026
Around this home
Schools
Bill L. Williams Elementary School
Public K-6 • Assigned • 0.3mi
5/10
O. J. Actis Junior High School
Public 7-8 • Assigned • 2.5mi
3/10
Independence High School
Public 9-12 • Assigned • 2.8mi
7/10
Provided by GreatSchools
Lifestyle
Provided by Walk Score and Local Logic
Climate risks
6/10 Flood Factor
Estimated 71-79% chance of a flood reaching the building in the next 30 years
1/10 Fire Factor
Unlikely to be in a wildfire in next 30 years
8/10 Heat Factor
7 days above 104° expected this year, 17 days in 30 years
1/10 Wind Factor
Minimal risk of severe winds over next 30 years
10/10 Air Factor
33 unhealthy days expected this year, 38 days in 30 years
Provided by First Street
Historical weather
Bakersfield, CA • 93313
Average low and high temperatures (°F)
61
39
67
45
75
51
76
52
85
59
95
66
98
69
98
71
91
68
81
57
66
48
57
43
Jan
Feb
Mar
Apr
May
Jun
Jul
Aug
Sep
Oct
Nov
Dec
Sun exposure
In this area, properties receive around 11.6 hours in
June and 5.4 hours in December, placing it above the
U.S. average for solar exposure.
11.6 hrs
5.4 hrs
JuneDecember
Provided by Shadowmap
Estimated sale price
$407,000 – $492,000
Sell confidently with a local market expert in Bakersfield. 3 minutes to get started.

