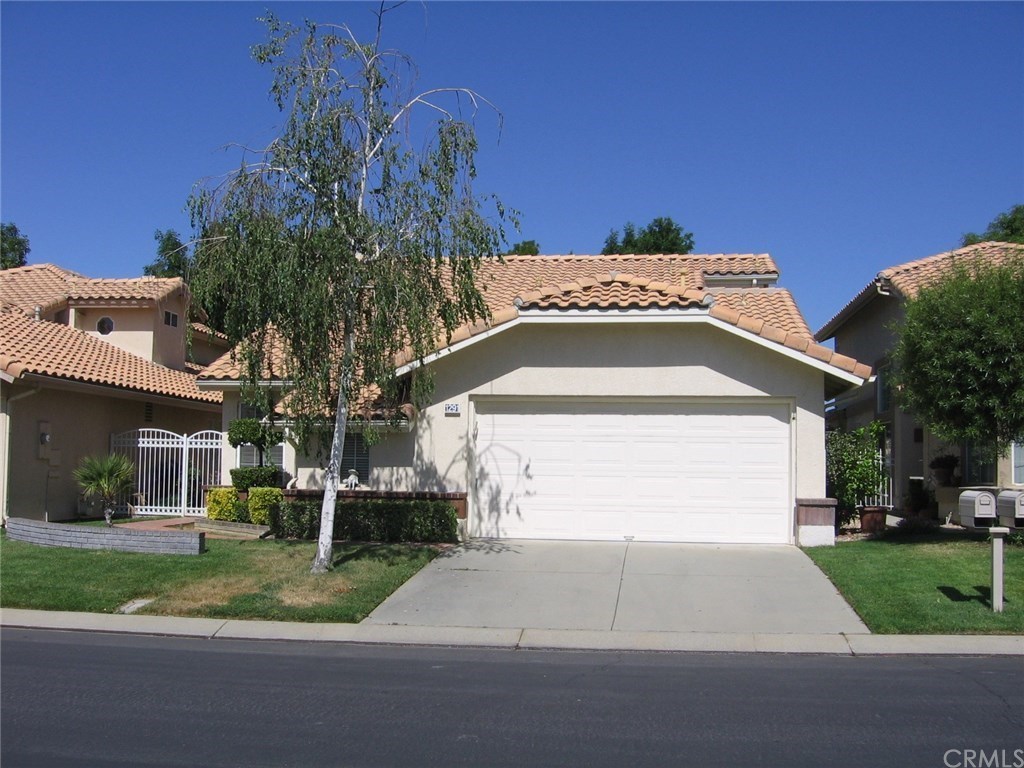
Beautiful SUNNINGDALE #41 on the 15th fairway looking out at the tee box. This Home Is Located In The Desirable 55+ Senior Retirement, Guard Gated Community, Of Sun Lakes Country Club. There Is So Much To See And Do in This Community, Features Include, 2 -18 Hole Golf Courses, (Championship & Executive) 2 Restaurants , Lounge W/ Entertainment, 3 Club Houses, 3 Pools (1 Indoors ), Fitness Center, Tennis. living Room With Cozy Brick Fireplace, Formal Dining Area, Large Kitchen. Vaulted Ceilings, There is a Den or Office, Master Suite & Dressing Area . 2 Car Garage , Also Room For Your Golf Cart. Front & Backyard Landscaped. There is NO MELLO ROOS - All This & More Makes This Home A Must To See.
Single-familyProperty Type
1993Year Built
4,792 sq ftLot Size
$242Est. Price/Sq.Ft.
2 car garageParking
Listed by JAMES COCKERHAM•DRE #00902551• Berkshire Hathaway Homeservices California Realty
Bought with JAMES COCKERHAM•DRE #00902551• Berkshire Hathaway Homeservices California Realty
Beautiful SUNNINGDALE #41 on the 15th fairway looking out at the tee box. This Home Is Located In The Desirable 55+ Senior Retirement, Guard Gated Community, Of Sun Lakes Country Club. There Is So Much To See And Do in This Community, Features Include, 2 -18 Hole Golf Courses, (Championship & Executive) 2 Restaurants , Lounge W/Entertainment, 3 Club Houses, 3 Pools (1 Indoors ), Fitness Center, Tennis. living Room With Cozy Brick Fireplace, Formal Dining Area, Large Kitchen. Vaulted Ceilings, There is a Den or Office, Master Suite & Dressing Area . 2 Car Garage , Also Room For Your Golf Cart. Front & Backyard Landscaped. There is NO MELLO ROOS - All This & More Makes This Home A Must To See.
bridgeMLS, Bay East AOR, or Contra Costa AOR #CREV19281581
Sep 1, 2020
Sold
$245,000
$166/sq ft
Dec 15, 2019
Listed
$254,500
$173/sq ft
Beautiful SUNNINGDALE #41 on the 15th fairway looking out at the tee box. This Home Is Located In The Desirable 55+ Senior Retirement, Guard Gated Community, Of Sun Lakes Country Club. There Is So Much To See And Do in This Community, Features Include, 2 -18 Hole Golf Courses, (Championship & Executive) 2 Restaurants , Lounge W/Entertainment, 3 Club Houses, 3 Pools (1 Indoors ), Fitness Center, Tennis. living Room With Cozy Brick Fireplace, Formal Dining Area, Large Kitchen. Vaulted Ceilings, There is a Den or Office, Master Suite & Dressing Area . 2 Car Garage , Also Room For Your Golf Cart. Front & Backyard Landscaped. There is NO MELLO ROOS - All This & More Makes This Home A Must To See.
CRMLS #Q300474
Feb 20, 2004
Sold
$238,500
$162/sq ft
Oct 31, 2003
Listed
$241,500
$164/sq ft
Public Records
Jan 8, 1998
Sold
$129,500
$88/sq ft
Public Records
Aug 26, 1993
Sold
$151,000
$103/sq ft
Year
Property tax
Land + Additions
Assessment*
2025
$3,706 (+2.1%)
$70,357 + $194,837
$265,194
2024
$3,631
$70,357 + $194,837
$265,194
2023
$3,628 (+2.1%)
$68,978 + $191,017
$259,995
2022
$3,553 (+2.0%)
$67,626 + $187,272
$254,898
2021
$3,485 (+0.4%)
$66,300 + $183,600
$249,900
2020
$3,470 (+1.6%)
$65,000 + $180,000
$245,000
2019
$3,414 (+0.7%)
$70,720 + $179,883
$250,603
2018
$3,391 (+1.7%)
$69,334 + $176,356
$245,690
2017
$3,334 (+5.2%)
$66,643 + $169,509
$236,152
2016
$3,169 (+1.5%)
$66,643 + $169,509
$236,152
2015
$3,122 (+0.7%)
$65,337 + $166,186
$231,523
2014
$3,101 (+26.8%)
$63,097 + $160,486
$223,583
2013
$2,446 (+13.5%)
$63,097 + $160,486
$223,583
2012
$2,156 (−13.7%)
$50,000 + $126,000
$176,000
2011
$2,499 (+0.8%)
$44,000 + $113,000
$157,000
2010
$2,478 (−13.4%)
$52,000 + $131,000
$183,000
2009
$2,860 (+8.5%)
$52,000 + $134,000
$186,000
2008
$2,637
$60,068 + $152,774
$212,842
Tax history for 1291 Pauma Valley Rd
Year
Property tax
Land + Additions
Assessment*
2025
$3,706 (+2.1%)
$70,357 + $194,837
$265,194
2024
$3,631
$70,357 + $194,837
$265,194
2023
$3,628 (+2.1%)
$68,978 + $191,017
$259,995
2022
$3,553 (+2.0%)
$67,626 + $187,272
$254,898
2021
$3,485 (+0.4%)
$66,300 + $183,600
$249,900
2020
$3,470 (+1.6%)
$65,000 + $180,000
$245,000
2019
$3,414 (+0.7%)
$70,720 + $179,883
$250,603
2018
$3,391 (+1.7%)
$69,334 + $176,356
$245,690
2017
$3,334 (+5.2%)
$66,643 + $169,509
$236,152
2016
$3,169 (+1.5%)
$66,643 + $169,509
$236,152
2015
$3,122 (+0.7%)
$65,337 + $166,186
$231,523
2014
$3,101 (+26.8%)
$63,097 + $160,486
$223,583
2013
$2,446 (+13.5%)
$63,097 + $160,486
$223,583
2012
$2,156 (−13.7%)
$50,000 + $126,000
$176,000
2011
$2,499 (+0.8%)
$44,000 + $113,000
$157,000
2010
$2,478 (−13.4%)
$52,000 + $131,000
$183,000
2009
$2,860 (+8.5%)
$52,000 + $134,000
$186,000
2008
$2,637
$60,068 + $152,774
$212,842
*Taxable value of land and structures on it ("additions") is determined regularly by local assessors and does not affect market price.
Public record
Public record
Zoning
Beds
3
Baths
2
Stories
1
Lot width
—
Lot depth
—
Lot size
4,792 Sq. Ft.
Year renovated
1993
Sq. Ft.
1,472
Year built
1993
Style
Single Family Residential
County
Riverside County
APN
440081010
Parking Spaces
—
Basement
—
Accessible
—
HOA Dues
—
Garage
—
Features
—
Last updated by owner on Aug 8, 2026.
MDR
Medium Density Residential District
This zoning district allows the development of attached and detached single family homes, in traditional subdivisions and planned communities. Also allows condominiums and townhomes, garden apartments and duplexes, with the provision of common area amenities and open space. The clustering of condominiums and townhomes may be appropriate with the provision of common area amenities and open space. Bed and breakfasts and similar uses may be appropriate with the approval of a conditional use permit. Home Occupations are permitted with approval of a Home Occupation permit. May also be appropriate for convenience retail commercial (corner store type development such as convenience stores, grocery or green grocer, video rental, drug stores, sit down restaurants, coffee shops or coffee bars or similar uses), less than 5,000 sq ft in total square footage, with approval of a conditional use permit. Mixed use projects, which combine residential and commercial uses, are appropriate with approval of a Planned Unit Development.
Permitted uses
Include but are not limited to:
Garden center
Housing
Housing-Group
Housing-Single unit
Housing-Multiple units
Housing-Senior
Housing-Other
Property details
Parking
Parking / Garage Information
Attached Garage
# of Garage Spaces: 2
Carport Attached
Has Parking
# of Parking Spaces: 2
Interior
Laundry Information
Has Laundry
In Garage
Kitchen Information
Appliances: Dishwasher, Garbage Disposal, Gas Range

