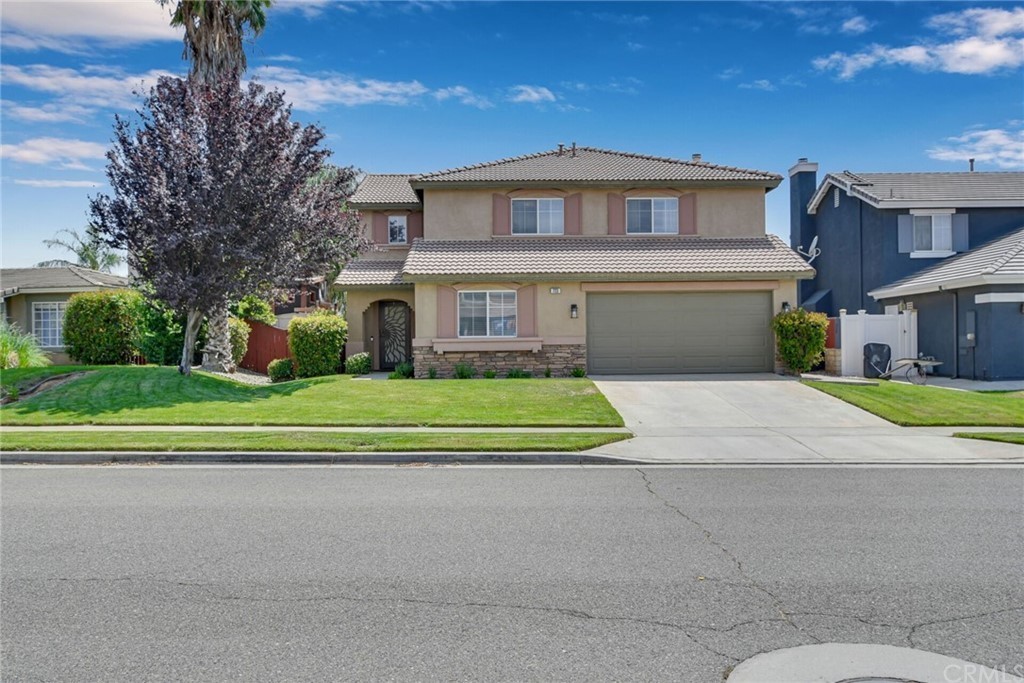
Welcome home to this immaculately kept and upgraded 5 bedroom 3 bathroom home in the highly desirable neighborhood of Oak Valley in Beaumont. As you walk up, you're met with a picturesque lush, large green front lawn. Open your front door and walk into your beautiful open entryway. Before you make your way upstairs, meander over to the expansive living and dining room; while you're at it, check out the exquisite wood floors that cover the first floor. The gorgeous custom blinds let in an abundance of light. As you make your way into the kitchen that opens into the family room, you'll find a large island with seating for the whole family; truly an entertainers delight! The kitchen features granite counter tops, a walk-in pantry, and a custom built wet bar. A wonderful bonus for you and your guests is the 3/4 bathroom just off the kitchen. Oh, and make sure to peak at the guest bedroom downstairs; hello, man cave! Before you head upstairs, make sure to scope out the magnificently landscaped backyard complete with a pergola, covered patio, and delicious fruit trees. In addition, there is a gated dog run on the side of the home. Envision yourself sitting around the cozy fire pit with friends! Once you make it upstairs, you'll find 3 expansive guest bedrooms, an additional bathroom, and a large master retreat complete with an en suite and a large walk in closet. Take a gander at the private balcony just off the master bedroom with views of the mountains; make sure to take a moment to sit there and enjoy the peace and quiet! A few things to note about your new home are the solar panels that are included with the purchase of the home, a newer water heater, NO HOA, and low Mello Roos. This home won't last long! Come by, fall in love, and make an offer!
Single-familyProperty Type
2002Year Built
6,098 sq ftLot Size
$241Est. Price/Sq.Ft.
2 car garageParking
Listed by BRIANNA TOTH•DRE #02057703• KELLER WILLIAMS REALTY
Bought with Alex Yuriar•DRE #01976172• KELLER WILLIAMS PREMIER PROPER
BRING AN OFFER! Splendid home for the discerning buyer in immaculate condition. 5 Bedroom home in desirable Oak Valley neighborhood in Beaumont. Kitchen island. Large downstairs bedroom with 3/4 bath and huge upstairs bedroom above garage. Up stairs indoor laundry. Master bedroom has walk in closet, private balcony. Elementary, middle & high schools nearby. Sports park just up the road. No HOA dues.
Year
Property tax
Land + Additions
Assessment*
2025
$8,377 (+1.9%)
$48,709 + $535,802
$584,511
2024
$8,223 (−0.2%)
$47,754 + $525,297
$573,051
2023
$8,242 (+2.2%)
$46,818 + $514,998
$561,816
2022
$8,066 (+51.9%)
$45,900 + $504,900
$550,800
2021
$5,311 (+0.8%)
$45,000 + $495,000
$540,000
2020
$5,267 (+1.5%)
$49,212 + $276,692
$325,904
2019
$5,188 (+0.4%)
$48,708 + $273,855
$322,563
2018
$5,168 (+1.3%)
$47,753 + $268,486
$316,239
2017
$5,100 (+12.7%)
$45,900 + $258,060
$303,960
2016
$4,524 (+1.4%)
$45,900 + $258,060
$303,960
2015
$4,463
$67,281 + $189,382
$256,663
2014
$4,460 (+15.8%)
$64,974 + $182,886
$247,860
2013
$3,852 (+9.3%)
$64,974 + $182,886
$247,860
2012
$3,525 (−1.6%)
$53,000 + $149,000
$202,000
2011
$3,582 (+5.4%)
$47,000 + $133,000
$180,000
2010
$3,400 (−6.4%)
$49,000 + $138,000
$187,000
2009
$3,631 (−5.5%)
$47,000 + $133,000
$180,000
2008
$3,843
$52,000 + $145,000
$197,000
Tax history for 723 Robin Glen Rd
Year
Property tax
Land + Additions
Assessment*
2025
$8,377 (+1.9%)
$48,709 + $535,802
$584,511
2024
$8,223 (−0.2%)
$47,754 + $525,297
$573,051
2023
$8,242 (+2.2%)
$46,818 + $514,998
$561,816
2022
$8,066 (+51.9%)
$45,900 + $504,900
$550,800
2021
$5,311 (+0.8%)
$45,000 + $495,000
$540,000
2020
$5,267 (+1.5%)
$49,212 + $276,692
$325,904
2019
$5,188 (+0.4%)
$48,708 + $273,855
$322,563
2018
$5,168 (+1.3%)
$47,753 + $268,486
$316,239
2017
$5,100 (+12.7%)
$45,900 + $258,060
$303,960
2016
$4,524 (+1.4%)
$45,900 + $258,060
$303,960
2015
$4,463
$67,281 + $189,382
$256,663
2014
$4,460 (+15.8%)
$64,974 + $182,886
$247,860
2013
$3,852 (+9.3%)
$64,974 + $182,886
$247,860
2012
$3,525 (−1.6%)
$53,000 + $149,000
$202,000
2011
$3,582 (+5.4%)
$47,000 + $133,000
$180,000
2010
$3,400 (−6.4%)
$49,000 + $138,000
$187,000
2009
$3,631 (−5.5%)
$47,000 + $133,000
$180,000
2008
$3,843
$52,000 + $145,000
$197,000
*Taxable value of land and structures on it ("additions") is determined regularly by local assessors and does not affect market price.
Public record
Public record
Permits
Beds
6
Baths
3
Stories
2
Lot width
—
Lot depth
—
Lot size
6,098 Sq. Ft.
Year renovated
2003
Sq. Ft.
2,375
Year built
2002
Style
Single Family Residential
County
Riverside County
APN
400561048
Parking Spaces
—
Basement
—
Accessible
—
HOA Dues
—
Garage
—
Features
—
Last updated by owner on Nov 4, 2026.
Sep 11, 2020 • Final
Solar pv system (under 15kw)
Electrical
Solar
Permit history is from public records and may be incomplete or inaccurate. Redfin and its agents make no representations about the property condition or permit status. Buyers should independently verify all information.
Property details
Parking
Parking / Garage Information
Attached Garage
# of Garage Spaces: 2
Direct Garage Access, Driveway, Garage, Garage - Front Entry
Has Parking
# of Parking Spaces: 2
Interior
Laundry Information
Has Laundry
In Garage
Kitchen Information
Appliances: Dishwasher, Gas Oven, Gas Range, Gas Cooktop, Microwave
Has Appliances
Formal Dining Room
Granite Counters, Kitchen Island, Kitchen Open to Family Room
Bathroom Information
# of Baths (Full): 3
Bathtub, Shower, Closet in bathroom, Double sinks in bath(s), Double Sinks In Master Bath, Privacy toilet door, Separate tub and shower
Cooling Information
Central, Gas
Has Cooling
Room Information
Family Room, Kitchen, Primary Suite, Walk-In Closet, Walk-In Pantry
Fireplace Information
Family Room
Has Fireplace
Flooring Information
Laminated
Heating Information
Central Furnace, Natural Gas, Solar
Has Heating
Interior Features
Sliding Glass Door(s)
Ceiling Fan, Granite Counters
Levels: Two
Main Level Bathrooms: 1
Main Level Bedrooms: 1
Window Features: Shutters
Exterior
Exterior Information
Structure Type: House
Roof: Shingle
Fencing: Wood
Has Fence
Construction Materials: Stucco
Foundation Information
Foundation Details: Permanent
Exterior Features
Rain Gutters
Patio And Porch Features: Covered, Deck, Porch
Has Patio
Pool Features: None
Has Sprinklers
Lot Information
Elevation Units: Feet
Lot Size Source: Assessor's Data
Lot Features: 0-1 Unit/Acre, Back Yard, Front Yard, Landscaped, Sprinkler System, Sprinklers In Front, Sprinklers In Rear
Property Information
Total # of Units: 1
Accessibility Features: 2+ Access Exits
Common Walls: No Common Walls
Living Area Source: Assessor's Data
Parcel Number: 400561048
Property Condition: Turnkey
Total # of Stories: 2
Has View
Year Built Source: Assessor
Financial
Assesments Information
Assessments: Mello-Roos
Utilities
Utilities Information
Sewer: Public Sewer
Cable Available, Cable Connected, Electricity Available, Electricity Connected, Natural Gas Available, Natural Gas Connected, Telephone - On Property, Telephone - None, Sewer Available, Sewer Connected, Water Available, Water Connected
Water Source: District/Public
Location
Neighborhood Information
Community Features: Curbs, Gutters, Street Lighting, Suburban
School Information
High School District: Beaumont
Location Information
Latitude: 33.94850600
Longitude: -116.99237100
Directions: Exit Oak Valley Parkway, turn left on Oak View Dr
Road Frontage Type: Access via City Streets
Road Surface Type: Paved
Public facts
Beds: 6
Baths: 3.0
Sq. Ft.: 2,375
Stories: 2.0
Lot Size: 6,098 square feet
Style: Single Family Residential
Year Built: 2002
Year Renovated: 2003
County: Riverside County
APN: 400561048
Home facts updated by county records on Nov 4, 2026
Other
Listing Information
Days Active in MLS: 5
Continuous Days Active in MLS: 5
Listing Agent Information
List Agent First Name: BRIANNA
List Agent Last Name: TOTH
Listing Office Information
List Office Name: KELLER WILLIAMS REALTY
Selling Agent Information
Buyer Agent First Name: ALEX
Buyer Agent Last Name: YURIAR
Selling Office Information
Buyer Office Name: KELLER WILLIAMS PREMIER PROPER
Around this home
Schools
K - 12
Preschool & daycare
Brookside Elementary School
Public K-5 • Assigned • 0.9mi
9/10
Mountain View Middle School
Public 6-8 • Assigned • 0.8mi
4/10
Beaumont Senior High School
Public 9-12 • Assigned • 1.3mi
7/10
Provided by GreatSchools
Lifestyle
Provided by Walk Score and Local Logic
Climate risks
1/10 Flood Factor
Minimal risk of a flood reaching the building in the next 30 years
9/10 Fire Factor
56% chance of being in a wildfire in next 30 years
6/10 Heat Factor
7 days above 100° expected this year, 20 days in 30 years
1/10 Wind Factor
Minimal risk of severe winds over next 30 years
7/10 Air Factor
14 unhealthy days expected this year, 18 days in 30 years
Provided by First Street
Historical weather
Beaumont, CA • 92223
Average low and high temperatures (°F)
61°
47°
65°
49°
70°
51°
68°
49°
75°
53°
85°
59°
90°
65°
92°
68°
83°
65°
76°
57°
66°
51°
66°
51°
Jan
Feb
Mar
Apr
May
Jun
Jul
Aug
Sep
Oct
Nov
Dec
Sun exposure
In this area, properties receive around 10.3 hours in
June and 7.2 hours in December, placing it above the
U.S. average for solar exposure.
10.3 hrs
7.2 hrs
JuneDecember
Provided by Shadowmap
Estimated sale price
$545,000 – $660,000
Reach more buyers when you sell with Redfin. Save up to $5,731 in fees.3 minutes to get started.