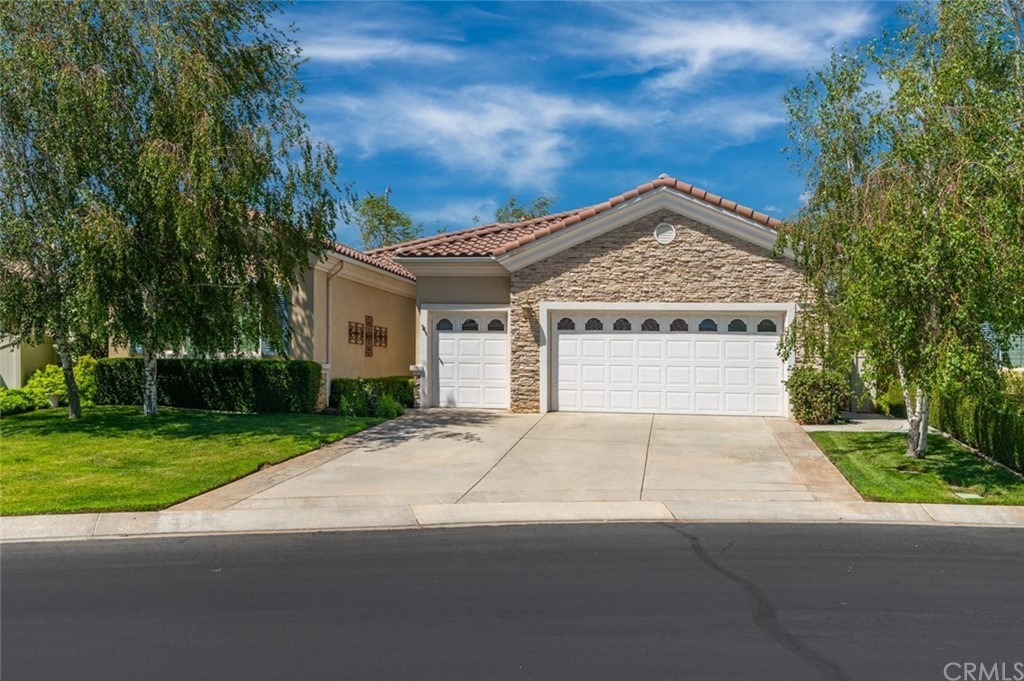
Gorgeous Turnkey Emerald Model located in the Solera 55+ Community. As you walk in you are greeted with an open floorplan consisting of the living room, kitchen and dining room. The living room is spacious, carpeted for comfort and contains a fireplace and multiple windows boasting the beautiful backyard. The kitchen is open to the dining/living room, contains a nice sized island, a double oven, ample cabinetry and tile counters. The laundry room is adjacent to the kitchen containing a sink and additional storage. The hallway directs you to an office/den with plantation shutters, a 1/2 bath, and the front bedroom is updated with plantation shutters and also contains a bathroom. The master bedroom is spacious in size and has a large window looking out to the beautifully landscaped back yard. The master bath contains dual sinks, a separate tub & shower and a large walk in closet. Out back you will find an ample sized yard with a covered patio, turf and grass is in the side yard. The sellers enjoyed gardening, their array of beautiful landscaping creates a peaceful and beautiful garden setting. This home is nicely updated with stacked stone on the garage front, floor & crown molding through out the interior, the paint was just touched up, so there is no painting necessary, the home has been well cared for and it shows throughout! Solera Oak Valley Greens has a monthly HOA of $207/monthly which covers the Clubhouse Amenities, Common Grounds, Spectrum Bulk Cable Package, 24/7 Patrol and Guard Gates. Owner's are responsible for their own landscaping.
Single-familyProperty Type
2003Year Built
7,841 sq ftLot Size
$242Est. Price/Sq.Ft.
2 garage spacesParking
Listed by Sandie Robinson•DRE #02025376• CENTURY 21 LOIS LAUER REALTY
Bought with Kristopher Cowen•DRE #01804552• KELLER WILLIAMS REALTY
*Taxable value of land and structures on it ("additions") is determined regularly by local assessors and does not affect market price.
Public record
Public record
Permits
Beds
2
Baths
2.5
Stories
1
Lot width
—
Lot depth
—
Lot size
7,841 Sq. Ft.
Year renovated
2004
Sq. Ft.
2,127
Year built
2003
Style
Single Family Residential
County
Riverside County
APN
400400020
Parking Spaces
—
Basement
—
Accessible
—
HOA Dues
—
Garage
—
Features
—
Last updated by owner on Aug 7, 2026.
Nov 12, 2021 • Final
Building (residential) - alteration
Remodel
Permit history is from public records and may be incomplete or inaccurate. Redfin and its agents make no representations about the property condition or permit status. Buyers should independently verify all information.
Property details
Parking
Parking / Garage Information
Uncovered Spaces: 2
Attached Garage
# of Garage Spaces: 2
Direct Garage Access, Driveway, Driveway - Concrete, Garage, Garage - Front Entry, Golf Cart Garage
Has Parking
# of Parking Spaces: 4
Interior
Laundry Information
Has Laundry
Gas Dryer Hookup, Individual Room
Kitchen Information
Appliances: Dishwasher, Double Oven, Gas Oven, Gas Range, Microwave
Has Appliances
Formal Dining Room
Kitchen Island
Bathroom Information
# of Baths (Full): 2
# of Baths (1/2): 1
Bathtub, Shower, Closet in bathroom, Double Sinks In Master Bath
Cooling Information
Central
Has Cooling
Room Information
All Bedrooms Down
Fireplace Information
Living Room, Electric
Has Fireplace
Flooring Information
Carpet, Tile
Heating Information
Central Furnace
Has Heating
Interior Features
Ceiling Fan, High Ceilings (9 Feet+), Open Floor Plan, Tile Counters
Levels: One
Main Level Bathrooms: 2
Main Level Bedrooms: 2
Security Features: Gated with Attendant, Gated Community
Spa Features: In Ground
Has Spa
Exterior
Exterior Information
Structure Type: House
Roof: Tile
Exterior Features
Patio And Porch Features: Concrete, Covered, Patio, Patio Open, Slab
Has Patio
Pool Features: Association, Fenced, In Ground
Lot Information
Elevation Units: Feet
Lot Size Source: Assessor's Data
Lot Features: 0-1 Unit/Acre
Property Information
Common Interest: Planned Development
Total # of Units: 1
Accessibility Features: None
Common Walls: No Common Walls
Direction Faces: South
Living Area Source: Assessor's Data
Parcel Number: 400400020
Property Condition: Turnkey
Total # of Stories: 1
Has View
Year Built Source: Assessor
Financial
Assesments Information
Assessments: Special Assessments, Mello-Roos
Utilities
Utilities Information
Sewer: Public Sewer
Cable Available, Electricity Available, Electricity Connected, Sewer Connected, Water Available, Water Connected
Water Source: District/Public
Location
Homeowners Association
Is Part of Association
Association Name: Solera Oak Valley Greens
Association Fee: $207
Association Fee Frequency: Monthly
Association Amenities: Pool, Spa, Picnic Area, Tennis, Gym/Ex Room, Club House, Billiard Room, Cable TV, Pet Rules, Call for Rules, Guard, Security
Senior Community
Neighborhood Information
Community Features: Curbs, Sidewalks, Suburban
School Information
High School: Beaumont
High School District: Beaumont
High School 2: BEAUMO
Location Information
Latitude: 33.95319600
Longitude: -116.99933600
Directions: 10 frwy, exit Oak Valley Pkwy North, left on Oak View to the guard gate, left on Belfrey, right on Pebble Beach
Public facts
Beds: 2
Baths: 2.5
Sq. Ft.: 2,127
Stories: 1.0
Lot Size: 7,841 square feet
Style: Single Family Residential
Year Built: 2003
Year Renovated: 2004
County: Riverside County
APN: 400400020
Home facts updated by county records on Aug 7, 2026
Other
Miscellaneous Information
Exclusions: Kitchen fridge
Listing Information
Days Active in MLS: 33
Continuous Days Active in MLS: 33
Listing Agent Information
List Agent First Name: SANDIE
List Agent Last Name: ROBINSON
Listing Office Information
List Office Name: CENTURY 21 LOIS LAUER REALTY
Selling Agent Information
Buyer Agent First Name: KRISTOPHER
Buyer Agent Last Name: COWEN
Selling Office Information
Buyer Office Name: KELLER WILLIAMS REALTY
Around this home
Schools
Brookside Elementary School
Public K-5 • Assigned • 0.9mi
9/10
Mountain View Middle School
Public 6-8 • Assigned • 1.1mi
4/10
Beaumont Senior High School
Public 9-12 • Assigned • 1.4mi
7/10
Provided by GreatSchools
Lifestyle
Provided by Walk Score and Local Logic
Climate risks
1/10 Flood Factor
Minimal risk of a flood reaching the building in the next 30 years
9/10 Fire Factor
59% chance of being in a wildfire in next 30 years
6/10 Heat Factor
7 days above 100° expected this year, 20 days in 30 years
1/10 Wind Factor
Minimal risk of severe winds over next 30 years
10/10 Air Factor
34 unhealthy days expected this year, 40 days in 30 years
Provided by First Street
Historical weather
Beaumont, CA • 92223
Average low and high temperatures (°F)
61
47
65
49
70
51
68
49
75
53
85
59
88
62
92
68
85
65
79
60
66
51
66
51
Jan
Feb
Mar
Apr
May
Jun
Jul
Aug
Sep
Oct
Nov
Dec
Sun exposure
In this area, properties receive around 10.3 hours in
June and 7.2 hours in December, placing it above the
U.S. average for solar exposure.
10.3 hrs
7.2 hrs
JuneDecember
Provided by Shadowmap
Estimated sale price
$490,000 – $592,000
Reach more buyers when you sell with Redfin. Save up to $5,147 in fees.3 minutes to get started.