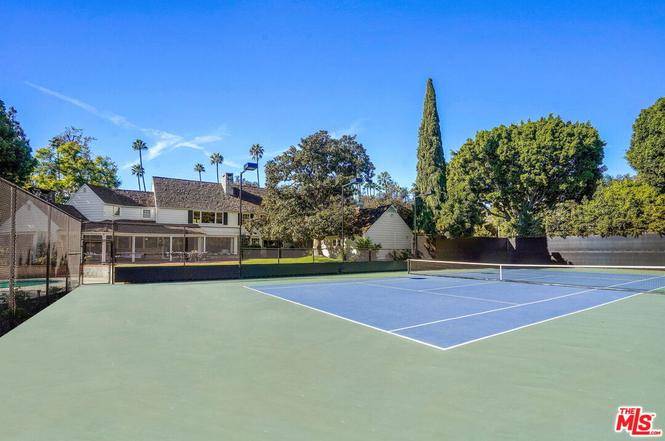
Available Furnished. Nestled in the prestigious enclave of Beverly Hills, recently renovated estate at 814 Foothill Road designed by renowned architect Gerard Colcord, who is known as "Hollywood's society architect", this expansive residence spans 6,321 square feet and boasts 7 bedrooms, 10 bathrooms, and is situated on a vast 0.96-acre lot. The house still retains Colcord's original signature country colonial brick fireplace, exposed-wood beams, walls of windows overlooking the backyard, stone walls, preserving its historical and architectural significance. These features add to the property's character, integrity, and charm. The property features new landscaping with a natural stone driveway. Enjoy the California sunshine in the expansive outdoor oasis, with meticulously landscaped grounds, featuring lush gardens, complete with a sparkling pool, and North-South tennis court. The three-car garage, circular driveway provides ample parking accessible from Foothill Blvd & Sunset Blvd. A new roof on both the main house and pool house ensures peace of mind. The gourmet kitchen is a culinary masterpiece, featuring a Sub-Zero fridge, Wolf stove cooktop, oven, and microwave oven, along with dual wine coolers. Newly installed Maple wood flooring, HVAC systems, tankless water heaters. The primary suite bathroom offers a luxurious soaking tub and sleek modern finishes. New custom-built metal railings, adding a contemporary touch to the home's interior. With its unrivaled blend of timeless elegance and modern comfort, conveniently located just moments from world-class shopping, dining, and entertainment, 814 Foothill Rd offers the quintessential Beverly Hills lifestyle.
Single-familyProperty Type
1950Year Built
0.96 acresLot Size
$3,729Est. Price/Sq.Ft.
3 car garageParking
Listed by Innawati 'Inna' Santoso•DRE #01745982• Compass
•310-424-0391 (agent)
•Inna.santoso@compass.com (agent)
Bought with Subscriber Non•DRE #13252• Non-Participant Office
Welcome to The Beverly Hills Tennis Court Estate. This magnificent property is situated on a one-acre lot. Set behind gates & set back from the street with a private motor court, this stately home includes 7 spacious en-suite bedrooms and 10 baths. A large formal living room boasts an oversized fireplace and floor-to-ceiling windows. The stately family room features wood paneling, a classic Hollywood-style bar, and large sliding glass doors that showcase the meticulously maintained North-South Championship tennis court. Large primary suite includes fireplace, 2-walk-in closets, and grand bathroom complete with soaking tub. Spacious kitchen includes ample storage, breakfast area and service staircase to the second floor. Additional features include pool with guest house and 3 car garage. This one-of-a-kind opportunity is minutes away from the Beverly Hills Hotel, Rodeo Drive, and all that Beverly Hills has to offer.

Year
Property tax
Land + Additions
Assessment*
2025
$232,038 (+2.1%)
$15,408,740 + $3,852,185
$19,260,925
2024
$227,364 (+1.9%)
$15,408,740 + $3,852,185
$19,260,925
2023
$223,234 (+2,221.0%)
$15,106,608 + $3,776,652
$18,883,260
2022
$9,618 (+3.2%)
$14,810,400 + $3,702,600
$18,513,000
2021
$9,316 (+0.4%)
$459,738 + $277,880
$737,618
2020
$9,280 (+2.4%)
$450,724 + $272,432
$723,156
2019
$9,062 (+8.6%)
$446,103 + $269,639
$715,742
2018
$8,345 (+2.3%)
$437,356 + $264,352
$701,708
2017
$8,156 (+2.7%)
$420,374 + $254,088
$674,462
2016
$7,939 (+4.3%)
$420,374 + $254,088
$674,462
2015
$7,612 (+2.9%)
$412,132 + $249,106
$661,238
2014
$7,394 (+1.3%)
$397,991 + $240,559
$638,550
2012
$7,300 (+3.2%)
$396,193 + $239,472
$635,665
2011
$7,073 (+0.6%)
$388,425 + $234,777
$623,202
2010
$7,029 (+2.0%)
$380,809 + $230,174
$610,983
2009
$6,888 (+1.8%)
$377,963 + $228,454
$606,417
2008
$6,768
$378,861 + $228,997
$607,858
Tax history for 814 Foothill Rd
Year
Property tax
Land + Additions
Assessment*
2025
$232,038 (+2.1%)
$15,408,740 + $3,852,185
$19,260,925
2024
$227,364 (+1.9%)
$15,408,740 + $3,852,185
$19,260,925
2023
$223,234 (+2,221.0%)
$15,106,608 + $3,776,652
$18,883,260
2022
$9,618 (+3.2%)
$14,810,400 + $3,702,600
$18,513,000
2021
$9,316 (+0.4%)
$459,738 + $277,880
$737,618
2020
$9,280 (+2.4%)
$450,724 + $272,432
$723,156
2019
$9,062 (+8.6%)
$446,103 + $269,639
$715,742
2018
$8,345 (+2.3%)
$437,356 + $264,352
$701,708
2017
$8,156 (+2.7%)
$420,374 + $254,088
$674,462
2016
$7,939 (+4.3%)
$420,374 + $254,088
$674,462
2015
$7,612 (+2.9%)
$412,132 + $249,106
$661,238
2014
$7,394 (+1.3%)
$397,991 + $240,559
$638,550
2012
$7,300 (+3.2%)
$396,193 + $239,472
$635,665
2011
$7,073 (+0.6%)
$388,425 + $234,777
$623,202
2010
$7,029 (+2.0%)
$380,809 + $230,174
$610,983
2009
$6,888 (+1.8%)
$377,963 + $228,454
$606,417
2008
$6,768
$378,861 + $228,997
$607,858
*Taxable value of land and structures on it ("additions") is determined regularly by local assessors and does not affect market price.
Public record
Beds
4
Baths
7
Stories
—
Lot width
—
Lot depth
—
Lot size
0.96 Acres
Year renovated
1957
Sq. Ft.
6,321
Year built
1950
Style
Single Family Residential
County
Los Angeles County
APN
4341019007
Parking Spaces
—
Basement
—
Accessible
—
HOA Dues
—
Garage
—
Features
—
Last updated by owner on Jul 6, 2026.
Property details
Parking
Garage
3 Car Garage, Driveway
# of Garage Spaces: 3
Parking
# of Parking Spaces (Total): 3
# of Covered Parking Spaces: 7
Interior
Bedroom Information
Dressing Area
Bathroom Information
# of Baths (Full): 1
# of Baths (3/4): 8
# of Baths (1/2): 1
Remodeled, Shower and Tub, Shower Stall
Kitchen Information
Cooktop - Gas, Microwave, Oven-Gas, Range Hood
Marble Counters, Remodeled, Island, Gourmet Kitchen
Laundry Information
Laundry Inside, Laundry Area
Additional Rooms
Breakfast Area, Dining Area, Kitchen Island
Dining Room
Bar Room, Breakfast Bar, Breakfast Area, Patio Covered, Living Room, Powder Room, Dining Room, Great Room
Maids Room
Interior Features
Furnished
Bar, Built-Ins, Turnkey, Mirrored Closet Door(s), Recessed Lighting
Directions: North of Santa Monica Blvd, South of Sunset Blvd, East of Alpine Drive, West of Elm Drive
Cross Streets: Sunset Blvd
Public facts
Beds: 4
Baths: 7.0
Sq. Ft.: 6,321
Stories: —
Lot Size: 0.96 acres
Style: Single Family Residential
Year Built: 1950
Year Renovated: 1957
County: Los Angeles County
APN: 4341019007
Home facts updated by county records on Jul 6, 2026
Other
Documents & Disclosures
Disclosures: As Is
Listing Information
Possession: Close Of Escrow
Around this home
Schools
Hawthorne Elementary School
Public K-5 • Assigned • 0.5mi
Beverly Hills High School
Public 9-12 • Assigned • 1.7mi
9/10
Provided by GreatSchools
Lifestyle
Provided by Walk Score and Local Logic
Local insights from Redfin agents
The real estate market is becoming more balanced. Buyers have more inventory, more data, and more time to make informed decisions than they did a year ago. Well-priced homes are still moving quickly, but today’s market rewards preparation, strategy,...