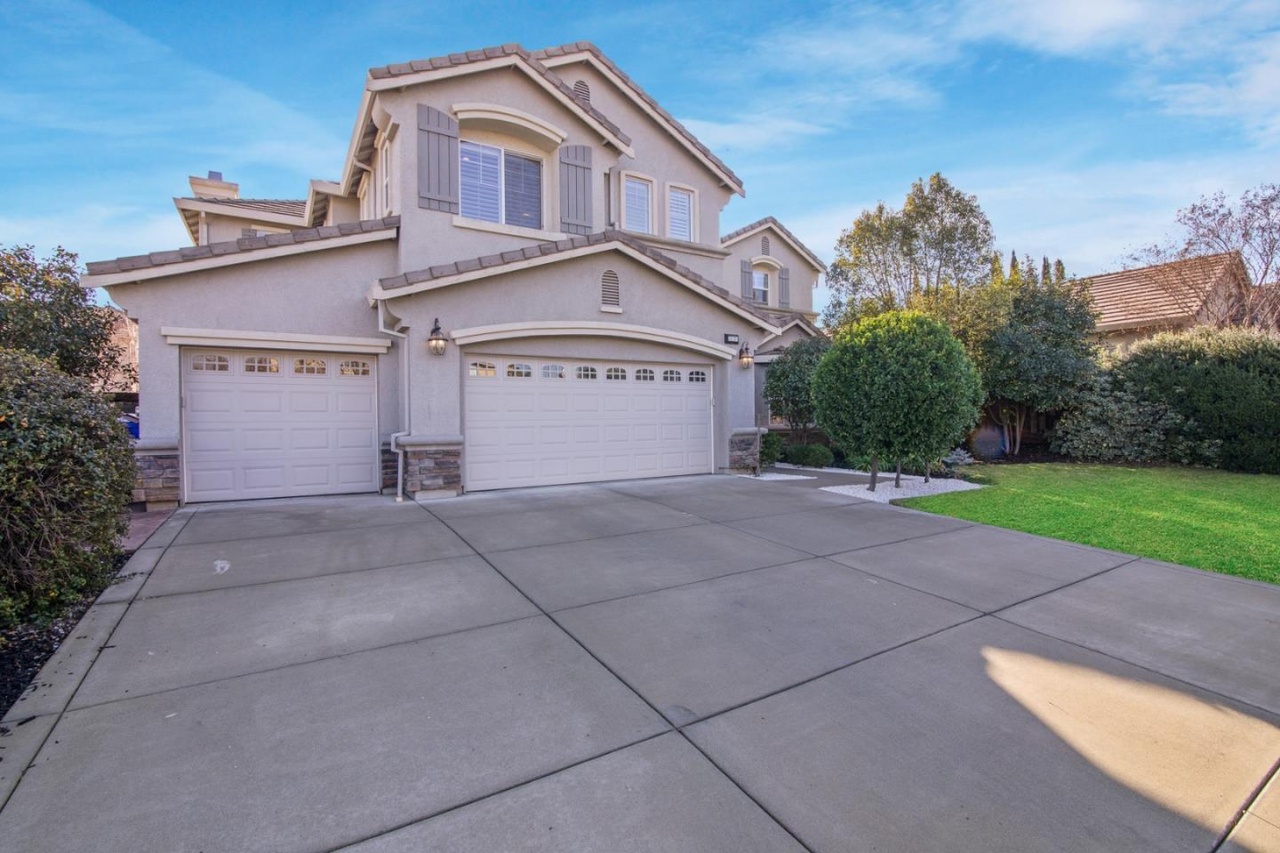
Immaculate home located in Sterling Pinnacle, one of Brentwood's most sought-after communities. 4 bedrooms, 3 bathrooms + extra-large bonus room + office. 3593 sq. ft. of living space. Open floor plan and excellent layout. Chef's kitchen features upgraded cabinets, granite slab counters, stainless steel appliances including fridge, large island with breakfast bar and a walk-in pantry. One bed/full bath downstairs. Excellent school in walkable distance, trails and parks just a block away. Lots of extra included: Wifi Washer & Dryer, Nest thermostats. Whole house is prewired with CAT5e ethernet and audio. Oversized 3 car detailing garage.
Single-familyProperty Type
2005Year Built
8,250 sq ftLot Size
$302Est. Price/Sq.Ft.
3 car garageParking
Listed by Michaela Kusner•DRE #01836865• Coldwell Banker Realty
Contact: 408-718-0743
Bought with Akshay Bhasin•DRE #01954130• Alliance Bay Realty
bridgeMLS, Bay East AOR, or Contra Costa AOR #40772232
Jun 9, 2017
Sold
$705,000
$196/sq ft
May 8, 2017
Pending
—
May 2, 2017
Price Changed
$709,000
$197/sq ft
Mar 3, 2017
Listed
$719,989
$200/sq ft
+16
STERLING PINNACLE! Grand entry w/ Dramatic Stairway - 1 Bdrm/Bath on main level - Tile flooring - Gourmet Kit w/granite counters & stainless appliances - Spacious Family rm w/fireplace + breakfast area - Formal living & Dining - Master w/Retreat & fireplace, luxurious bath, His & Her walk-in closets
Year
Property tax
Land + Additions
Assessment*
2025
$14,557 (+5.9%)
$206,000 + $774,000
$980,000
2024
$13,745 (+3.2%)
$212,631 + $797,369
$1,010,000
2023
$13,313 (−6.2%)
$193,684 + $726,316
$920,000
2022
$14,195 (+22.9%)
$186,000 + $698,000
$884,000
2021
$11,548 (−1.1%)
$204,000 + $765,000
$969,000
2020
$11,681 (+1.2%)
$192,995 + $562,905
$755,900
2019
$11,545 (+3.1%)
$191,017 + $557,134
$748,151
2018
$11,201 (+4.8%)
$187,272 + $546,210
$733,482
2017
$10,686 (+4.6%)
$183,082 + $492,418
$675,500
2016
$10,217 (+10.0%)
$183,082 + $492,418
$675,500
2015
$9,287 (+9.1%)
$179,287 + $482,213
$661,500
2014
$8,514 (+15.8%)
$133,619 + $359,381
$493,000
2013
$7,350 (+5.4%)
$133,619 + $359,381
$493,000
2012
$6,971 (−5.5%)
$107,600 + $289,400
$397,000
2011
$7,381 (−5.3%)
$99,875 + $268,625
$368,500
2010
$7,792 (−2.6%)
$111,530 + $299,970
$411,500
2009
$8,000 (−6.8%)
$117,357 + $315,643
$433,000
2008
$8,587
$126,301 + $339,699
$466,000
Tax history for 2129 Roper Cir
Year
Property tax
Land + Additions
Assessment*
2025
$14,557 (+5.9%)
$206,000 + $774,000
$980,000
2024
$13,745 (+3.2%)
$212,631 + $797,369
$1,010,000
2023
$13,313 (−6.2%)
$193,684 + $726,316
$920,000
2022
$14,195 (+22.9%)
$186,000 + $698,000
$884,000
2021
$11,548 (−1.1%)
$204,000 + $765,000
$969,000
2020
$11,681 (+1.2%)
$192,995 + $562,905
$755,900
2019
$11,545 (+3.1%)
$191,017 + $557,134
$748,151
2018
$11,201 (+4.8%)
$187,272 + $546,210
$733,482
2017
$10,686 (+4.6%)
$183,082 + $492,418
$675,500
2016
$10,217 (+10.0%)
$183,082 + $492,418
$675,500
2015
$9,287 (+9.1%)
$179,287 + $482,213
$661,500
2014
$8,514 (+15.8%)
$133,619 + $359,381
$493,000
2013
$7,350 (+5.4%)
$133,619 + $359,381
$493,000
2012
$6,971 (−5.5%)
$107,600 + $289,400
$397,000
2011
$7,381 (−5.3%)
$99,875 + $268,625
$368,500
2010
$7,792 (−2.6%)
$111,530 + $299,970
$411,500
2009
$8,000 (−6.8%)
$117,357 + $315,643
$433,000
2008
$8,587
$126,301 + $339,699
$466,000
*Taxable value of land and structures on it ("additions") is determined regularly by local assessors and does not affect market price.
Public record
Public record
Zoning
Beds
4
Baths
3
Stories
2
Lot width
—
Lot depth
—
Lot size
8,250 Sq. Ft.
Year renovated
2005
Sq. Ft.
3,593
Year built
2005
Style
Single Family Residential
County
Contra Costa County
APN
0197700172
Parking Spaces
—
Basement
—
Accessible
—
HOA Dues
—
Garage
—
Features
—
Last updated by owner on Jul 13, 2026.
PD-35
Planned Development 35 Zone
The purpose of the PD-35 zone is to permit and regulate the development of commercial sites and single-family neighborhoods within the boundaries of the zone in accordance with the Brentwood general plan.
Permitted uses
Include but are not limited to:
Agriculture
Livestock production
Laundromat
General retail
Housing-Single unit
Housing-Senior
Housing-Student
Housing-Mobile home park
Property details
Parking
Parking Information
Garage (Minimum): 3
Garage (Maximum): 3
Parking Description: Attached Garage, Gate/Door Opener, Workshop in Garage
Garage Spaces: 3
Interior
Virtual Tour
Bedroom Information
# of Bedrooms (Minimum): 4
# of Bedrooms (Maximum): 4
Bedrooms: Ground Floor Bedroom
Bathroom Information
# of Baths (Full): 3
Bathroom Description: Double Sinks, Full on Ground Floor, Primary (Stall Shower(s)), Primary (Tub w/ Jets)
Room Information
Bonus/Hobby Room, Laundry Room, Office Area
Family Room Description: Separate Family Room
Dining Room Description: Dining Area
Kitchen Description: Cooktop (Gas), Countertop (Granite), Dishwasher, Garbage Disposal, Island with Sink, Microwave, Oven (Electric), Pantry, Refrigerator(s)
Interior Features
Laundry: In Utility Room, Inside, Washer/Dryer
Flooring: Carpet, Tile
Fireplace Information
Has Fireplace
Fireplace Description: In Living Room, In Other Location
Fireplaces (Minimum): 2
Heating & Cooling Information
Cooling: Central Forced Air, Multi-Zone
Heating: Central Forced Air (Gas), Heating (2+ Zones)

