Listed by Arvin Nazari•DRE #01711917• California State Realty
Contact: 818-636-3749
For sale
$1,995,000
Est. $13,348/mo —
5
bd
•
4 ba
•
2,425
sq ft
828 E Fairmount Rd, Burbank, CA 91501
About this home
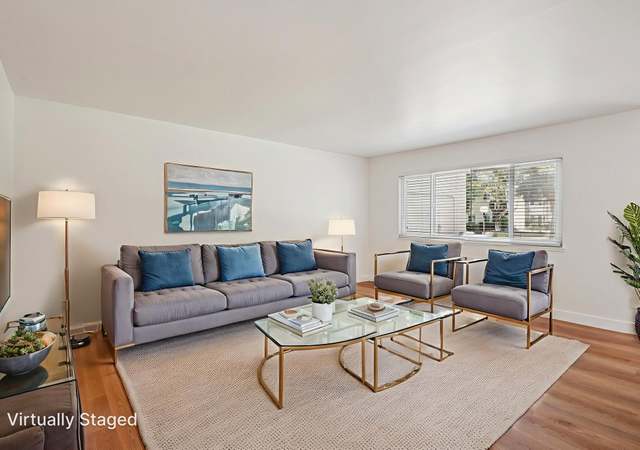
Above Kenneth Rd, near Bel Aire Dr. It's Luxury Living. This property has so much to offer. The Main house was renovated down to the studs in 2025 and the ADU was built Brand New in 2025. The ADU has 2 Bedrooms and 2 Baths and it’s completely separated from the main house. The ADU is Gated and fenced, separate access with 2 parking spaces. Solar panels are fully paid off. The main House has 3 Bedrooms, 2 Baths, High Ceilings with an Open floor plan. Enjoy your Premium Porcelain countertops and your spacious 10 foot by 5 kitchen Island with a beautiful Chandelier hanging above. Custom-made kitchen cabinetry, stainless steel appliances, 5 Burner range with oven, and a 36-Inch Refrigerator. Magnificent Tray ceilings and Soffit lighting throughout the house. 65-inch LED TV above the electric Fireplace. Enjoy the Walk-in Master Bedroom shower and the anti-Fog frameless mirrors above the Dual sink vanity. Custom-made Bedroom closets, waterproof Laminate flooring, recessed lighting, Central A/C & Heating, Double pane windows with Low-E Glass, Interior separate Laundry room with Washer and Dryer hookups. From the Living room, open the doors and enjoy the Entertainers backyard, feel the Zen and Serenity and hear the lovely birds chirping. Host a Summertime party under the custom-made covered patio and enjoy a BBQ with Family and Friends. New upgrades include, New Roof, New HVAC system, top of the line Navien water heater, New sewer line and New copper plumbing. Hardwired Security camera system. Detached Two-Car Garage with New Epoxy flooring with Electric Vehicle EV- charging port. Smooth stucco. Long Driveway with potential RV/Boat Parking. New landscaping, Lush green grass, automated sprinkler system, beautiful front yard with exceptional curb appeal. Property is located in the Peaceful and highly desirable area of Burbank Hills above Kenneth Road near Bel Air Park and Castaway. Welcome to the Burbank School District. Make this a Perfect place to call Home. You will LOVE this place. This property has so much to offer. Potential $11,500 rental income. Separate Power and Gas utilities.
Hillside District, located between the Verdugo Mountains and the Burbank Channel, is a residential and hillside Burbank neighborhood with winding streets and canyon views. The character concentrates around Bel Aire Drive near DeBell Golf Club, where trailhead chatter and the quiet rhythm of tee times set the tone. Mid-century ranch homes and view-oriented lots follow the contours, with pockets of equestrian-style properties near the stables. DeBell Golf Club and Castaway anchor the local scene with a classic Burbank feel. Stough Canyon Nature Center frames daily routines with switchback hikes and shaded picnic tables. The geography reads as a buffer of chaparral and backyards, with city lights below and ridgelines above.
Provided by Walk Score and Local Logic
Offer insights
828 E Fairmount Rd · $1,995,000
$2M and above
75% chance or better to win
Why $2M+ is a strong offer
DAYS ON MARKET
59 days
The average home goes pending in 45 days.
SALE-TO-LIST
99.9%
Most homes are selling 0% below list price.
About offer insights
Property details
Interior
Exterior
Finance
Kitchen
Bathroom
Bedroom
Living
Interior features
Block walls
High ceilings (9+ feet)
Open floor plan
Copper full plumbing
Double pane windows with blinds
Carbon monoxide detector(s), smoke detector, and security lights
All bedrooms on main level
Single-story layout
Updated/remodeled condition
Main level has 2 bathrooms and 3 bedrooms
Bedrooms
Three main-level bedrooms
All bedrooms located on the ground/main level
Bathrooms
Four full bathrooms total
Double sinks in bath(s)
Remodeled bathrooms
Kitchen
Kitchen island
Refrigerator
Gas range and gas oven
Dishwasher
Tankless water heater
Laundry & utility
Indoor laundry room
Gas dryer hookup
Dedicated laundry room
Flooring
Tile flooring
Laminate flooring
Heating & cooling
Central cooling
Central furnace heating
Exterior features
Covered patio
Patio
Sprinkler system and lawn in front yard
Rectangular lot shape
Has view
No pool
Home design
House (single-story)
Entry at main level
Raised foundation
Property includes one ADU
Parking
Detached or attached garage spaces: 2
Uncovered parking for 5 vehicles
Total of 7 parking spaces
Gated parking and RV access/parking
Security
Security lights
Carbon monoxide detector(s)
Smoke detector
Construction
Shingle roof
Raised foundation
Utilities
Electricity on property
Natural gas connected
Water connected (district/public)
Sewer connected (sewer paid)
Cable connected
HOA & community
Community features: biking, mountainous terrain nearby, sidewalks, park
Financial info
Total of 2 dwelling units (includes primary and one ADU)
Other
Lot and living area sources from assessor's data
Fencing includes block wall, vinyl and wrought iron
Electricity and solar
View estimated energy costs and solar savings for this home
Welcome to this classic charming Hillside District Burbank home. This home has 3 bedrooms and 2 bathrooms laid out on 1,509 sqft that exudes a classic feel. From the brick porch entry you enter and are welcomed by a spacious and bright front room that leads into a formal dining room and the kitchen. There's a bonus area off the rear that could easily be office or workout space or a play area. The home sits on an 8,000 sqft lot with a detached garage. The exterior has ample space for outdoor enjoyment and entertainment and potential for an addition or an ADU or both (subject to approval from city). Seller has professional plans drawn up and available upon request, they are in process with the city.
Public Records
Jun 9, 2006
Sold
$695,000
$287/sq ft
Year
Property tax
Land + Additions
Assessment*
2025
$16,187 (+3.2%)
$936,360 + $498,351
$1,434,711
2024
$15,681 (+51.5%)
$936,360 + $498,351
$1,434,711
2023
$10,351 (+5.6%)
$918,000 + $488,580
$1,406,580
2022
$9,806 (−0.4%)
$814,374 + $98,504
$912,878
2021
$9,845 (+1.0%)
$798,406 + $96,573
$894,979
2020
$9,751 (+3.1%)
$782,751 + $94,680
$877,431
2019
$9,460 (+1.2%)
$774,725 + $93,710
$868,435
2018
$9,344 (+2.1%)
$759,535 + $91,873
$851,408
2017
$9,150 (+13.4%)
$730,043 + $88,306
$818,349
2016
$8,068 (+0.6%)
$730,043 + $88,306
$818,349
2015
$8,022 (+19.3%)
$650,100 + $77,900
$728,000
2014
$6,727 (+19.1%)
$534,000 + $64,000
$598,000
2012
$5,648 (−15.0%)
$534,000 + $64,000
$598,000
2011
$6,647
$449,000 + $54,000
$503,000
2010
$6,652 (+1.8%)
$533,100 + $64,500
$597,600
2009
$6,538 (−9.2%)
$533,100 + $64,500
$597,600
2008
$7,201
$533,100 + $64,500
$597,600
Public record
Public record
Zoning
Beds
3
Baths
2
Stories
—
Lot width
—
Lot depth
—
Lot size
7,953 Sq. Ft.
Year renovated
1944
Finished Sq. Ft.
1,509
Unfinished Sq. Ft.
—
Total Sq. Ft.
1,509
Year built
1941
Style
Single Family Residential
County
Los Angeles County
APN
2470018015
Parking Spaces
—
Basement
—
Accessible
—
HOA Dues
—
Garage
—
Features
—
Last updated by owner on Aug 31, 2026.
R-1
Single Family Residential Zone
The R-1 Single Family Residential Zone is intended for neighborhoods of single family dwellings separated from multiple family and non-residential uses. The R-1 Zone is appropriate for very low density single family development and, with limited exceptions, is generally not appropriate for non-residential development.
Permitted uses
Include but are not limited to:
Housing-Single unit
Housing-Senior
Housing-Other
Housing-Mobile home park
Climate risks
1/10 Flood Factor
Minimal risk of a flood reaching the building in the next 30 years
6/10 Fire Factor
9% chance of being in a wildfire in next 30 years
5/10 Heat Factor
6 days above 96° expected this year, 18 days in 30 years
1/10 Wind Factor
Minimal risk of severe winds over next 30 years
6/10 Air Factor
11 unhealthy days expected this year, 11 days in 30 years
Provided by First Street
Historical weather
Burbank, CA • 91501
Average low and high temperatures (°F)
64
44
66
47
69
49
66
48
71
52
76
55
82
59
85
62
81
61
76
55
66
48
65
45
Jan
Feb
Mar
Apr
May
Jun
Jul
Aug
Sep
Oct
Nov
Dec
Sun exposure
82/ 100
Very good sunlight
Sunscore
This home receives average direct sun exposure in Burbank. There appears to be minimal shading by surrounding buildings, terrain, and vegetation.
8.6 hrs
5.6 hrs
JuneDecember
Provided by Shadowmap
Redfin Estimate for 828 E Fairmount Rd
$1,951,912
$43K under list price of $2.00M
Nearby comparable homes
The Redfin Estimate uses 6 recent nearby sales, priced between $1.5M to $1.8M.

