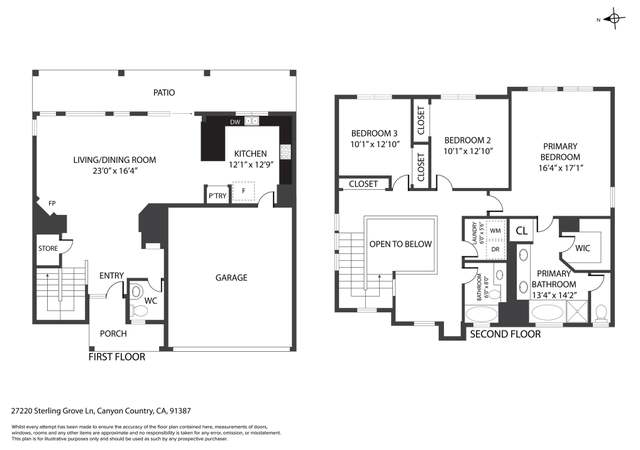
Very Clean home in Fair Oaks Ranch, This is the larget model in the Glen Brook Tract, and boast an open floor plan, 3 bedrooms + loft, neutral paint throughout, Hardwood Floors in entry, living area, dining area, famliy area, and stairway. Tile floors and countertops in kitchen, and upgraded base boards throughout entire lower level of home. Private backyard with cemented patio and low maintenance yard. * * Home shows 4 bedrooms, but is actually 3 bedrooms + loft * * Excellent community facilities, and close to freeway, and shopping!
Single-familyProperty Type
2004Year Built
6,647 sq ftLot Size
$333Est. Price/Sq.Ft.
2 car garageParking
Listed by David Rendall•DRE #01305330• RE/MAX of Valencia
Bought with Angie Kang•DRE #01369417• New Star Realty & Investment
Great Fair Oaks Ranch Home! Located in the Glen Brook Tract. Beautiful wood entry opens to spacious floorplan. Bright living room with recessed lighting and fireplace. Tile floors surround center island in kitchen, dark wood cabinets and tile countertops. Three bedrooms and a loft. Master bathroom has large spa tub and separate shower. Large walk in closet. Upstairs laundry room. Must see!
CRMLS #FR2041084
Jul 6, 2007
Listing Removed
—
Jul 5, 2006
Listed
$649,000
$266/sq ft
Public Records
Mar 26, 2007
Sold
$680,000
$278/sq ft
Year
Property tax
Land + Additions
Assessment*
2025
$9,873 (+8.0%)
$216,050 + $347,454
$563,504
2024
$9,146 (+2.4%)
$211,814 + $340,642
$552,456
2023
$8,930 (+1.8%)
$207,661 + $333,963
$541,624
2022
$8,770 (+1.9%)
$203,590 + $327,415
$531,005
2021
$8,609 (+1.2%)
$199,599 + $320,996
$520,595
2020
$8,509 (+2.8%)
$195,686 + $314,702
$510,388
2019
$8,275 (+1.7%)
$193,680 + $311,476
$505,156
2018
$8,137 (+2.4%)
$189,883 + $305,369
$495,252
2017
$7,945 (+3.6%)
$182,510 + $293,512
$476,022
2016
$7,671 (−1.8%)
$182,510 + $293,512
$476,022
2015
$7,809 (−3.3%)
$178,932 + $287,757
$466,689
2014
$8,073 (+3.8%)
$172,793 + $277,883
$450,676
2012
$7,777 (+3.3%)
$172,013 + $276,628
$448,641
2011
$7,529 (+7.6%)
$168,641 + $271,204
$439,845
2010
$6,998 (+1.6%)
$165,335 + $265,887
$431,222
2009
$6,888 (−22.3%)
$114,727 + $284,324
$399,051
2008
$8,867
$115,000 + $285,000
$400,000
Tax history for 17543 POPLAR POINT Ln
Year
Property tax
Land + Additions
Assessment*
2025
$9,873 (+8.0%)
$216,050 + $347,454
$563,504
2024
$9,146 (+2.4%)
$211,814 + $340,642
$552,456
2023
$8,930 (+1.8%)
$207,661 + $333,963
$541,624
2022
$8,770 (+1.9%)
$203,590 + $327,415
$531,005
2021
$8,609 (+1.2%)
$199,599 + $320,996
$520,595
2020
$8,509 (+2.8%)
$195,686 + $314,702
$510,388
2019
$8,275 (+1.7%)
$193,680 + $311,476
$505,156
2018
$8,137 (+2.4%)
$189,883 + $305,369
$495,252
2017
$7,945 (+3.6%)
$182,510 + $293,512
$476,022
2016
$7,671 (−1.8%)
$182,510 + $293,512
$476,022
2015
$7,809 (−3.3%)
$178,932 + $287,757
$466,689
2014
$8,073 (+3.8%)
$172,793 + $277,883
$450,676
2012
$7,777 (+3.3%)
$172,013 + $276,628
$448,641
2011
$7,529 (+7.6%)
$168,641 + $271,204
$439,845
2010
$6,998 (+1.6%)
$165,335 + $265,887
$431,222
2009
$6,888 (−22.3%)
$114,727 + $284,324
$399,051
2008
$8,867
$115,000 + $285,000
$400,000
*Taxable value of land and structures on it ("additions") is determined regularly by local assessors and does not affect market price.
Public record
Public record
Zoning
Beds
4
Baths
3
Stories
—
Lot width
—
Lot depth
—
Lot size
—
Year renovated
2004
Sq. Ft.
2,442
Year built
2004
Style
Condo/Co-op
County
Los Angeles County
APN
2841044231
Parking Spaces
—
Basement
—
Accessible
—
HOA Dues
—
Garage
—
Features
—
Last updated by owner on Oct 8, 2026.
SP
Specific Plan Zone
The specific plan zoning designation identifies lands in the planning area that are governed by an adopted specific plan. Specific allowable uses, maximum intensity standards, and development standards shall be determined by the adopted specific plan.
Property details
Parking
Parking / Garage Information
Attached Garage
# of Garage Spaces: 2
Driveway
Has Parking
Interior
Laundry Information
On Upper Level
Kitchen Information
Has Appliances
Formal Dining Room
Bathroom Information
# of Baths (Full): 2
# of Baths (1/2): 1
Cooling Information
Central
Has Cooling
Room Information
Family Room, Loft
Fireplace Information
Gas, Living Room
Has Fireplace
Flooring Information
Laminated, Carpet, Tile, Wood
Heating Information
Forced Air
Has Heating
Interior Features
Levels: Two
Spa Features: Association
Has Spa
Exterior
Exterior Information
Roof: Clay, Spanish Tile
Fencing: Brick Wall, Wood
Has Fence
Construction Materials: Stucco, Wood
Exterior Features
Pool Features: Association
Has Pool
Lot Information
Lot Size Source: Assessor's Data
Lot Features: Planned Unit Development
Property Information
Common Walls: No Common Walls
Living Area Source: Assessor's Data
Parcel Number: 2841044231
Financial
Assesments Information
Assessments: Mello-Roos
Utilities
Utilities Information
Sewer: Sewer Paid
Sewer Available
Water Source: District/Public
Location
Homeowners Association
Association Fee: $100
Association Amenities: Pool, Spa
School Information
High School District: William S. Hart Union
Location Information
Latitude: 34.40888900
Longitude: -118.44288300
Other Subdivision Name: Glen Brook
Directions: 14 freeway to Via Princessa go South - Lost Canyon (Left) - Medley Ridge (Left) - Gladesworth (Right) - Poplar Point (Left) Home is on the right.
Subdivision Name: Glen Brook (GLENB)
Public facts
Beds: 4
Baths: 3.0
Sq. Ft.: 2,442
Stories: —
Lot Size: —
Style: Condo/Co-op
Year Built: 2004
Year Renovated: 2004
County: Los Angeles County
APN: 2841044231
Home facts updated by county records on Oct 8, 2026
Other
Miscellaneous Information
Exclusions: All Sellers Personal Property
Lease Considered
Listing Information
Days Active in MLS: 8
Continuous Days Active in MLS: 8
Listing Agent Information
List Agent First Name: David
List Agent Last Name: Rendall
Listing Office Information
List Office Name: RE/MAX of Valencia
Selling Agent Information
Buyer Agent First Name: Angie
Buyer Agent Last Name: Kang
Selling Office Information
Buyer Office Name: New Star Realty & Investment
Around this home
Schools
Fair Oaks Ranch Community
Public K-6 • Assigned • 0.5mi
7/10
La Mesa Junior High School
Public 7-8 • Assigned • 2.3mi
7/10
Golden Valley High School
Public 9-12 • Assigned • 3.0mi
7/10
Provided by GreatSchools
Lifestyle
Provided by Walk Score and Local Logic
Climate risks
1/10 Flood Factor
Minimal risk of a flood reaching the building in the next 30 years
8/10 Fire Factor
31% chance of being in a wildfire in next 30 years
6/10 Heat Factor
7 days above 98° expected this year, 19 days in 30 years
1/10 Wind Factor
Minimal risk of severe winds over next 30 years
8/10 Air Factor
18 unhealthy days expected this year, 21 days in 30 years
Provided by First Street
Historical weather
Canyon Country, CA • 91387
Average low and high temperatures (°F)
62
46
66
47
71
48
69
46
76
52
84
56
89
61
93
64
84
62
81
56
67
48
68
48
Jan
Feb
Mar
Apr
May
Jun
Jul
Aug
Sep
Oct
Nov
Dec
Sun exposure
In this area, properties receive around 10.6 hours in
June and 6.2 hours in December, placing it above the
U.S. average for solar exposure.
10.6 hrs
6.2 hrs
JuneDecember
Provided by Shadowmap
Estimated sale price
$774,000 – $937,000
Reach more buyers when you sell with Redfin. Save up to $8,141 in fees.3 minutes to get started.