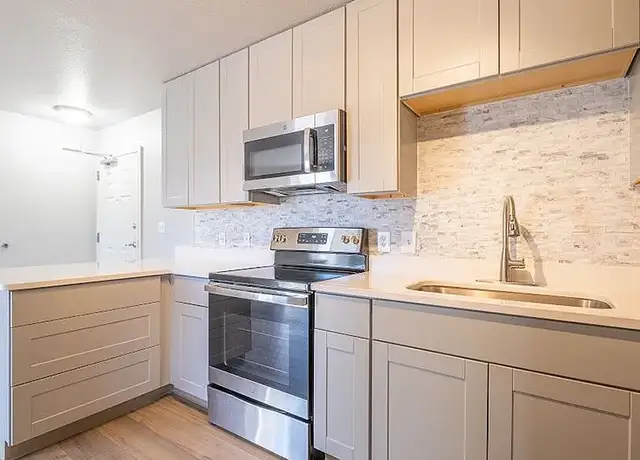
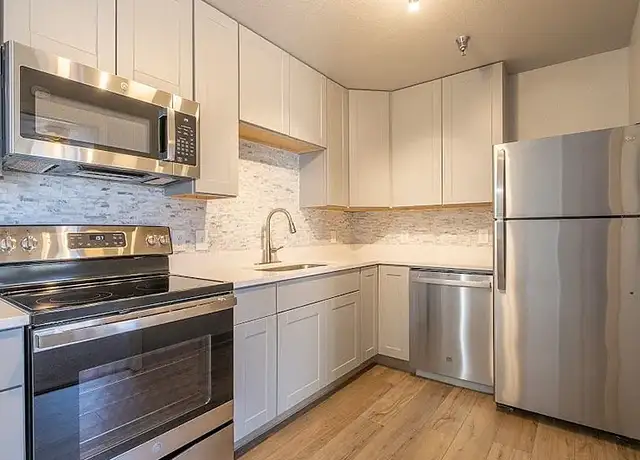
AVAILABLE: Now! TERM: Now through May 31, 2027 or August 31, 2027 *Renewable MOVE-IN COSTS: * $500 Holding fee required upfront, with application. * Deposit due upon approval at lease signing. * A full month's rent and utilities are due at move-in regardless of the move in date. * 2nd month prorated if move-in date is not the 1st of the month. SECURITY DEPOSIT: Equal to 2 months' rent unless applicant's credit score is 740 or greater. With the higher credit score and solid rental references, the deposit may be reduced to about 1.5 x the monthly rent. UTILITIES: Tenant is responsible for the following utilities: * Electricity (Liberty Utilities) paid directly to the service provider. * Natural Gas (SW Gas) paid directly to the service provider. * Cable, Internet & Phone are to be set up by the Tenant if desired. * Trash to be reimbursed with rent (TTSD Approx. $45/month). * Water/ Sewer is paid for by the home owner. PARKING: * Flat, off-street parking in parking lot for 3 vehicles. * No street parking permitted Nov 1 - May 1 PETS: * May be considered. See Agent for monthly fees and restrictions. OTHER: * No Smoking * House is offered fully furnished but the removal of some items may be negotiated. PROPERTY OVERVIEW: Chalet-style family home with 5 small bedrooms and 2 full bathrooms in quiet Agate Bay. Flat parking for 3 cars and an easy 10-15 minute walk to the beach. Centrally located near North Lake Tahoe ski resorts. Recently updated kitchen with stainless steel appliances. 4 of the 5 bedrooms are located downstairs with a bathroom on each floor. 2 decks. Quiet neighborhood. SLEEPING ARRANGEMENTS (Sleeps 9 in 6 Beds): * Bedroom #1 (Upstairs): 1 Double/Full bed * Bedroom #2 (Downstairs): 1 Queen bed * Bedroom #3 (Downstairs): 2 Twin beds * Bedroom #4 (Downstairs): 1 Queen bed * Bedroom #5 (Downstairs): 1 Twin bed PROPERTY FEATURES: * Cozy living room with sectional sofa and Roku TV * Dining area in the kitchen * Fully equipped kitchen with fridge, Keurig, dishwasher, toaster, and electric range * Upstairs primary bedroom with workspace * Updated bathrooms with tub/shower combos * South-facing sunny deck overlooking forested yard * Flat paved driveway with parking for 3 vehicles * Easy winter access * Convenient location near town and ski resorts OTHER THINGS TO NOTE: * Renter's Liability insurance required * Hot tub shown in the photos is not operable and not available for use * Stairs required to access laundry and most bedrooms * AWD/4WD vehicles recommended in winter PROPERTY MANAGEMENT: * Tahoe NORTH Rentals - dba for Christopher Kelly Smith, Trustee & CA Real Estate Broker DRE License: #01100871 DISCLAIMERS: * The housing provider makes no warranties, express or implied, regarding the accuracy of the information provided in this listing, including but not limited to amenities or the condition of the property. Prospective tenants are strongly encouraged to independently verify all details and inspect the property in person prior to submitting an application. * Rental rates and terms are subject to change without notice. To secure the advertised rate, prospective tenants must submit a completed application along with the required holding fee.
Amenities
In-unit amenities
These amenities may not be available for every unit
View estimated energy costs and solar savings for this home
Internet
View Internet plans and providers available for this home
Provided by Down Payment Resource, RateUpdate.com, EnergySage, and AllConnect
Property details
Interior
Bathroom Information
# of Full Baths: 2
Fireplace Information
Has Fireplace
Exterior
Exterior Information
Building Style Type: Colonial
Construction Type: Wood Frame/Concrete Block
Building Construction Quality: Average
Property Information
Subdivision Name: AGATE BAY VISTA 02
Living Sq. Ft: 2,388
# of Units: 1
Legal Description: L 24 AGATE BAY VISTA #2
Lot Information
# of Buildings: 1
Land Sq. Ft: 10,892
Legal Lot Number: 24
Acres: 0.2501
Zoning Code: 018
County Use Description: 1 FAMILY RESIDENCE
Financial
Assessor Information
Assessment Year: 2026
Public facts
Beds: 5
Baths: 2.5
Sq. Ft.: 2,388
Stories: —
Parking Spaces: —
Basement: No
Accessible: No
Lot Size: 0.25 acres
Style: Single Family Residential
Year Built: 1969
Year Renovated: —
County: Placer County
APN: 116050024000
HOA Dues: —
Garage: No
Features: —
Home facts updated by owner on Apr 2, 2026
Sale and tax history for 5868 Victoria Rd
Sale History
Tax History
Date
Event
Price
APPFOLIO #1
Sep 25, 2026
Rental Removed
$4,800
$2/sq ft
Mar 13, 2026
Listed for Rent
$4,800
$2/sq ft
Oct 7, 2025
Rental Removed
$4,000
$2/sq ft
Oct 1, 2025
Price Changed
$4,000
$2/sq ft
Aug 14, 2025
Listed for Rent
$4,999
$2/sq ft
Jun 11, 2025
Rental Removed
$5,170
$2/sq ft
Dec 12, 2024
Price Changed
$5,170
$2/sq ft
Dec 1, 2024
Price Changed
$5,260
$2/sq ft
Nov 9, 2024
Price Changed
$5,250
$2/sq ft
Oct 9, 2024
Price Changed
$6,050
$3/sq ft
Aug 29, 2024
Price Changed
$6,500
$3/sq ft
May 10, 2024
Listed for Rent
$5,200
$2/sq ft
Public Records
Nov 16, 1987
Sold
$100,000
$42/sq ft
Public Records
Sep 1, 1978
Sold
$89,500
$37/sq ft
Year
Property tax
Land + Additions
Assessment*
2026
$3,279 (+1.8%)
$39,034 + $156,176
$195,210
2025
$3,222 (+4.3%)
$39,034 + $156,176
$195,210
2024
$3,090 (+2.9%)
$38,269 + $153,114
$191,383
2023
$3,002 (+4.7%)
$37,519 + $150,112
$187,631
2022
$2,868 (+3.2%)
$36,784 + $147,169
$183,953
2021
$2,778 (+0.3%)
$36,063 + $144,284
$180,347
2020
$2,769 (−0.5%)
$35,356 + $141,455
$176,811
2019
$2,784 (+15.8%)
$34,994 + $140,005
$174,999
2018
$2,404 (+1.9%)
$34,308 + $137,260
$171,568
2017
$2,358 (+1.4%)
$32,977 + $131,931
$164,908
2016
$2,326 (+2.0%)
$32,977 + $131,931
$164,908
2015
$2,280 (+2.7%)
$32,331 + $129,345
$161,676
2014
$2,219 (+0.3%)
$31,223 + $124,908
$156,131
2013
$2,213 (+1.7%)
$31,223 + $124,908
$156,131
2012
$2,175 (+5.1%)
$31,082 + $124,344
$155,426
2011
$2,070 (+0.4%)
$30,473 + $121,906
$152,379
2010
$2,063 (+1.3%)
$29,876 + $119,516
$149,392
2009
$2,037 (+2.0%)
$29,653 + $118,623
$148,276
2008
$1,998
$29,724 + $118,905
$148,629
Around this home
Schools
Places
Transit
9/10
Kings Beach Elementary School
Public, K-5 • Assigned • 2.5mi
7/10
North Tahoe School
Public, 6-8 • Assigned • 3.8mi
9/10
North Tahoe High School
Public, 9-12 • Assigned • 3.8mi
Provided by GreatSchools
About Lake
Tahoe
Lake Tahoe, located between Donner Lake and the Nevada state line, is a lakeside and mountain Truckee neighborhood with granite shorelines and pine-scented trails. The character concentrates around the Northstar Drive and CA-267 junction, where ski-day traffic, gear shops, and après patios set a brisk, outdoors-first tempo. Architectural cues lean to timber-and-stone cabins and contemporary mountain homes with deep eaves and big window walls. Northstar California Resort anchors the calendar with lifts, a village plaza, and seasonal events. The Ritz-Carlton, Lake Tahoe and Alibi Ale Works at Truckee Public House act as social landmarks for dining and local pours. Between beaches, trailheads, and winter access, daily life tracks the weather and the water.
Provided by Walk Score and Local Logic
Public facts and zoning for 5868 Victoria Rd
Beds
5
Baths
2.5
Sq. Ft.
2,388
Stories
—
Parking Spaces
—
Basement
No
Accessible
No
Lot Size
10,892
Style
Single Family Residential
Year Built
1969
Year Renovated
—
County
Placer County
APN
116050024000
HOA Dues
—
Garage
No
Features
—
Home facts updated by owner on Apr 2, 2026.
Additional resources
Zoning
Working on getting current and accurate zoning information for this home.Learn more
Climate risks
1/10 Flood Factor
Minimal risk of a flood reaching the building in the next 30 years
3/10 Fire Factor
0.62% chance of being in a wildfire in next 30 years
1/10 Heat Factor
9 days above 85° expected this year, 23 days in 30 years
1/10 Wind Factor
Minimal risk of severe winds over next 30 years
10/10 Air Factor
22 unhealthy days expected this year, 24 days in 30 years
Provided by First Street
Thinking of selling?
Estimated sale price
$1.09M – $1.32M
Reach more buyers when you sell with Redfin. Plus, you'll save $11,494 in fees.
All information is deemed reliable but not guaranteed. Redfin and its affiliates may receive compensation if you contact a rental property or sign a lease.
In-unit amenities
These amenities may not be available for every unit