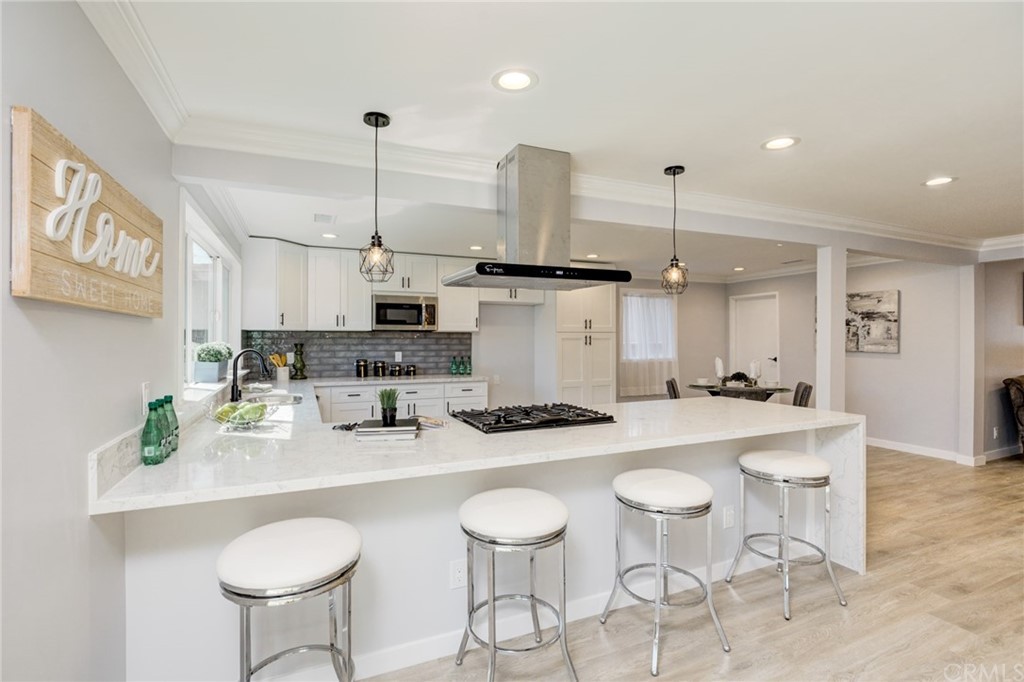
Beautifully remodeled Four Bedrooms and 3 bathrooms, almost 2030 square foot on 5580 square foot lot. Incredible large living and family room with nice remodeled open kitchen. Large master bedroom and very large walking closet. Nice back yard with many fruit tree and new front and back sprinklers. Totally remodeled, New tank less water heater, New Central HVAC and all new dual pane windows, doors, recessed lightings, new cabinets, three new bathrooms, all new kitchen, new laminated floor. Inside laundry, barn doors, nicely decorated. Direct access garage with new door and opener. Must See to Appreciate. Check out the Virtual tour and all photos.
Single-familyProperty Type
1951Year Built
5,580 sq ftLot Size
$507Est. Price/Sq.Ft.
1 car garageParking
Listed by Mansour Bigdeli•DRE #01328403• Century 21 Coastal Properties
Bought with Champagne Mora•DRE #01271524• Keller Williams Realty
Calling all flippers and remodelers! Spacious 3-bedroom, 2-bath, fixer-upper, in a prime Carson location. Over 2,000 square feet of living space on a 5,580 square foot lot. Addition completed in 1983 includes a large kitchen, a great room with access to the large backyard, and a primary bedroom with walk-in closet and full bathroom. This home has two kitchens (the original and the 1984 addition). The original kitchen can be reconfigured into an office, exercise room, or 4th bedroom. Lots of potential! Bring your toolkit and your imagination!
Year
Property tax
Land + Additions
Assessment*
2025
$13,712 (+2.5%)
$783,171 + $304,565
$1,087,736
2024
$13,381 (+2.5%)
$767,815 + $298,594
$1,066,409
2023
$13,053 (+50.7%)
$752,760 + $292,740
$1,045,500
2022
$8,661 (+567.1%)
$738,000 + $287,000
$1,025,000
2021
$1,298 (+2.6%)
$537,200 + $142,800
$680,000
2020
$1,266 (+2.3%)
$23,525 + $23,975
$47,500
2019
$1,237 (+6.7%)
$23,284 + $23,730
$47,014
2018
$1,159 (+1.6%)
$22,828 + $23,265
$46,093
2017
$1,142 (+3.0%)
$21,943 + $22,362
$44,305
2016
$1,108 (+3.3%)
$21,943 + $22,362
$44,305
2015
$1,073 (+0.5%)
$21,513 + $21,924
$43,437
2014
$1,068 (+14.8%)
$20,775 + $21,172
$41,947
2012
$930 (−4.6%)
$20,682 + $21,077
$41,759
2011
$975 (+13.6%)
$20,277 + $20,664
$40,941
2010
$858 (+4.6%)
$19,880 + $20,259
$40,139
2009
$820 (+4.6%)
$19,732 + $20,108
$39,840
2008
$784
$19,779 + $20,156
$39,935
Tax history for 114 E 231st St
Year
Property tax
Land + Additions
Assessment*
2025
$13,712 (+2.5%)
$783,171 + $304,565
$1,087,736
2024
$13,381 (+2.5%)
$767,815 + $298,594
$1,066,409
2023
$13,053 (+50.7%)
$752,760 + $292,740
$1,045,500
2022
$8,661 (+567.1%)
$738,000 + $287,000
$1,025,000
2021
$1,298 (+2.6%)
$537,200 + $142,800
$680,000
2020
$1,266 (+2.3%)
$23,525 + $23,975
$47,500
2019
$1,237 (+6.7%)
$23,284 + $23,730
$47,014
2018
$1,159 (+1.6%)
$22,828 + $23,265
$46,093
2017
$1,142 (+3.0%)
$21,943 + $22,362
$44,305
2016
$1,108 (+3.3%)
$21,943 + $22,362
$44,305
2015
$1,073 (+0.5%)
$21,513 + $21,924
$43,437
2014
$1,068 (+14.8%)
$20,775 + $21,172
$41,947
2012
$930 (−4.6%)
$20,682 + $21,077
$41,759
2011
$975 (+13.6%)
$20,277 + $20,664
$40,941
2010
$858 (+4.6%)
$19,880 + $20,259
$40,139
2009
$820 (+4.6%)
$19,732 + $20,108
$39,840
2008
$784
$19,779 + $20,156
$39,935
*Taxable value of land and structures on it ("additions") is determined regularly by local assessors and does not affect market price.
Public record
Public record
Zoning
Beds
4
Baths
3
Stories
—
Lot width
—
Lot depth
—
Lot size
5,580 Sq. Ft.
Year renovated
1971
Sq. Ft.
2,031
Year built
1951
Style
Single Family Residential
County
Los Angeles County
APN
7329006016
Parking Spaces
—
Basement
—
Accessible
—
HOA Dues
—
Garage
—
Features
—
Last updated by owner on Oct 6, 2026.
RS
Residential Single-Family District
This zone is created for the establishment, expansion and preservation of residential areas which are to be developed with single-family detached dwellings and such other activities considered harmonious with such low density residential development.
Permitted uses
Include but are not limited to:
Housing-Single unit
Housing-Other
Educational/school
Property details
Parking
Parking / Garage Information
Attached Garage
# of Garage Spaces: 1
Garage - Single Door
Has Parking
# of Parking Spaces: 1
Interior
Laundry Information
Has Laundry
Gas Dryer Hookup, In Closet, Inside, Stackable
Kitchen Information
Appliances: Dishwasher, Energy Star Appliances, Energy Star Water Heater, Free Standing Range, Microwave, Tankless Water Heater, Vented Exhaust Fan, Water Line to Refrigerator
Has Appliances
Breakfast Counter / Bar, Family Kitchen, Formal Dining Room
Kitchen Island, Kitchen Open to Family Room, Quartz Counters, Self-closing cabinet doors, Self-closing drawers
Lot Features: 0-1 Unit/Acre, Lawn, Lot Shape-Rectangular, Sprinklers In Front, Sprinklers In Rear, Walkstreet, Yard
Property Information
Total # of Units: 1
Common Walls: No Common Walls
Living Area Source: Estimated
Parcel Number: 7329006016
Property Condition: Turnkey, Updated/Remodeled
Total # of Stories: 1
Year Built Source: Assessor
Financial
Assesments Information
Assessments: Unknown
Utilities
Utilities Information
Sewer: Public Sewer
Water Source: District/Public
Location
Neighborhood Information
Community Features: Biking, Curbs, Sidewalks, Street Lighting
School Information
High School District: ABC Unified
Location Information
Latitude: 33.81585700
Longitude: -118.27473000
Directions: Just few houses east of Main street
Road Frontage Type: Access via City Streets
Road Surface Type: Paved
Zoning: CARS*
Public facts
Beds: 4
Baths: 3.0
Sq. Ft.: 2,031
Stories: —
Lot Size: 5,580 square feet
Style: Single Family Residential
Year Built: 1951
Year Renovated: 1971
County: Los Angeles County
APN: 7329006016
Home facts updated by county records on Oct 6, 2026
Other
Listing Information
Days Active in MLS: 43
Continuous Days Active in MLS: 85
Listing Agent Information
List Agent First Name: Mansour
List Agent Last Name: Bigdeli
Listing Office Information
List Office Name: Century 21 Union Realty
Selling Agent Information
Buyer Agent First Name: Champagne
Buyer Agent Last Name: Mora
Selling Office Information
Buyer Office Name: Keller Williams South Bay
Around this home
Schools
K - 12
Preschool & daycare
Catskill Avenue Elementary School
Public K-5 • Assigned • 0.4mi
8/10
Stephen M. White Middle School
Public 6-8 • Assigned • 0.9mi
6/10
Academy Of Medical Arts At Carson High
Public 9-12 • Assigned • 0.5mi
8/10
Provided by GreatSchools
Lifestyle
Provided by Walk Score and Local Logic
Local insights from Redfin agents
The Los Angeles County market is becoming more balanced, giving buyers a little more room to negotiate while well-priced homes can still attract strong interest. With homes taking longer to sell and buyers becoming more selective, pricing and...