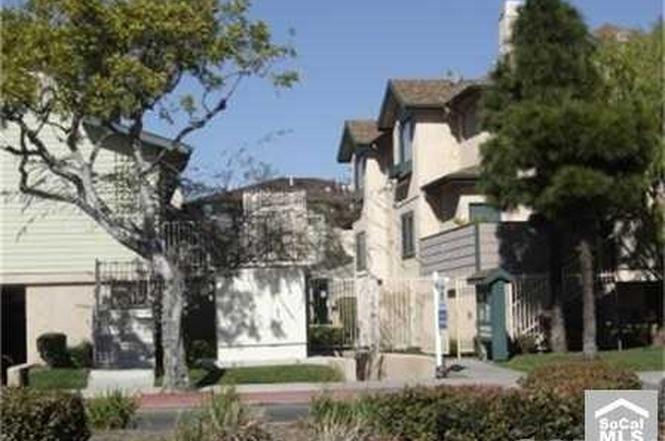
Step into the ultimate California Beach style living with this charming two-bedroom, two-bath condo that spans across two stories. As you enter, you'll be greeted by stunning flooring and fresh paint that evoke a breezy coastal vibe. The living room boasts a cozy fireplace, perfect for those cooler evenings, and features sliding glass doors that lead to a patio adorned with plantation shutters. The heart of the home is a seamless open space that encompasses the kitchen, dining, and living areas. The kitchen offers ample space, highlighted by beautiful cabinetry and gleaming stainless steel appliances. Journeying upstairs, you'll discover an updated full guest bathroom with a chic glass-enclosed shower, and a convenient laundry room. The upper level is also home to two generously sized bedrooms, both adorned with closets for your storage needs. The primary bedroom is a true retreat, complete with an en suite featuring double sinks and a shower. Just around the corner, a park awaits for your leisurely strolls, while a plethora of shopping, dining, and entertainment options are conveniently nearby. Easy access to freeways ensures you're well-connected, making commuting a breeze. Embrace the quintessential California lifestyle in this delightful beach-inspired condo
CondoProperty Type
2005Year Built
0.35 acresLot Size
$456Est. Price/Sq.Ft.
2 spacesParking
Listed by Dana Hughes•DRE #01940909• Redfin Corporation
Contact: 562-544-0582
Bought with Lucia Ulloa•DRE #01887887• Excellence RE Real Estate
This is NOT a SHORT SALE. Price REDUCTION! Gorgeous 2 bedroom 2 bathroom condo in Carson. Larger unit 1,050 square feet. Large living room with fireplace, built in kitchen, separate in door luandry room and secure under ground parking for two. Ask for City of Carson loan assistance program up to $100,000 to those who qualify!
Public Records
Oct 2, 2003
Sold
$1,000,000
$952/sq ft
Year
Property tax
Land + Additions
Assessment*
2025
$6,539 (+2.6%)
$318,648 + $193,392
$512,040
2024
$6,373 (+33.8%)
$318,648 + $193,392
$512,040
2023
$4,764 (+5.2%)
$312,400 + $189,600
$502,000
2022
$4,530 (+1.1%)
$123,768 + $242,593
$366,361
2021
$4,481 (−0.8%)
$121,342 + $237,837
$359,179
2020
$4,516 (+4.1%)
$118,963 + $233,174
$352,137
2019
$4,338 (+1.1%)
$117,744 + $230,784
$348,528
2018
$4,289 (+3.2%)
$115,436 + $226,259
$341,695
2017
$4,158 (+17.3%)
$110,000 + $215,000
$325,000
2016
$3,546 (+0.4%)
$110,000 + $215,000
$325,000
2015
$3,533 (+25.8%)
$92,900 + $182,100
$275,000
2014
$2,808 (+1.8%)
$70,600 + $138,400
$209,000
2012
$2,760 (+1.9%)
$58,100 + $113,900
$172,000
2011
$2,707 (−9.6%)
$67,500 + $132,500
$200,000
2010
$2,993 (−20.4%)
$67,500 + $132,500
$200,000
2009
$3,762 (+16.6%)
$74,300 + $145,700
$220,000
2008
$3,226
$100,000 + $196,000
$296,000
Tax history for 1215 E Carson St #21
Year
Property tax
Land + Additions
Assessment*
2025
$6,539 (+2.6%)
$318,648 + $193,392
$512,040
2024
$6,373 (+33.8%)
$318,648 + $193,392
$512,040
2023
$4,764 (+5.2%)
$312,400 + $189,600
$502,000
2022
$4,530 (+1.1%)
$123,768 + $242,593
$366,361
2021
$4,481 (−0.8%)
$121,342 + $237,837
$359,179
2020
$4,516 (+4.1%)
$118,963 + $233,174
$352,137
2019
$4,338 (+1.1%)
$117,744 + $230,784
$348,528
2018
$4,289 (+3.2%)
$115,436 + $226,259
$341,695
2017
$4,158 (+17.3%)
$110,000 + $215,000
$325,000
2016
$3,546 (+0.4%)
$110,000 + $215,000
$325,000
2015
$3,533 (+25.8%)
$92,900 + $182,100
$275,000
2014
$2,808 (+1.8%)
$70,600 + $138,400
$209,000
2012
$2,760 (+1.9%)
$58,100 + $113,900
$172,000
2011
$2,707 (−9.6%)
$67,500 + $132,500
$200,000
2010
$2,993 (−20.4%)
$67,500 + $132,500
$200,000
2009
$3,762 (+16.6%)
$74,300 + $145,700
$220,000
2008
$3,226
$100,000 + $196,000
$296,000
*Taxable value of land and structures on it ("additions") is determined regularly by local assessors and does not affect market price.
Public record
Beds
2
Baths
2
Stories
—
Lot width
—
Lot depth
—
Lot size
—
Year renovated
2005
Sq. Ft.
1,050
Year built
2005
Style
Condo/Co-op
County
Los Angeles County
APN
7327005096
Parking Spaces
—
Basement
—
Accessible
—
HOA Dues
—
Garage
—
Features
—
Last updated by owner on Aug 31, 2026.
Property details
Parking
Parking / Garage Information
Uncovered Spaces: 2
Subterranean
Has Parking
# of Parking Spaces: 2
Interior
Laundry Information
Has Laundry
Dryer Included, Gas Dryer Hookup, Inside, Washer Hookup, Washer Included
Kitchen Information
Appliances: Dishwasher, Garbage Disposal, Gas Oven, Refrigerator
Has Appliances
Bathroom Information
# of Baths (Full): 2
Shower in Tub, Double sinks in bath(s), Quartz Counters
Cooling Information
Central
Has Cooling
Room Information
All Bedrooms Up
Fireplace Information
Living Room
Has Fireplace
Flooring Information
Laminated
Heating Information
Central Furnace
Has Heating
Interior Features
Entry Level: 1
Entry Location: dor
Balcony, Recessed Lighting, Storage Space
Levels: Two
Main Level Bathrooms: 1
Main Level Bedrooms: 0
Exterior
Exterior Information
Structure Type: House
Exterior Features
Pool Features: None
Lot Information
Elevation Units: Feet
Lot Size Source: Assessor's Data
Property Information
Common Interest: Condominium
Total # of Units: 1
Common Walls: 2+ common walls
Living Area Source: Assessor's Data
Parcel Number: 7327005096
Attached Property
Total # of Stories: 2
Has View
Year Built Source: Public Records
Property ADU: No
Utilities
Utilities Information
Sewer: Public Sewer
Water Source: District/Public
Location
Multi-Unit Information
# of Units In Community: 20
Homeowners Association
Is Part of Association
Association Name: Allstate HOA Management
Association Fee: $267
Association Fee Frequency: Monthly
Association Amenities: Recreational Multipurpose Room
Neighborhood Information
Community Features: Park
School Information
High School District: Los Angeles Unified
Location Information
Latitude: 33.83209500
Longitude: -118.25198300
Directions: S Perry St and Carson St
Zoning: CARM25U&D*
Public facts
Beds: 2
Baths: 2.0
Sq. Ft.: 1,050
Stories: —
Lot Size: —
Style: Condo/Co-op
Year Built: 2005
Year Renovated: 2005
County: Los Angeles County
APN: 7327005096
Home facts updated by county records on Aug 31, 2026
Other
Listing Information
IDX Contact Info: 562-544-0582
Days Active in MLS: 34
Continuous Days Active in MLS: 34
Listing Agent Information
List Agent First Name: Dana
List Agent Last Name: Hughes
Listing Office Information
List Office Name: Redfin Corporation
Selling Agent Information
Buyer Agent First Name: Lucia
Buyer Agent Last Name: Ulloa
Selling Office Information
Buyer Office Name: Excellence RE Real Estate
Around this home
Schools
Del Amo Elementary School
Public K-5 • Assigned • 0.7mi
6/10
Andrew Carnegie Middle School
Public 6-8 • Assigned • 0.5mi
7/10
Rancho Dominguez Preparatory
Public 6-12 • Assigned • 2.1mi
4/10
Provided by GreatSchools
Lifestyle
Provided by Walk Score and Local Logic
Historical weather
Carson, CA • 90745
Average low and high temperatures (°F)
70
48
70
51
72
54
72
55
74
59
76
62
80
65
83
66
81
66
77
59
71
53
68
51
Jan
Feb
Mar
Apr
May
Jun
Jul
Aug
Sep
Oct
Nov
Dec
Sun exposure
In this area, properties receive around 9.1 hours in
June and 6.9 hours in December, placing it above the
U.S. average for solar exposure.
9.1 hrs
6.9 hrs
JuneDecember
Provided by Shadowmap
Estimated sale price
$456,000 – $552,000
Reach more buyers when you sell with Redfin. Save up to $4,793 in fees.3 minutes to get started.