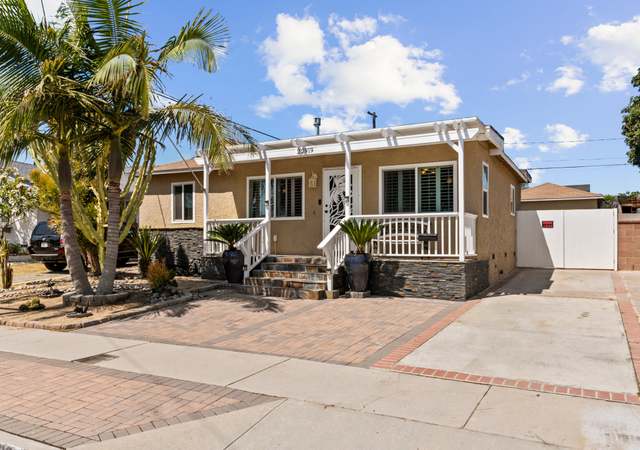
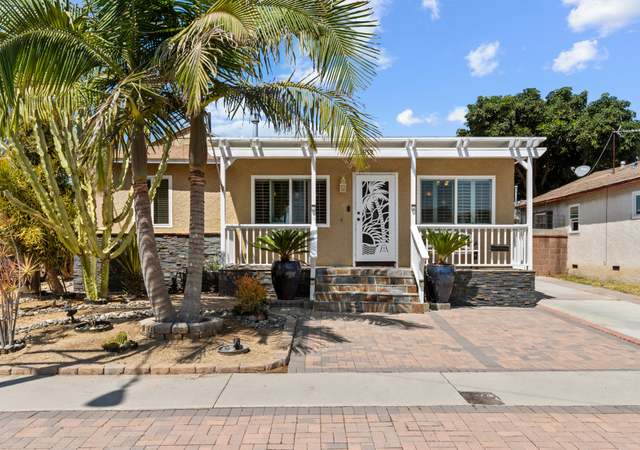
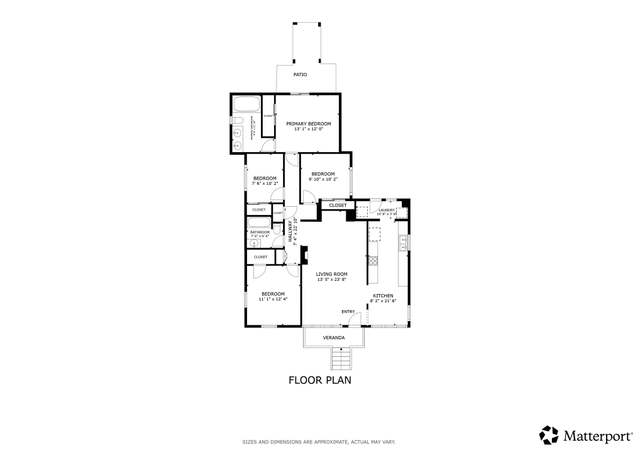
Beautiful home in the City of Carson, as you come you’ll see the beautiful palm trees with a manicure front yard, Living room welcomes you, then a beautiful arch takes you to a very large dinning area, the kitchen is remodel and filled with natural light. Carport fits 3 cars. The street is very ample and a beautiful neighborhood to raise your family. 4 very good size bedrooms, master bedroom with a full bath in it and access to the back yard with a cover patio. Both bathrooms are beautiful, clean and great size. All bedrooms with crown moldings and laminate flooring that gives them an elegant and welcoming feeling. Back yard is perfect for family gatherings, barbecues with friends and more. This home has so much to offer, don’t miss the opportunity! THIS IS THE HOME YOU BEEN LOOKING FOR!
Single-familyProperty Type
1952Year Built
5,051 sq ftLot Size
$584Est. Price/Sq.Ft.
Listed by Victoria Hernandez•DRE #01332899• Estate Properties
Bought with Tawna Burnett•DRE #01988328• Berkshire Hathaway HomeServices California Properties
Nice 4 Bedroom /2 Bath house located in Central Carson, walking distance to 232nd Elementary, close to target and carriage crest park. PROPERTY WILL NOT QUALIFY FOR FHA.
CRMLS #S11097636
Jan 5, 2012
Listing Removed
—
Jul 27, 2011
Listed
$249,000
$171/sq ft
CRMLS #S317243
Apr 12, 2002
Listing Removed
—
Jan 15, 2002
Listed
$232,900
$160/sq ft
Public Records
Dec 21, 1988
Sold
$146,000
$100/sq ft
Public Records
Sep 9, 1987
Sold
$101,000
$69/sq ft
Public Records
Dec 19, 1986
Sold
$101,000
$69/sq ft
Year
Property tax
Land + Additions
Assessment*
2025
$10,822 (+2.4%)
$625,969 + $220,490
$846,459
2024
$10,563 (+2.0%)
$613,696 + $216,167
$829,863
2023
$10,361 (+109.0%)
$601,663 + $211,929
$813,592
2022
$4,956 (+1.3%)
$589,866 + $207,774
$797,640
2021
$4,892
$176,473 + $187,480
$363,953
2020
$4,893 (+3.9%)
$173,013 + $183,804
$356,817
2019
$4,711 (+1.6%)
$171,239 + $181,920
$353,159
2018
$4,639 (+2.0%)
$167,882 + $178,353
$346,235
2017
$4,550 (+2.5%)
$161,364 + $171,428
$332,792
2016
$4,439 (+2.1%)
$161,364 + $171,428
$332,792
2015
$4,349 (+0.2%)
$158,200 + $168,067
$326,267
2014
$4,339 (−2.6%)
$152,772 + $162,301
$315,073
2012
$4,455 (+4.5%)
$152,082 + $161,568
$313,650
2011
$4,263 (+23.0%)
$185,640 + $124,440
$310,080
2010
$3,466 (+4.3%)
$182,000 + $122,000
$304,000
2009
$3,323 (+4.3%)
$149,733 + $84,602
$234,335
2008
$3,186
$150,089 + $84,803
$234,892
Tax history for 249 W 233rd St
Year
Property tax
Land + Additions
Assessment*
2025
$10,822 (+2.4%)
$625,969 + $220,490
$846,459
2024
$10,563 (+2.0%)
$613,696 + $216,167
$829,863
2023
$10,361 (+109.0%)
$601,663 + $211,929
$813,592
2022
$4,956 (+1.3%)
$589,866 + $207,774
$797,640
2021
$4,892
$176,473 + $187,480
$363,953
2020
$4,893 (+3.9%)
$173,013 + $183,804
$356,817
2019
$4,711 (+1.6%)
$171,239 + $181,920
$353,159
2018
$4,639 (+2.0%)
$167,882 + $178,353
$346,235
2017
$4,550 (+2.5%)
$161,364 + $171,428
$332,792
2016
$4,439 (+2.1%)
$161,364 + $171,428
$332,792
2015
$4,349 (+0.2%)
$158,200 + $168,067
$326,267
2014
$4,339 (−2.6%)
$152,772 + $162,301
$315,073
2012
$4,455 (+4.5%)
$152,082 + $161,568
$313,650
2011
$4,263 (+23.0%)
$185,640 + $124,440
$310,080
2010
$3,466 (+4.3%)
$182,000 + $122,000
$304,000
2009
$3,323 (+4.3%)
$149,733 + $84,602
$234,335
2008
$3,186
$150,089 + $84,803
$234,892
*Taxable value of land and structures on it ("additions") is determined regularly by local assessors and does not affect market price.
Public record
Public record
Zoning
Beds
4
Baths
2
Stories
—
Lot width
—
Lot depth
—
Lot size
5,053 Sq. Ft.
Year renovated
1962
Sq. Ft.
1,458
Year built
1952
Style
Single Family Residential
County
Los Angeles County
APN
7363018021
Parking Spaces
—
Basement
—
Accessible
—
HOA Dues
—
Garage
—
Features
—
Last updated by owner on Oct 6, 2026.
RS
Residential Single-Family District
This zone is created for the establishment, expansion and preservation of residential areas which are to be developed with single-family detached dwellings and such other activities considered harmonious with such low density residential development.
Permitted uses
Include but are not limited to:
Housing-Single unit
Housing-Other
Educational/school
Property details
Interior
Laundry Information
None
Kitchen Information
Appliances: Microwave, Water Heater Unit
Has Appliances
Family Kitchen, Formal Dining Room
Quartz Counters
Bathroom Information
# of Baths (Full): 2
Bathtub, Shower, Shower in Tub, Exhaust fan(s)
Room Information
All Bedrooms Down, Kitchen, Living Room, Primary Bathroom, Primary Bedroom
Flooring Information
Laminated, Tile
Heating Information
Wall Heater
Has Heating
Interior Features
Crown Moldings, Stone Counters
Levels: One
Main Level Bathrooms: 2
Main Level Bedrooms: 4
Exterior
Exterior Information
Structure Type: House
Roof: Common Roof
Other Structures: Shed
Exterior Features
Patio And Porch Features: Covered
Has Patio
Pool Features: None
Lot Information
Elevation Units: Feet
Lot Size Source: Assessor's Data
Lot Features: Back Yard, Front Yard, Lawn
Property Information
Total # of Units: 1
Common Walls: No Common Walls
Living Area Source: Assessor's Data
Parcel Number: 7363018021
Property Condition: Updated/Remodeled
Total # of Stories: 1
Year Built Source: Assessor
Utilities
Utilities Information
Sewer: Public Sewer
Cable Available, Electricity Available, Natural Gas Available, Natural Gas Connected, Telephone - In Street, Water Connected
Water Source: District/Public
Location
Neighborhood Information
Community Features: Curbs
School Information
High School District: Los Angeles Unified
Location Information
Latitude: 33.81430600
Longitude: -118.28028400
Directions: Monera and W 233rd st
Road Frontage Type: Access via City Streets
Zoning: CARS*
Public facts
Beds: 4
Baths: 2.0
Sq. Ft.: 1,458
Stories: —
Lot Size: 5,053 square feet
Style: Single Family Residential
Year Built: 1952
Year Renovated: 1962
County: Los Angeles County
APN: 7363018021
Home facts updated by county records on Oct 6, 2026
Other
Miscellaneous Information
Exclusions: FRIDGE
Listing Information
Days Active in MLS: 7
Continuous Days Active in MLS: 7
Listing Agent Information
List Agent First Name: Victoria
List Agent Last Name: Hernandez
Listing Office Information
List Office Name: Re/Max Estate Properties
Selling Agent Information
Buyer Agent First Name: Tawna
Buyer Agent Last Name: Burnett
Selling Office Information
Buyer Office Name: Berkshire Hathaway HomeServices California Properties
Around this home
Schools
Two Hundred Thirty-Second Place School
Public K-5 • Assigned • 0.1mi
7/10
Stephen M. White Middle School
Public 6-8 • Assigned • 0.9mi
6/10
Academy Of Medical Arts At Carson High
Public 9-12 • Assigned • 0.7mi
8/10
Provided by GreatSchools
Lifestyle
Provided by Walk Score and Local Logic
Climate risks
1/10 Flood Factor
Minimal risk of a flood reaching the building in the next 30 years
1/10 Fire Factor
Unlikely to be in a wildfire in next 30 years
4/10 Heat Factor
7 days above 87° expected this year, 24 days in 30 years
1/10 Wind Factor
Minimal risk of severe winds over next 30 years
5/10 Air Factor
7 unhealthy days expected this year, 7 days in 30 years
Provided by First Street
Historical weather
Carson, CA • 90745
Average low and high temperatures (°F)
70
48
70
51
72
54
72
55
74
59
76
62
80
65
83
66
81
66
77
59
71
53
68
51
Jan
Feb
Mar
Apr
May
Jun
Jul
Aug
Sep
Oct
Nov
Dec
Sun exposure
In this area, properties receive around 9.1 hours in
June and 6.9 hours in December, placing it above the
U.S. average for solar exposure.
9.1 hrs
6.9 hrs
JuneDecember
Provided by Shadowmap
Estimated sale price
$809,000 – $979,000
Reach more buyers when you sell with Redfin. Save up to $8,512 in fees.3 minutes to get started.