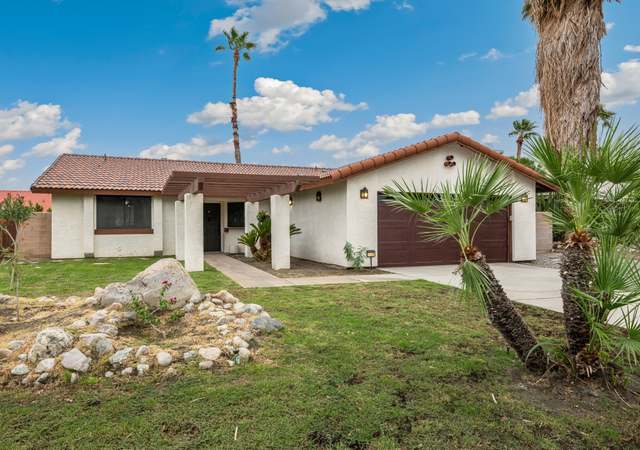

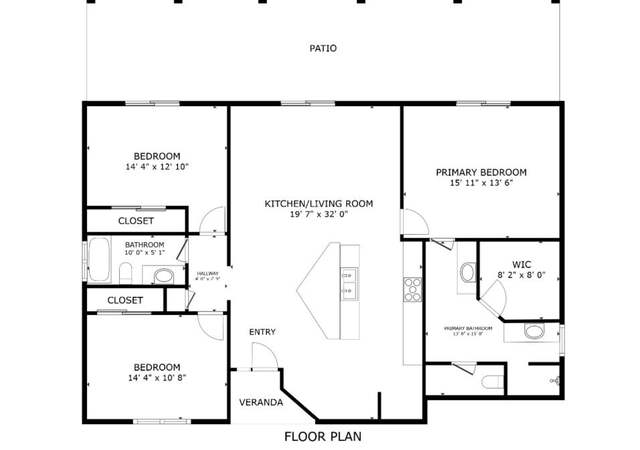
HUGE PRICE-DROP, NOW $529,000! Great primary residence. Vacation home or rental property. Low cost energy rate with solar panels. Pool has fountain effects. Recent upgrades/repairs made to the pool and spa system with an automated wifi connector. Enjoy your own private pool and spa in this 3 bedroom and 2 bathroom house. This home has an open concept and floor plan with a large central kitchen that has a beautiful marble countertop and breakfast bar, laminate wooden floors for easy care and much more. Cozy fireplace located in the family room/dining area. While bbq in the backyard/patio area, one can easily enjoy splashing in the pool and spa with family and friends. Primary suite includes an on-suite bathroom with marble countertop and a spacious walk-in closet. Located of the kitchen is the washer and dryer area. Attached a 2 car garage. Low maintenance front and backyard. Possible to park your RV on the side of the house. Wonderful neighborhood.
Single-familyProperty Type
2001Year Built
8,276 sq ftLot Size
$350Est. Price/Sq.Ft.
2 car garageParking
Listed by SIMON RIHANA•DRE #02096465• COMPASS
Listed by Gregory Engel•DRE #01428024• Compass
Contact: 310-978-5330
Bought with Monica Chavez Dominguez•DRE #02150746• Better Homes and Gardens Real Estate
The complete package live every day at your own private pool and spa resort property while you work from home and get the best value. Open concept three bedroom two bath large central kitchen tile breakfast bar, upgraded sterling appliances, custom laminate wood floors. . Living room, family room, fireplace, vaulted ceilings make this a light and open floor plan the backyard has a custom pool and spa and a large covered patio that extends outside living Palm Springs lifestyle.
GPSMLS #41461725
Sep 18, 2019
Listing Removed
—
May 13, 2013
Delisted
—
Apr 18, 2013
Pending
—
Oct 17, 2012
Pending
—
Sep 28, 2012
Listed
*
Sep 28, 2012
Listed
$225,000
$151/sq ft
GPSMLS #41156777
Sep 18, 2019
Listing Removed
—
Aug 6, 2003
Delisted
—
May 7, 2003
Listed
$210,000
$141/sq ft
May 7, 2003
Listed
*
GPSMLS #214085951
Nov 5, 2014
Sold
$249,000
$167/sq ft
Nov 5, 2014
Listed
$249,000
$167/sq ft
Nov 5, 2014
Listing Removed
—
GPSMLS #21475313
May 23, 2013
Delisted
—
May 22, 2013
Relisted
—
May 20, 2013
Delisted
—
May 13, 2013
Listed
$249,000
$167/sq ft
PALM #41461725PS
Nov 27, 2012
Delisted
—
Sep 28, 2012
Listed
*
GPSMLS #21437750
Nov 15, 2011
Sold
$150,000
$101/sq ft
Oct 5, 2011
Listing Removed
—
Sep 30, 2011
Contingent
—
Sep 28, 2011
Listed
$121,980
$82/sq ft
GPSMLS #21423814
Jul 21, 2011
Listing Removed
—
Jul 7, 2011
Contingent
—
Jun 30, 2011
Relisted
—
Jun 17, 2011
Contingent
—
Jun 16, 2011
Price Changed
$149,900
$101/sq ft
Jun 16, 2011
Relisted
—
May 16, 2011
Contingent
—
May 11, 2011
Price Changed
$139,000
$93/sq ft
May 11, 2011
Relisted
—
Mar 18, 2011
Contingent
—
Mar 16, 2011
Listed
$119,900
$81/sq ft
PALM #41156777PS
Aug 6, 2003
Delisted
—
May 7, 2003
Listed
*
Public Records
Jul 18, 2002
Sold
$153,000
$103/sq ft
GPSMLS #2925485
Jun 30, 2001
Listing Removed
—
Dec 1, 2000
Listed
$145,000
$98/sq ft
Year
Property tax
Land + Additions
Assessment*
2025
$7,788 (+8.4%)
$132,250 + $396,750
$529,000
2024
$7,187 (−0.3%)
$132,250 + $396,750
$529,000
2023
$7,210 (+2.1%)
$132,651 + $343,830
$476,481
2022
$7,060 (+52.1%)
$130,050 + $337,089
$467,139
2021
$4,642 (+8.2%)
$127,500 + $330,480
$457,980
2020
$4,289 (+1.7%)
$69,115 + $207,350
$276,465
2019
$4,217 (+2.4%)
$68,407 + $205,224
$273,631
2018
$4,117 (+1.7%)
$67,066 + $201,200
$268,266
2017
$4,049 (+2.6%)
$64,462 + $193,388
$257,850
2016
$3,948 (+3.4%)
$64,462 + $193,388
$257,850
2015
$3,820 (+37.8%)
$63,199 + $189,597
$252,796
2014
$2,772
$38,423 + $115,270
$153,693
2013
$2,770 (+3.4%)
$38,423 + $115,270
$153,693
2012
$2,677 (+7.4%)
$38,000 + $113,000
$151,000
2011
$2,492 (+1.1%)
$37,500 + $112,500
$150,000
2010
$2,465 (−11.8%)
$27,000 + $110,000
$137,000
2009
$2,796 (+5.3%)
$27,000 + $109,000
$136,000
2008
$2,655
$33,000 + $135,000
$168,000
Tax history for 67660 Ovante Rd
Year
Property tax
Land + Additions
Assessment*
2025
$7,788 (+8.4%)
$132,250 + $396,750
$529,000
2024
$7,187 (−0.3%)
$132,250 + $396,750
$529,000
2023
$7,210 (+2.1%)
$132,651 + $343,830
$476,481
2022
$7,060 (+52.1%)
$130,050 + $337,089
$467,139
2021
$4,642 (+8.2%)
$127,500 + $330,480
$457,980
2020
$4,289 (+1.7%)
$69,115 + $207,350
$276,465
2019
$4,217 (+2.4%)
$68,407 + $205,224
$273,631
2018
$4,117 (+1.7%)
$67,066 + $201,200
$268,266
2017
$4,049 (+2.6%)
$64,462 + $193,388
$257,850
2016
$3,948 (+3.4%)
$64,462 + $193,388
$257,850
2015
$3,820 (+37.8%)
$63,199 + $189,597
$252,796
2014
$2,772
$38,423 + $115,270
$153,693
2013
$2,770 (+3.4%)
$38,423 + $115,270
$153,693
2012
$2,677 (+7.4%)
$38,000 + $113,000
$151,000
2011
$2,492 (+1.1%)
$37,500 + $112,500
$150,000
2010
$2,465 (−11.8%)
$27,000 + $110,000
$137,000
2009
$2,796 (+5.3%)
$27,000 + $109,000
$136,000
2008
$2,655
$33,000 + $135,000
$168,000
*Taxable value of land and structures on it ("additions") is determined regularly by local assessors and does not affect market price.
Public record
Beds
3
Baths
2
Stories
1
Lot width
—
Lot depth
—
Lot size
8,276 Sq. Ft.
Year renovated
2002
Sq. Ft.
1,487
Year built
2001
Style
Single Family Residential
County
Riverside County
APN
677163028
Parking Spaces
—
Basement
—
Accessible
—
HOA Dues
—
Garage
—
Features
—
Last updated by owner on Aug 8, 2026.
Property details
Parking
Parking / Garage Information
Attached Garage
# of Garage Spaces: 2
Direct Garage Access, Driveway, Driveway - Concrete, Driveway Up Slope From Street, Garage, Garage - Front Entry, Garage - Single Door, Garage Door Opener, Side by Side
Has Parking
# of Parking Spaces: 2
Interior
Laundry Information
Has Laundry
In Closet, In Kitchen, Stackable, Washer Hookup
Kitchen Information
Appliances: Dishwasher, Freezer, Garbage Disposal, Gas Oven, Gas Range, Gas Cooktop, Microwave, Water Heater Unit, Water Line to Refrigerator
Has Appliances
Breakfast Counter / Bar, Family Kitchen, Formal Dining Room
Bathroom Information
# of Baths (Full): 2
Bathtub, Shower, Shower in Tub, Double Sinks In Master Bath, Granite Counters, Privacy toilet door, Tile Counters, Walk-in shower
Cooling Information
Central
Has Cooling
Room Information
All Bedrooms Down, Family Room, Kitchen, Laundry, Living Room, Main Floor Bedroom, Main Floor Primary Bedroom, Primary Bathroom, Primary Bedroom, Walk-In Closet