This home's estimate is 1.4% higher than the average sale price ($636K) of 6 comparable homes.
Search- Overview
- Sale & tax history
- Property details
- Neighborhood
- Climate


68130 Perlita Rd, Cathedral City, CA 92234
About this home
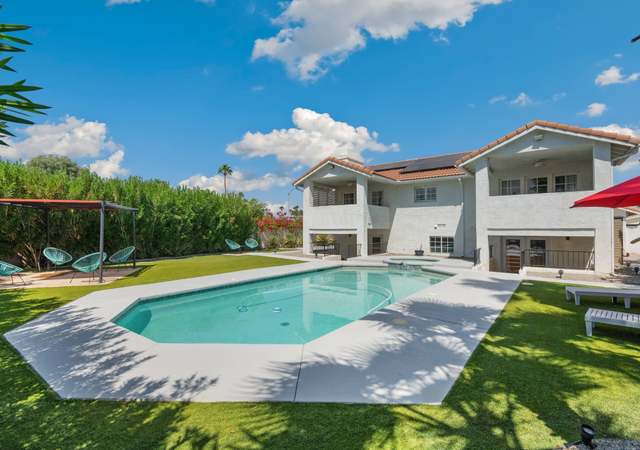
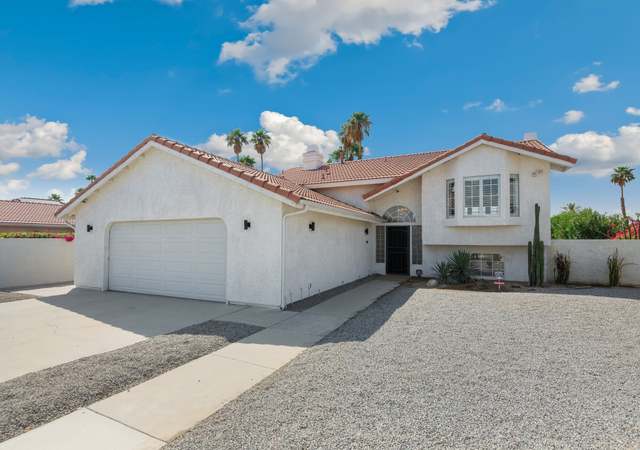
Stunning designer inspired home. Completely renovated in 2010. 2,376 S. F. on one level. Gorgeous regal marble flooring and counter tops throughout. Set in a desirable cul-de-sac location with priceless unobstructed mountain views. 3 spacious bedrooms, 3 Baths. MBR enjoys vaulted ceilings walk-in closet elegant and functional ensuite master bath jacuzzi tub and dual-headed two person shower. Second BR, vaulted ceiling walk-in closet ensuite bath, Third bedroom. Third bath. Formal LR w/ dining area, vaulted ceiling and marble walled gas fireplace. Formal Dining room and Den. Newer stainless steel appliances in kitchen, quality glass shower doors in baths Double door entry, high ceilings, fans, French doors and a spacious open feeling. Beautifully landscaped, equipped resort backyard. Newer Pebble Tec Mineral water Pool and spa. Fire Pit, sound system, plumbed & wired if outdoor kitchen desired. Fully wired intelligent home w/ top end security. 3 car garage. Purchased/renovated. Lived in less than 4 mo. annually
Redfin Estimate
Earn from this home
List your home with Redfin and save $6,444
Get cash now or lower your monthly rate
List your home for rent
Market trends in 92234, CA
Last updated October 2026
Buyer's Market
Seller's Market
Balanced market
- LISTED BY REDFIN
See all
Provided by Redfin
Sale history for 68130 Perlita Rd
$168/sq ft
$168/sq ft
$168/sq ft
$154/sq ft
$79/sq ft
$77/sq ft

This property features a spacious floor plan, title flooring and a tropical pool. Located at the end of a cul-de-sac.
$66/sq ft
$65/sq ft
$8/sq ft
Tax history for 68130 Perlita Rd
*Taxable value of land and structures on it ("additions") is determined regularly by local assessors and does not affect market price.
Public record
Property details
Parking
- Parking and Garage Information
- Total Parking Spaces: 3
- Parking: Driveway
- Has Garage
- Garage Description: Attached
- Total Garage Spaces: 3
Interior
- Virtual Tour
- Bedroom Information
- Bedroom Features: 2 Master Bedrooms, Walk In Closet, Master Suite
- Bathroom Information
- Full Baths: 3
- Bathroom Features: Double Shower, Tub With Jets, Remodeled, Powder Room, Double Vanity(s)
- Room Information
- Rooms: Dining Room, Utility, Living Room
- Eating Areas: Breakfast Counter/Bar, Formal Dining Room, Dining Area
- Kitchen Features: Gourmet Kitchen, Remodeled, Marble Counters, Island
- Laundry Location: Individual Room
- Interior Features
- Interior Features: Crown Molding, Wainscotting, Track Lighting, Surround Sound Wired, Open Floorplan, High Ceilings (9 Ft+), Cathedral Ceiling(s)
- Entry Location: Ground Level - No Steps, Foyer
- Doors: Double Door Entry, French Doors
- Furnished: Unfurnished
- Window Treatments: Blinds
- Fireplace Information
- Has Fireplace(s)
- Total Fireplaces: 1
- Fireplace Features: Gas Log, Marble
- Fireplace Location: Living Room
- Flooring
- Marble
- Equipment
- Appliances: Dryer, Washer, Refrigerator, Disposal, Dishwasher, Gas/Elec Dryer Hookup
- Heating & Cooling
- Heating Type: Central, Forced Air
- Heating Fuel: Natural Gas
- Cooling Type: Ceiling Fan(s), Central Air
Exterior
- Building Information
- Building Style: Traditional
- Year Built Source: Assessor
- Levels: Ground Level, No Unit Above
- Roofing: Tile
- Exterior Construction: Stucco
- Foundation: Slab
- Exterior Features
- Security Safety: Security System Owned
- Patio Features: Covered
- Fencing: Block
- Has Sprinklers
- Pool Information
- Has Pool
- Pool Location: Private
- Pool Description: Heated
- Pool Construction: In Ground, Pebble
- Has Spa/Hot Tub
- Spa/Hot Tub Description: Heated - Gas, Private
- Spa/Hot Tub Construction: In Ground
- Land Information
- Lot Acres: 0.1900
- Land Type: Fee
- Land Type: Fee Simple
- Irrigation: Sprinkler System, Sprinkler Timer
- Lot Information
- Lot Size Source: Other
- Lot Location: Cul-De-Sac
- Lot Description: Back Yard, Sidewalks, Landscaped, Lawn
- Property Features
- Sq Ft Source: Other
- View: Has View
- View Type: Mountain(s)
- Property Sub-Type: Single Family Residence
- Property Attached/Detached: Detached
- Property Orientation Faces: Front Door Faces South
- Property Condition: Updated/Remodeled
Utilities
- Utilities Information
- Water: Water District
- Sewer: In, Connected and Paid
- TV Services: Cable TV
Location
- Homeowners Association Information
- Total Monthly Association Fees: 0.00
- School Information
- School District: Palm Springs Unified
- Location Information
- Directions: Date Palm to 30 turn(west)Left to Whispering Palms Turn (South) turn (right) on Perlita Rd. To end of cul-de-sac.
- Cross Streets: Whispering Palms
Public facts
- Beds: 3
- Baths: 3.0
- Sq. Ft.: 2,376
- Stories: 1.0
- Parking Spaces: 3
- Basement: No
- Accessible: No
- Lot Size: 8,276 square feet
- Style: Single Family Residential
- Year Built: 1992
- Year Renovated: 2022
- County: Riverside County
- APN: 678020068
- HOA Dues: —
- Garage: Yes
- Features: Views, Pool
Other
- Listing Information
- Exclusions of Sale: Furniture
- Listing Terms: Cash, Cash to New Loan
- Sale Type: Standard
- Possession: Close Of Escrow
- Will Consider Lease: No
Around this home
Schools
- K - 12
- Preschool & daycare
Public K-5 • Assigned • 0.1mi
Public 6-8 • Assigned • 1.2mi
Public 9-12 • Assigned • 2.2mi
Lifestyle
Provided by Walk Score and Local Logic
Climate risks
Estimated 10-14% chance of a flood reaching the building in the next 30 years
Unlikely to be in a wildfire in next 30 years
7 days above 113° expected this year, 18 days in 30 years
Minimal risk of severe winds over next 30 years
6 unhealthy days expected this year, 8 days in 30 years
Sun exposure
In this area, properties receive around 10.8 hours in June and 7.4 hours in December, placing it above the U.S. average for solar exposure.

Nearby similar homes
New listings for sale in 92234
Home values near 68130 Perlita Rd
| Address | Redfin Estimate |
|---|---|
3 Beds | 3 Baths | 2384 Sq. Ft. | $599,438 |
3 Beds | 2 Baths | 1779 Sq. Ft. | $512,547 |
3 Beds | 2 Baths | 1655 Sq. Ft. | $519,949 |
4 Beds | 3 Baths | 2260 Sq. Ft. | $598,460 |
3 Beds | 2 Baths | 1295 Sq. Ft. | $445,211 |
3 Beds | 2 Baths | 1847 Sq. Ft. | $436,159 |
5 Beds | 5 Baths | 3929 Sq. Ft. | $996,167 |
| Address | Redfin Estimate |
|---|---|
4 Beds | 4 Baths | 3055 Sq. Ft. | $671,469 |
3 Beds | 2 Baths | 1519 Sq. Ft. | $561,032 |
3 Beds | 2 Baths | 1567 Sq. Ft. | $477,439 |
4 Beds | 3 Baths | 2275 Sq. Ft. | $701,176 |
3 Beds | 2 Baths | 1295 Sq. Ft. | $484,479 |
3 Beds | 2 Baths | 1847 Sq. Ft. | $534,663 |
3 Beds | 2 Baths | 1629 Sq. Ft. | $399,590 |
| Address | Redfin Estimate |
|---|---|
3 Beds | 2 Baths | 2341 Sq. Ft. | $655,641 |
3 Beds | 2 Baths | 1567 Sq. Ft. | $486,243 |
3 Beds | 2 Baths | 1657 Sq. Ft. | $488,281 |
4 Beds | 3 Baths | 1883 Sq. Ft. | $667,689 |
4 Beds | 3 Baths | 2199 Sq. Ft. | $584,668 |
3 Beds | 4 Baths | 2207 Sq. Ft. | $570,021 |
3 Beds | 2 Baths | 1659 Sq. Ft. | $510,790 |
More real estate resources
- Cities
- Neighborhoods
- Zip Codes
- Popular Searches
| Panorama homes for sale | |||
| Canyon Shores homes for sale | |||
| Cimarron Cove homes for sale | |||
| Candlewood Villas homes for sale | |||
| Palm Springs Highlands homes for sale |
| 92262 homes for sale | |||
| 92264 homes for sale | |||
| 92270 homes for sale | |||
| 92234 homes for sale | |||
| 92240 homes for sale |
Find us
Subsidiaries
Affiliated Business
Copyright: © 2026 Redfin. All rights reserved.
Updated September 2025: By searching, you agree to the Terms of Use, and Privacy Policy.
Do not sell or share my personal information.
REDFIN and all REDFIN variants, WALK SCORE, and the R logos, are trademarks of Redfin Corporation, registered or pending in the USPTO.
California DRE #01521930
Redfin is licensed to do business in New York as Redfin Real Estate. NY Standard Operating Procedures
New Mexico Real Estate Licenses
TREC: Info About Brokerage Services, Consumer Protection Notice
All mortgage lending products and information are provided by Rocket Mortgage, LLC | NMLS #3030; www.NMLSConsumerAccess.org. Licensed in 50 states. This site is not authorized by the New York State Department of Financial Services for mortgage solicitation or loan applications activities related to properties located in the State of New York.
Redfin Corporation is an affiliated business of Rocket Limited Partnership. Each company, and their subsidiaries, are separate legal entities operated and managed through its own management and governance structures.
If you are using a screen reader, or having trouble reading this website, please call Redfin Customer Support for help at 1-844-759-7732.
REDFIN IS COMMITTED TO AND ABIDES BY THE FAIR HOUSING ACT AND EQUAL OPPORTUNITY ACT. READ REDFIN'S FAIR HOUSING POLICY AND THE NEW YORK STATE FAIR HOUSING NOTICE.


United States
Canada