
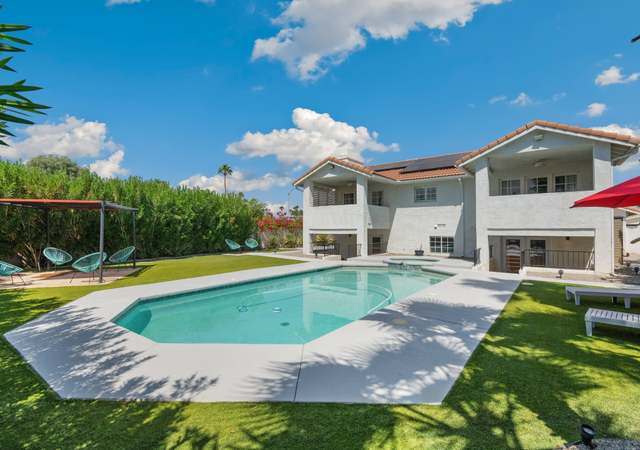
Standard Sale!! Very clean remodeled home with 4 bedrooms (Dual master Suites) and 3 large Full bathrooms. Large lot in the very desirable Panorama Tract. MOVE IN READY. Close to schools and shopping. Fresh interior and exterior two tone paint. ALL new fixtures! High end KitchenAid appliances in the kitchen. Bathrooms have new cabinets, granite countertops, designer mirrors as well as re surfaced tub and showers. All new wall to wall carpet. Large yard, beautifully landscaped. A/C, heating and irrigation systems have been serviced and certified to be in proper operating condition. This one won’t last!
Single-familyProperty Type
1986Year Built
9,148 sq ftLot Size
$286Est. Price/Sq.Ft.
2 car garageParking
Listed by Peter Gates•DRE #01411134• Ocean Capital Real Estate
Bought with Jessica Oertel•DRE #01324948• Windermere Real Estate
Great Single Story home. Former owner was a stone craftsman and the upgrades of this house prove that. Offering 4br/3ba, some of the many upgrades include granite counters, quartz entryway, 2 masters, one master bedroom and bathroom completely done in stone with a jaccuzzi tub. Fireplace in Family Room, stainless steel appliances, kitchen island with wine rack, fruit trees in the pool size backyard and so much more. Centrally located, near schools, shopping, parks, and freeway.
GPSMLS #21342508
Oct 14, 2008
Listing Removed
—
Sep 23, 2008
Price Changed
$265,000
$140/sq ft
Sep 9, 2008
Listed
$272,000
$144/sq ft
GPSMLS #21319222
Jan 28, 2008
Listing Removed
—
Jan 28, 2008
Listed
$254,900
$135/sq ft
GPSMLS #21308281
Jan 18, 2008
Listing Removed
—
Nov 26, 2007
Price Changed
$254,900
$135/sq ft
Nov 5, 2007
Price Changed
$264,900
$140/sq ft
Oct 18, 2007
Listed
$274,900
$146/sq ft
GPSMLS #21238372
Jul 31, 2006
Listing Removed
—
Feb 2, 2006
Listed
$388,900
$206/sq ft
Public Records
Jan 31, 1995
Sold
$78,000
$41/sq ft
Public Records
Dec 17, 1985
Sold
$14,000
$7/sq ft
Public Records
Mar 1, 1982
Sold
$1,000
$1/sq ft
Year
Property tax
Land + Additions
Assessment*
2025
$4,605 (−0.4%)
$77,221 + $235,120
$312,341
2024
$4,625 (+0.3%)
$77,221 + $235,120
$312,341
2023
$4,612 (+2.3%)
$75,707 + $230,510
$306,217
2022
$4,506 (+3.0%)
$74,223 + $225,991
$300,214
2021
$4,374 (+5.4%)
$72,768 + $221,560
$294,328
2020
$4,150 (+2.1%)
$71,342 + $217,216
$288,558
2019
$4,063 (+1.4%)
$70,611 + $214,989
$285,600
2018
$4,008 (+1.8%)
$69,227 + $210,774
$280,001
2017
$3,936 (+2.9%)
$66,541 + $202,590
$269,131
2016
$3,824 (+3.6%)
$66,541 + $202,590
$269,131
2015
$3,691 (−0.3%)
$65,237 + $198,618
$263,855
2014
$3,703 (+45.6%)
$63,000 + $187,000
$250,000
2013
$2,543 (+3.8%)
$63,000 + $187,000
$250,000
2012
$2,451 (+8.3%)
$40,000 + $121,000
$161,000
2011
$2,262 (−24.8%)
$36,000 + $109,000
$145,000
2010
$3,008 (+0.5%)
$36,000 + $108,000
$144,000
2009
$2,992 (−43.7%)
$42,000 + $128,000
$170,000
2008
$5,316
$44,000 + $130,000
$174,000
Tax history for 68530 Hermosillo Rd
Year
Property tax
Land + Additions
Assessment*
2025
$4,605 (−0.4%)
$77,221 + $235,120
$312,341
2024
$4,625 (+0.3%)
$77,221 + $235,120
$312,341
2023
$4,612 (+2.3%)
$75,707 + $230,510
$306,217
2022
$4,506 (+3.0%)
$74,223 + $225,991
$300,214
2021
$4,374 (+5.4%)
$72,768 + $221,560
$294,328
2020
$4,150 (+2.1%)
$71,342 + $217,216
$288,558
2019
$4,063 (+1.4%)
$70,611 + $214,989
$285,600
2018
$4,008 (+1.8%)
$69,227 + $210,774
$280,001
2017
$3,936 (+2.9%)
$66,541 + $202,590
$269,131
2016
$3,824 (+3.6%)
$66,541 + $202,590
$269,131
2015
$3,691 (−0.3%)
$65,237 + $198,618
$263,855
2014
$3,703 (+45.6%)
$63,000 + $187,000
$250,000
2013
$2,543 (+3.8%)
$63,000 + $187,000
$250,000
2012
$2,451 (+8.3%)
$40,000 + $121,000
$161,000
2011
$2,262 (−24.8%)
$36,000 + $109,000
$145,000
2010
$3,008 (+0.5%)
$36,000 + $108,000
$144,000
2009
$2,992 (−43.7%)
$42,000 + $128,000
$170,000
2008
$5,316
$44,000 + $130,000
$174,000
*Taxable value of land and structures on it ("additions") is determined regularly by local assessors and does not affect market price.
Public record
Beds
4
Baths
3
Stories
1
Lot width
—
Lot depth
—
Lot size
9,148 Sq. Ft.
Year renovated
1991
Sq. Ft.
1,889
Year built
1986
Style
Single Family Residential
County
Riverside County
APN
675312044
Parking Spaces
—
Basement
—
Accessible
—
HOA Dues
—
Garage
—
Features
—
Last updated by owner on Aug 8, 2026.
Property details
Parking
Parking / Garage Information
Attached Garage
# of Garage Spaces: 2
# of Parking Spaces: 2
Interior
Kitchen Information
Appliances: Dishwasher
Has Appliances
Family Kitchen
Bathroom Information
# of Baths (Full): 3
Cooling Information
Central
Has Cooling
Room Information
Primary Bedroom
Fireplace Information
Family Room
Has Fireplace
Heating Information
Central Furnace
Has Heating
Interior Features
Ceiling Fan
Levels: One
Security Features: Smoke Detector
Exterior
Exterior Information
Roof: Tile
Exterior Features
Pool Features: None
Lot Information
Lot Size Source: Assessor's Data
Lot Features: Lot 6500-9999
Property Information
Total # of Units: 1
Common Walls: No Common Walls
Living Area Source: Assessor's Data
Parcel Number: 675312044
Year Built Source: Assessor
Financial
Assesments Information
Assessments: Unknown
Utilities
Utilities Information
Sewer Connected
Water Source: District/Public
Location
Multi-Unit Information
# of Units In Community: 1
Neighborhood Information
Community Features: Sidewalks
Location Information
Latitude: 33.83527000
Longitude: -116.46644600
Other Subdivision Name: Panorama (33545)
Subdivision Name: Panorama (33545)
Public facts
Beds: 4
Baths: 3.0
Sq. Ft.: 1,889
Stories: 1.0
Lot Size: 9,148 square feet
Style: Single Family Residential
Year Built: 1986
Year Renovated: 1991
County: Riverside County
APN: 675312044
Home facts updated by county records on Aug 8, 2026
Other
Listing Information
Days Active in MLS: 45
Continuous Days Active in MLS: 45
Listing Agent Information
List Agent First Name: Peter
List Agent Last Name: Gates
Listing Office Information
List Office Name: Ocean Capital Real Estate
Selling Agent Information
Buyer Agent First Name: Jessica
Buyer Agent Last Name: Oertel
Selling Office Information
Buyer Office Name: Windermere Real Estate
Around this home
Schools
Landau Elementary School
Public K-5 • Assigned • 0.6mi
3/10
James Workman Middle School
Public 6-8 • Assigned • 0.8mi
5/10
Rancho Mirage High
Public 9-12 • Assigned • 2.0mi
6/10
Provided by GreatSchools
Lifestyle
Provided by Walk Score and Local Logic
Climate risks
5/10 Flood Factor
Estimated 19-29% chance of a flood reaching the building in the next 30 years
1/10 Fire Factor
Unlikely to be in a wildfire in next 30 years
9/10 Heat Factor
6 days above 113° expected this year, 17 days in 30 years
1/10 Wind Factor
Minimal risk of severe winds over next 30 years
5/10 Air Factor
6 unhealthy days expected this year, 8 days in 30 years
Provided by First Street
Historical weather
Cathedral City, CA • 92234
Average low and high temperatures (°F)
71
47
79
54
84
60
85
61
93
67
103
76
105
78
107
80
100
76
92
66
77
54
75
50
Jan
Feb
Mar
Apr
May
Jun
Jul
Aug
Sep
Oct
Nov
Dec
Sun exposure
In this area, properties receive around 11 hours in
June and 7.4 hours in December, placing it above the
U.S. average for solar exposure.
11 hrs
7.4 hrs
JuneDecember
Provided by Shadowmap
Estimated sale price
$513,000 – $621,000
Reach more buyers when you sell with Redfin. Save up to $5,400 in fees.3 minutes to get started.
Get a free, detailed breakdown of how we calculated your estimate.