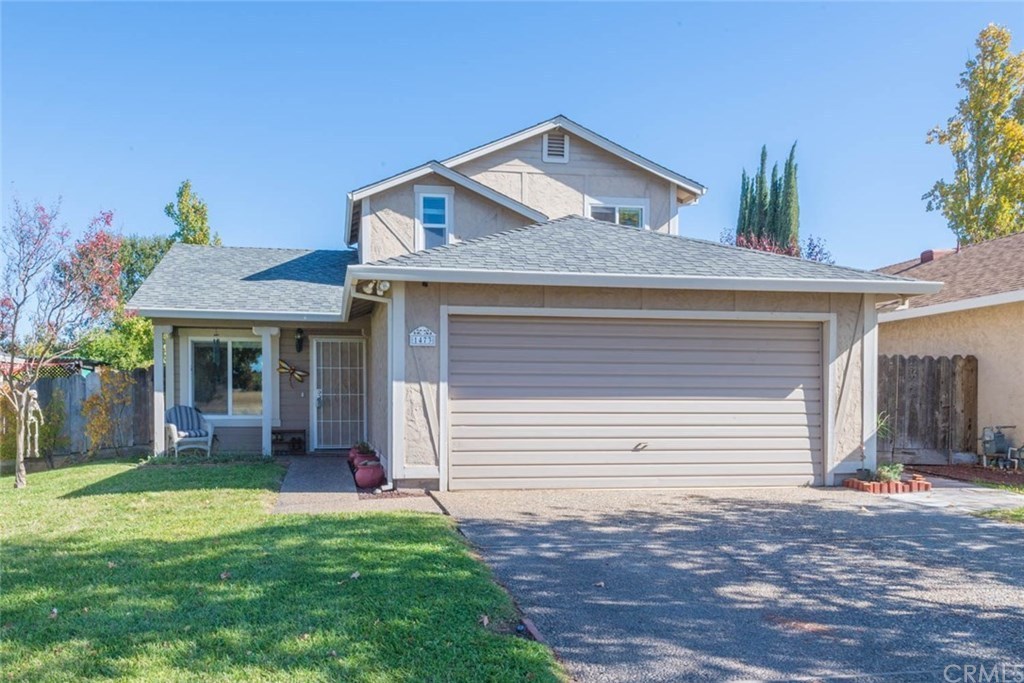
Walk in and you feel right at HOME!!! This lovely home features 3 bedrooms and 2 baths, (one of the bedrooms is located downstairs). The 2 car garage is waiting for all your toys:). The spacious backyard backs up to a lovely green space and has views of the rolling hills, open your back gate and stroll down the lane:).
Single-familyProperty Type
1986Year Built
0.28 acresLot Size
$332Est. Price/Sq.Ft.
2 car garageParking
Listed by Kimberley Tonge•DRE #01318330• Century 21 Select Real Estate, Inc.
Bought with Lora Trenner•DRE #01959391• Keller Williams Realty Chico Area
Walk in and you feel right at HOME!!! This lovely home features 3 bedrooms and 2 baths, (one of the bedrooms is located downstairs). The 2 car garage is waiting for all your toys:). The spacious backyard backs up to a lovely green space and has views of the rolling hills, open your back gate and stroll down the lane:).
Greater Lansing AoR #SN17257021
Dec 22, 2017
Sold
$271,000
$217/sq ft
Dec 22, 2017
Sold
$271,000
$217/sq ft
Nov 20, 2017
Pending
—
Nov 13, 2017
Listed
$269,000
$216/sq ft
Nov 13, 2017
Listed
$269,000
$216/sq ft
Truly a lovely home with a GORGEOUS VIEW OF THE FOOTHILLS. Home is 2 stories with 2 bedrooms and 1 bath upstairs and 1 bedroom and bath downstairs. Home features new carpet and newer interior paint. The home backs up to a green space with access to a walking path. The 2 garage plus shed provide lots of extra storage space. Relax in the backyard on the large concrete patio area. This light and bright home is a delight to see.
CRMLS #CH15073293
May 12, 2015
Sold
$235,000
$188/sq ft
Apr 13, 2015
Pending
—
Apr 8, 2015
Listed
$235,000
$188/sq ft
CRMLS #CH14118439
Sep 29, 2014
Listing Removed
—
Jul 23, 2014
Price Changed
$232,500
$186/sq ft
Jun 6, 2014
Listed
$235,000
$188/sq ft
CRMLS #CH200907202
Oct 20, 2009
Sold
$225,000
$180/sq ft
Sep 18, 2009
Listing Removed
—
Sep 4, 2009
Listed
$228,000
$183/sq ft
Public Records
Jun 7, 2000
Sold
$116,500
$93/sq ft
Public Records
May 15, 1992
Sold
$110,000
$88/sq ft
Public Records
Nov 21, 1986
Sold
$75,000
$60/sq ft
Year
Property tax
Land + Additions
Assessment*
2025
$3,846 (+6.8%)
$156,171 + $189,635
$345,806
2024
$3,602 (+1.2%)
$153,109 + $185,917
$339,026
2023
$3,558 (+1.7%)
$150,107 + $182,272
$332,379
2022
$3,499 (+2.0%)
$147,164 + $178,699
$325,863
2021
$3,432 (−0.2%)
$144,279 + $175,196
$319,475
2020
$3,437 (+12.8%)
$141,450 + $171,761
$313,211
2019
$3,048 (+1.9%)
$140,000 + $170,000
$310,000
2018
$2,991 (+8.5%)
$137,700 + $138,720
$276,420
2017
$2,755 (+9.6%)
$119,088 + $124,266
$243,354
2016
$2,514 (+0.1%)
$119,088 + $124,266
$243,354
2015
$2,511 (+13.3%)
$116,753 + $121,830
$238,583
2014
$2,216 (+5.9%)
$100,000 + $115,000
$215,000
2013
$2,093 (+6.9%)
$100,000 + $115,000
$215,000
2012
$1,959
$80,000 + $120,000
$200,000
Tax history for 1473 Eaton Rd
Year
Property tax
Land + Additions
Assessment*
2025
$3,846 (+6.8%)
$156,171 + $189,635
$345,806
2024
$3,602 (+1.2%)
$153,109 + $185,917
$339,026
2023
$3,558 (+1.7%)
$150,107 + $182,272
$332,379
2022
$3,499 (+2.0%)
$147,164 + $178,699
$325,863
2021
$3,432 (−0.2%)
$144,279 + $175,196
$319,475
2020
$3,437 (+12.8%)
$141,450 + $171,761
$313,211
2019
$3,048 (+1.9%)
$140,000 + $170,000
$310,000
2018
$2,991 (+8.5%)
$137,700 + $138,720
$276,420
2017
$2,755 (+9.6%)
$119,088 + $124,266
$243,354
2016
$2,514 (+0.1%)
$119,088 + $124,266
$243,354
2015
$2,511 (+13.3%)
$116,753 + $121,830
$238,583
2014
$2,216 (+5.9%)
$100,000 + $115,000
$215,000
2013
$2,093 (+6.9%)
$100,000 + $115,000
$215,000
2012
$1,959
$80,000 + $120,000
$200,000
*Taxable value of land and structures on it ("additions") is determined regularly by local assessors and does not affect market price.
Public record
Public record
Zoning
Beds
3
Baths
2
Stories
2
Lot width
—
Lot depth
—
Lot size
0.28 Acres
Year renovated
1986
Sq. Ft.
1,248
Year built
1986
Style
Single Family Residential
County
Butte County
APN
015010010000
Parking Spaces
—
Basement
—
Accessible
—
HOA Dues
—
Garage
—
Features
—
Last updated by owner on Aug 7, 2026.
R1
AC
FP
Low Density Residential District
The R1 zoning district is applied to areas appropriate for traditional neighborhoods consisting of attached or detached single-family housing units. Permitted densities range from a minimum of 2.1 to a maximum of 7 units per acre. The R1 zoning district is primarily intended to implement the Low Density Residential land use designation of the General Plan.
Zone overlays
Airport, Commercial District
Chico Urban Flood Protection
Permitted uses
Include but are not limited to:
Livestock production
Garden center
Day care facility
Housing-Single unit
Housing-Senior
Housing-Other
Recreation
Housing-Mobile home park
Property details
Parking
Parking / Garage Information
Attached Garage
# of Garage Spaces: 2
# of Parking Spaces: 2
Interior
Laundry Information
Has Laundry
In Closet
Kitchen Information
Appliances: Electric Range
Has Appliances
Formal Dining Room
Bathroom Information
# of Baths (Full): 2
Cooling Information
Central, Electric
Has Cooling
Room Information
Family Room, Kitchen, Main Floor Bedroom
Heating Information
Central Furnace, Electric
Has Heating
Interior Features
Levels: Two
Main Level Bathrooms: 1
Main Level Bedrooms: 1
Exterior
Exterior Information
Structure Type: House
Roof: Composition
Construction Materials: Wood
Exterior Features
Patio And Porch Features: Concrete
Has Patio
Pool Features: None
Has Sprinklers
Lot Information
Elevation Units: Feet
Lot Size Source: Assessor's Data
Lot Features: 0-1 Unit/Acre, Sprinkler System
Property Information
Total # of Units: 1
Common Walls: No Common Walls
Has View
Year Built Source: Assessor
Financial
Assesments Information
Assessments: Unknown
Utilities
Utilities Information
Sewer: Public Sewer
Electricity Connected, Sewer Connected, Water Connected
Water Source: District/Public
Location
Neighborhood Information
Community Features: Sidewalks, Suburban
School Information
High School District: Chico Unified
Location Information
Latitude: 39.77685700
Longitude: -121.83606100
Directions: Take Cohasset North, turn right on Eaton home is on the left
Road Surface Type: Paved
Public facts
Beds: 3
Baths: 2.0
Sq. Ft.: 1,248
Stories: 2.0
Lot Size: 0.28 acres
Style: Single Family Residential
Year Built: 1986
Year Renovated: 1986
County: Butte County
APN: 015010010000
Home facts updated by county records on Aug 7, 2026
Other
Listing Information
Days Active in MLS: 5
Continuous Days Active in MLS: 5
Listing Agent Information
List Agent First Name: Kimberley
List Agent Last Name: Tonge
Listing Office Information
List Office Name: Century 21 Select Real Estate, Inc.
Selling Agent Information
Buyer Agent First Name: Lora
Buyer Agent Last Name: Trenner
Selling Office Information
Buyer Office Name: Keller Williams Realty Chico Area
Around this home
Schools
Mcmanus (John A.) Elementary School
Public K-5 • Assigned • 1.1mi
2/10
Bidwell Junior High School
Public 6-8 • Assigned • 1.3mi
6/10
Pleasant Valley High School
Public 9-12 • Assigned • 1.5mi
7/10
Provided by GreatSchools
Lifestyle
Provided by Walk Score and Local Logic
Climate risks
1/10 Flood Factor
Minimal risk of a flood reaching the building in the next 30 years
6/10 Fire Factor
8% chance of being in a wildfire in next 30 years
8/10 Heat Factor
6 days above 105° expected this year, 14 days in 30 years
1/10 Wind Factor
Minimal risk of severe winds over next 30 years
10/10 Air Factor
37 unhealthy days expected this year, 39 days in 30 years
Provided by First Street
Historical weather
Chico, CA • 95973
Average low and high temperatures (°F)
60
42
60
44
69
49
72
50
82
58
90
64
92
66
95
69
89
65
78
56
62
47
54
44
Jan
Feb
Mar
Apr
May
Jun
Jul
Aug
Sep
Oct
Nov
Dec
Sun exposure
In this area, properties receive around 13.4 hours in
June and 4.8 hours in December, placing it above the
U.S. average for solar exposure.
13.4 hrs
4.8 hrs
JuneDecember
Provided by Shadowmap
Estimated sale price
$394,000 – $477,000
Sell confidently with a local market expert in Chico. 3 minutes to get started.