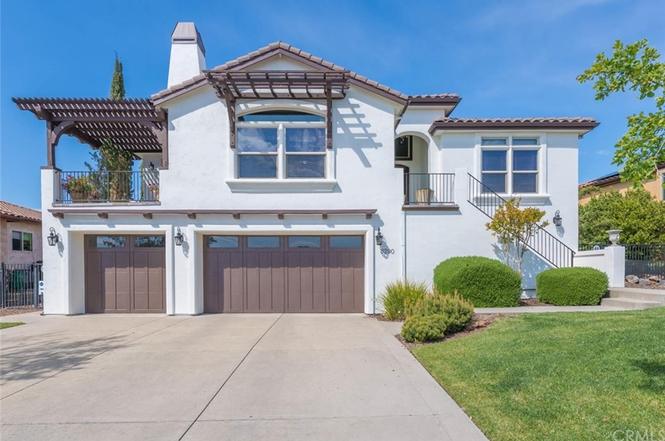
Check out these views. .. From nearly every window in the house are amazing views from the top of Canyon Oaks. This home has a wonderful open floor plan, with additional spaces to satisfy every member of your household! There is a large "media" room off the kitchen that is perfect to get away to enjoy your favorite shows, or could be re-purposed as a large office, playroom or craft room. The master suite has been modified with his and hers closets and a "vanity" area perfect for getting ready in the morning. End your days on the gorgeous patio off the front of the house facing to the Southwest with coastal views and endless sunsets. In the backyard, you will find a large deck and a beautiful pool with water feature and baja deck. There is also a large pergola to be able to get out of the sun if you wish. .. In the garage, seller has finished off a portion of the garage to feature additional storage as well as they have converted the hall closed with a "utility lift" where you can place your Costco purchases in and send them upstairs without lifting a finger! Seller has plans drawn for an additional build out on the first floor with over 1000 sq. ft. for additional living spaces including two additional bedrooms if you are needing more space. This home has had every finishing touch put on it so that you can truly enjoy just being at home! Be sure to view the virtual tour for a "virtual walk through experience".
Single-familyProperty Type
2006Year Built
10,019 sq ftLot Size
$337Est. Price/Sq.Ft.
3 car garageParking
Listed by Erica Thau•DRE #01377489• Keller Williams Realty Chico Area
Bought with General NONMEMBER•DRE #00000001• NONMEMBER MRML
Check out these views...From nearly every window in the house are amazing views from the top of Canyon Oaks. This home has a wonderful open floor plan, with additional spaces to satisfy every member of your household! There is a large "media" room off the kitchen that is perfect to get away to enjoy your favorite shows, or could be re-purposed as a large office, playroom or craft room. The master suite has been modified with his and hers closets and a "vanity" area perfect for getting ready in the morning. End your days on the gorgeous patio off the front of the house facing to the Southwest with coastal views and endless sunsets. In the backyard, you will find a large deck and a beautiful pool with water feature and baja deck. There is also a large pergola to be able to get out of the sun if you wish...In the garage, seller has finished off a portion of the garage to feature additional storage as well as they have converted the hall closed with a "utility lift" where you can place your Costco purchases in and send them upstairs without lifting a finger! Seller has plans drawn for an additional build out on the first floor with over 1000 sq. ft. for additional living spaces including two additional bedrooms if you are needing more space. This home has had every finishing touch put on it so that you can truly enjoy just being at home! Be sure to view the virtual tour for a "virtual walk through experience".
Year
Property tax
Land + Additions
Assessment*
2025
$8,248 (+6.5%)
$211,946 + $524,292
$736,238
2024
$7,742 (+1.2%)
$207,791 + $514,012
$721,803
2023
$7,649 (+1.6%)
$203,717 + $503,934
$707,651
2022
$7,526 (+1.9%)
$199,723 + $494,053
$693,776
2021
$7,383 (+18.4%)
$195,807 + $484,366
$680,173
2020
$6,236 (+4.6%)
$191,968 + $474,869
$666,837
2019
$5,963 (+0.8%)
$185,000 + $375,000
$560,000
2018
$5,914 (−3.6%)
$180,000 + $355,000
$535,000
2017
$6,136 (+26.0%)
$175,000 + $375,000
$550,000
2016
$4,871 (−1.5%)
$175,000 + $375,000
$550,000
2015
$4,945 (+0.5%)
$150,000 + $320,000
$470,000
2014
$4,922 (+20.1%)
$125,000 + $345,000
$470,000
2013
$4,100 (+12.1%)
$125,000 + $345,000
$470,000
2012
$3,657
$125,000 + $260,000
$385,000
Tax history for 3290 Summit Rdg
Year
Property tax
Land + Additions
Assessment*
2025
$8,248 (+6.5%)
$211,946 + $524,292
$736,238
2024
$7,742 (+1.2%)
$207,791 + $514,012
$721,803
2023
$7,649 (+1.6%)
$203,717 + $503,934
$707,651
2022
$7,526 (+1.9%)
$199,723 + $494,053
$693,776
2021
$7,383 (+18.4%)
$195,807 + $484,366
$680,173
2020
$6,236 (+4.6%)
$191,968 + $474,869
$666,837
2019
$5,963 (+0.8%)
$185,000 + $375,000
$560,000
2018
$5,914 (−3.6%)
$180,000 + $355,000
$535,000
2017
$6,136 (+26.0%)
$175,000 + $375,000
$550,000
2016
$4,871 (−1.5%)
$175,000 + $375,000
$550,000
2015
$4,945 (+0.5%)
$150,000 + $320,000
$470,000
2014
$4,922 (+20.1%)
$125,000 + $345,000
$470,000
2013
$4,100 (+12.1%)
$125,000 + $345,000
$470,000
2012
$3,657
$125,000 + $260,000
$385,000
*Taxable value of land and structures on it ("additions") is determined regularly by local assessors and does not affect market price.
Public record
Public record
Zoning
Beds
3
Baths
2
Stories
1
Lot width
—
Lot depth
—
Lot size
10,019 Sq. Ft.
Year renovated
2006
Sq. Ft.
2,381
Year built
2006
Style
Single Family Residential
County
Butte County
APN
018120071000
Parking Spaces
—
Basement
—
Accessible
—
HOA Dues
—
Garage
—
Features
—
Last updated by owner on Jul 31, 2026.
RS-20
Suburban Residential 20 District
The RS zoning district is applied to areas that remain predominantly rural or agricultural in character. Typical parcel sizes range from 20,000 sq ft to 87,120 sq ft; clustered development with smaller parcel sizes may be allowed where average density does not exceed 2 units per acre. The RS zoning district is primarily intended to implement the Very Low Density residential land use designation of the General Plan. An RS zoning district may include specific minimum parcel size requirements for new subdivisions, expressed as a suffix to the RS zoning map symbol for example, Minimum Lot Areas, respectively; RS-20 means 20,000 sq ft Minimum Lot Areas.
Permitted uses
Include but are not limited to:
Livestock production
Garden center
Day care facility
Housing-Single unit
Housing-Senior
Housing-Other
Recreation
Agriculture-Cropland
Housing-Mobile home park
Property details
Parking
Parking / Garage Information
Attached Garage
# of Garage Spaces: 3
# of Parking Spaces: 3
Interior
Laundry Information
Has Laundry
Individual Room, Inside
Kitchen Information
Appliances: Gas Range, Microwave, Vented Exhaust Fan, Water Softener
Has Appliances
Breakfast Counter / Bar, Formal Dining Room, In Kitchen
Butler’s Pantry, Granite Counters, Kitchen Island, Kitchen Open to Family Room
Bathroom Information
# of Baths (Full): 2
# of Baths (1/2): 1
Low Flow Toilet(s), Double Sinks In Master Bath, Privacy toilet door, Separate tub and shower, Tile Counters, Walk-in shower
Cooling Information
Central
Has Cooling
Room Information
All Bedrooms Up, Basement, Dressing Area, Primary Suite, Media Room
Fireplace Information
Family Room
Has Fireplace
Flooring Information
Carpet, Tile, Wood
Heating Information
Central Furnace
Has Heating
Interior Features
Balcony, Ceiling Fan, Coffered Ceiling(s), Dumbwaiter, Granite Counters, High Ceilings (9 Feet+), Living Room Deck Attached, Open Floor Plan, Pantry, Storage Space

