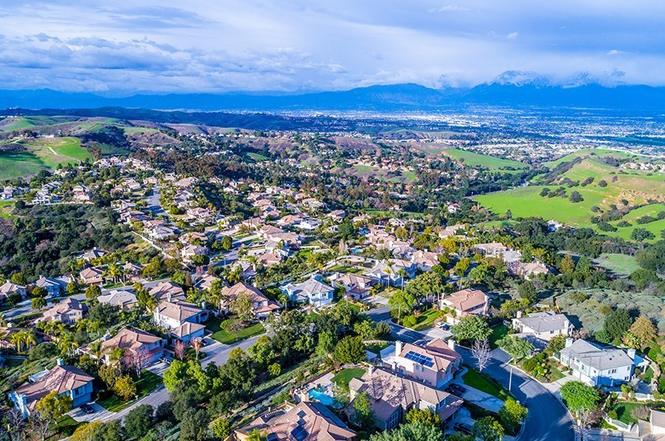
Located in the prestigious Carriage Hills Estates of North Chino Hills. Magnificent hilltop panoramic views of city lights, valleys, one rolling hills and neighboring cities. Beautiful tiled and pool view. Bright and airy living room open to the dinning room. 4 Bedrooms with full master suites downstairs with scenic view and walk-out to patio from master suite. Family room with wet bar, recessed lighting and surround sound-crown molding with indirect lighting. Granite counters, eat-in kitchen with scenic view and recessed units; stainless steel kitchen appliances. Ceiling fans in all bedrooms. In-ground pool and spa with Bullnose Bricks, built-in BBQ, Spanish tiled covered patio with fan and sun shades, excellent view, providing more entertainment and comfortable environment for guests and family during the party. Professional landscaping, well-manicured in front and backyard. * * * * * SELLER SPEND ALMOST $150K ON REMODELING AND UPGRADES ON 2017 * * * * Upgrades includes new paint, new tile & wood flooring through out the house, New closets in master bedroom, New pool replastering with brand new tiles installed in the pool, new carpet for the staircase and new blinds for all the windows! Guaranteed this won't last long, must see!
Single-familyProperty Type
1992Year Built
0.37 acresLot Size
$584Est. Price/Sq.Ft.
3 car garageParking
Listed by Ke Fan Zhu•DRE #02076432• Keller Williams Signature Realty
Bought with IVAN ARRATA•DRE #01418989• F C I REALTY SERVICES
* * * * * * Huge Price Reduce * * * * * * * * * Located in Carriage Hills Estates. Magnificent hilltop panoramic views of city lights, valleys, one rolling hills and neighboring cities. Beautiful tiled and pool view. Designed staircase. Bright and airy living room open to the dinning room. 4 Bedrooms with full master suites downstairs with fireplace, scenic view and walk-out to patio from master suite. Family room with wet bar, fireplace, recessed lighting and surround sound-crown molding with indirect lighting. Granite counters, eat-in kitchen with scenic view and recessed units; stainless steel kitchen appliances. Ceiling fans in all bedrooms and family room. In-ground pool and spa with Bullnose Bricks, built-in BBQ, spanish tiled covered patio with fan and sun shades, excellent view, providing more enterment and comfortable environment for guests and family during the party, plus you can enjoy the firework show in many different areas at the sametime in July 4th. Professional landscaping, well-manicured in front and backyard. This is a truly entertainer's delight!
CRMLS #IV14080566
Jul 21, 2014
Sold
$940,000
$348/sq ft
Jun 11, 2014
Pending
—
Apr 19, 2014
Listed
$949,900
$352/sq ft
Located in Carriage Hills Estates. Magnificent hilltop panoramic views of city lights, valleys, rolling hills and neighboring cities. Beautiful tiled and pool view Entryway; Formal staircase; Formal Living and Dining Room; 4/bedroom with full master suite downstairs w/ fireplace; scenic view and walk-out to patio from master suite; Family room w/ wet bar, fireplace, recessed lighting and surround sound-crown molding w/ indirect lighting; Granite counters, eat-in kitchen w/ scenic view and recessed lighting; stainless steel kitchen appliances; ceiling fans in all bedrooms and family room; new-upgraded dual air-conditioning units; newly painted upstairs; In-ground pool and spa w/ Bull Nose Bricks; new pool pump and heater; built-in BBQ; Spanish tiled covered patio w/ fan and sun shades; custom garage cabinets w/ sealed garage flooring. Gorgeous landscaping, well-manicured, front and backyards w/ mature palm trees. Truly an entertainer's delight.
Public Records
Dec 29, 1995
Sold
$317,500
$118/sq ft
Public Records
Feb 27, 1992
Sold
$334,000
$124/sq ft
Year
Property tax
Land + Additions
Assessment*
2025
$13,355 (+2.7%)
$408,737 + $759,085
$1,167,822
2024
$13,007 (+2.8%)
$408,737 + $759,085
$1,167,822
2023
$12,657 (+0.6%)
$392,866 + $729,609
$1,122,475
2022
$12,584 (+9.8%)
$392,866 + $729,609
$1,122,475
2021
$11,459 (+1.3%)
$385,163 + $715,303
$1,100,466
2020
$11,314 (+1.7%)
$352,003 + $653,722
$1,005,725
2019
$11,121 (+2.2%)
$348,394 + $647,019
$995,413
2018
$10,881 (−2.5%)
$341,563 + $634,332
$975,895
2017
$11,162 (+6.8%)
$340,697 + $632,724
$973,421
2016
$10,451 (+2.0%)
$340,697 + $632,724
$973,421
2015
$10,248 (+106.4%)
$334,017 + $620,318
$954,335
2014
$4,966 (−0.3%)
$135,515 + $307,628
$443,143
2013
$4,979 (+2.3%)
$135,515 + $307,628
$443,143
2012
$4,867 (+1.6%)
$134,903 + $306,238
$441,141
2011
$4,792 (+0.8%)
$132,258 + $300,233
$432,491
2010
$4,753
$129,665 + $294,346
$424,011
2009
$4,753 (+1.3%)
$128,696 + $292,146
$420,842
2008
$4,694
$129,002 + $292,840
$421,842
Tax history for 16180 Pinnacle Rd
Year
Property tax
Land + Additions
Assessment*
2025
$13,355 (+2.7%)
$408,737 + $759,085
$1,167,822
2024
$13,007 (+2.8%)
$408,737 + $759,085
$1,167,822
2023
$12,657 (+0.6%)
$392,866 + $729,609
$1,122,475
2022
$12,584 (+9.8%)
$392,866 + $729,609
$1,122,475
2021
$11,459 (+1.3%)
$385,163 + $715,303
$1,100,466
2020
$11,314 (+1.7%)
$352,003 + $653,722
$1,005,725
2019
$11,121 (+2.2%)
$348,394 + $647,019
$995,413
2018
$10,881 (−2.5%)
$341,563 + $634,332
$975,895
2017
$11,162 (+6.8%)
$340,697 + $632,724
$973,421
2016
$10,451 (+2.0%)
$340,697 + $632,724
$973,421
2015
$10,248 (+106.4%)
$334,017 + $620,318
$954,335
2014
$4,966 (−0.3%)
$135,515 + $307,628
$443,143
2013
$4,979 (+2.3%)
$135,515 + $307,628
$443,143
2012
$4,867 (+1.6%)
$134,903 + $306,238
$441,141
2011
$4,792 (+0.8%)
$132,258 + $300,233
$432,491
2010
$4,753
$129,665 + $294,346
$424,011
2009
$4,753 (+1.3%)
$128,696 + $292,146
$420,842
2008
$4,694
$129,002 + $292,840
$421,842
*Taxable value of land and structures on it ("additions") is determined regularly by local assessors and does not affect market price.
Public record
Public record
Zoning
Beds
4
Baths
3
Stories
2
Lot width
—
Lot depth
—
Lot size
0.37 Acres
Year renovated
1992
Sq. Ft.
2,702
Year built
1992
Style
Single Family Residential
County
San Bernardino County
APN
1017 741 35 0 000
Parking Spaces
—
Basement
—
Accessible
—
HOA Dues
—
Garage
—
Features
—
Last updated by owner on Jun 25, 2026.
R-S
Low Density Residential District
The low density residential (R-S) zone district is a single-family zone which permits detached residences at a density of up to six units per gross acre. Development at this density requires full urban levels of service and public improvements. Minimum lot sizes in this zoning district may be increased depending on terrain, availability of services, or other factors; if modified, the minimum lot size shall be shown on the Zoning Map.
Permitted uses
Include but are not limited to:
Housing-Group
Housing-Single unit
Housing-Other
Property details
Parking
Parking / Garage Information
Attached Garage
# of Garage Spaces: 3
# of Parking Spaces: 3
Interior
Laundry Information
Has Laundry
Area, Gas Dryer Hookup, Individual Room, Inside, Washer Hookup
Kitchen Information
Appliances: Barbecue, Dishwasher, Garbage Disposal, Gas Oven, Gas Cooktop, Water Purifier
Has Appliances
Area, Breakfast Counter / Bar, Formal Dining Room, Separated
Bathroom Information
# of Baths (Full): 2
# of Baths (1/2): 1
Cooling Information
Central
Has Cooling
Room Information
Family Room, Formal Entry, Kitchen, Laundry, Living Room, Main Floor Primary Bedroom, Primary Bedroom, Primary Suite, Multi-Level Bedroom, Walk-In Closet
Heating Information
Central Furnace
Has Heating
Interior Features
Ceiling Fan, Granite Counters, High Ceilings (9 Feet+), Recessed Lighting, Wet Bar
Levels: Two
Main Level Bathrooms: 2
Main Level Bedrooms: 1
Exterior
Exterior Information
Structure Type: House
Exterior Features
Patio And Porch Features: Patio, Patio Open
Has Patio
Pool Features: Private, In Ground
Has Pool
Has Sprinklers
Lot Information
Elevation Units: Feet
Lot Size Source: Assessor's Data
Lot Features: 0-1 Unit/Acre, Lot 10000-19999 Sqft, Sprinkler System, Sprinklers In Front, Sprinklers In Rear, Sprinklers On Side, Sprinklers Timer
Property Information
Total # of Units: 1
Common Walls: No Common Walls
Has View
Year Built Source: Assessor
Utilities
Utilities Information
Sewer: Public Sewer, Sewer Paid
Water Source: District/Public
Location
Homeowners Association
Is Part of Association
Association Name: Carriage Hills PDA
Association Fee: $130
Association Fee Frequency: Monthly
Association Amenities: Other
Neighborhood Information
Community Features: Gutters, Sidewalks, Storm Drains, Street Lighting
School Information
High School District: Chino Valley Unified
Location Information
Latitude: 33.96006000
Longitude: -117.75541500
Directions: Old Carbon Canyon Road
Public facts
Beds: 4
Baths: 3.0
Sq. Ft.: 2,702
Stories: 2.0
Lot Size: 0.37 acres
Style: Single Family Residential
Year Built: 1992
Year Renovated: 1992
County: San Bernardino County
APN: 1017 741 35 0 000
Home facts updated by county records on Jun 25, 2026
Other
Miscellaneous Information
Exclusions: all furniture and refrigerator
Listing Information
Days Active in MLS: 27
Continuous Days Active in MLS: 27
Listing Agent Information
List Agent First Name: Ke Fan
List Agent Last Name: Zhu
Listing Office Information
List Office Name: Keller Williams Signature
Selling Agent Information
Buyer Agent First Name: IVAN
Buyer Agent Last Name: ARRATA
Selling Office Information
Buyer Office Name: ATIENZA & ASSOCIATES
Around this home
Schools
Gerald F. Litel Elementary School
Public K-6 • Assigned • 2.6mi
8/10
Canyon Hills Junior High School
Public 7-8 • Assigned • 3.2mi
8/10
Ruben S. Ayala High School
Public 9-12 • Assigned • 2.8mi
10/10
Provided by GreatSchools
Lifestyle
Provided by Walk Score and Local Logic
Climate risks
1/10 Flood Factor
Minimal risk of a flood reaching the building in the next 30 years
6/10 Fire Factor
13% chance of being in a wildfire in next 30 years
5/10 Heat Factor
0 hot days expected this year, 0 days in 30 years
1/10 Wind Factor
Minimal risk of severe winds over next 30 years
6/10 Air Factor
10 unhealthy days expected this year, 13 days in 30 years
Provided by First Street
Historical weather
Chino Hills, CA • 91709
Average low and high temperatures (°F)
68
50
70
51
73
53
72
53
76
56
81
60
83
61
89
65
86
64
80
58
71
52
70
51
Jan
Feb
Mar
Apr
May
Jun
Jul
Aug
Sep
Oct
Nov
Dec
Sun exposure
In this area, properties receive around 9.7 hours in
June and 6.9 hours in December, placing it above the
U.S. average for solar exposure.
9.7 hrs
6.9 hrs
JuneDecember
Provided by Shadowmap
Estimated sale price
$1.50M – $1.82M
Reach more buyers when you sell with Redfin. Save up to $15,792 in fees.3 minutes to get started.