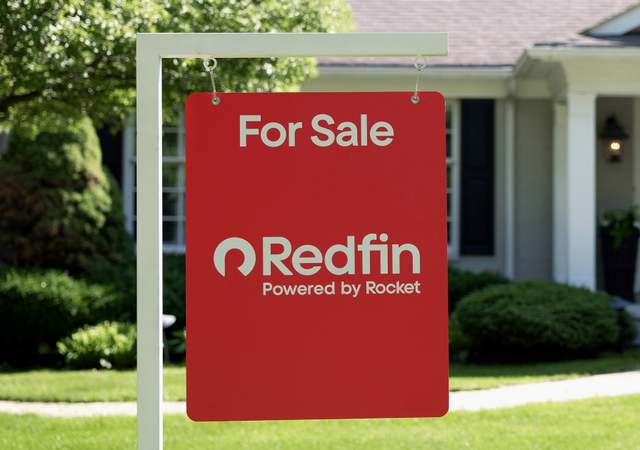
Looking for a large home w/ award-winning schools? Big Yard? Solar Power System? Outdoor Grill and Entertainment Area? Next to a large park with rec center? In a community with beautiful pools and clubhouses? Your wish is granted. This home has five spacious BR PLUS a giant bonus 3rd floor loft with private bath that could be a 6th BR, playroom, media room…. Green belt to one side and in the front. 2 HVAC systems. Kitchen & Family room flow to backyard entertainment area. Hiking, Biking & MORE!
Single-familyProperty Type
2003Year Built
7,823 sq ftLot Size
$360Est. Price/Sq.Ft.
4 spacesParking
Listed by Jenny McGuire•DRE #01506964• Pacific Sotheby's International Realty
•619-972-5101 (agent)
Bought with Jeff Rosa•DRE #01452880• Allen & Rosa Inc
Beautiful property & great location in Eastlake III. 5 bedroom plus huge bonus loft with its own bathroom on 3rd floor, could be 6th bedroom, home office, play room, theater room...you choose. Secondary bedrooms have large closets, most of them walk-ins! Big back yard with outdoor cable for TV by your large BBQ island/bar. Property is right across the street from the park, trails & rec center and large open area directly to south of home. Plantation shutters, stone fireplace, wood flooring..Must see!
Public Records
May 2, 2003
Sold
$503,500
$145/sq ft
Year
Property tax
Land + Additions
Assessment*
2025
$12,784 (+3.0%)
$240,282 + $630,149
$870,431
2024
$12,413 (+0.2%)
$235,571 + $617,794
$853,365
2023
$12,385 (+3.0%)
$230,952 + $605,681
$836,633
2022
$12,028 (+2.1%)
$226,424 + $593,805
$820,229
2021
$11,775 (+2.2%)
$221,985 + $582,162
$804,147
2020
$11,517 (+2.4%)
$217,633 + $570,748
$788,381
2019
$11,246 (+7.0%)
$215,402 + $564,896
$780,298
2018
$10,514 (+1.7%)
$211,179 + $553,820
$764,999
2017
$10,340 (+3.8%)
$188,672 + $494,792
$683,464
2016
$9,966 (+7.7%)
$188,672 + $494,792
$683,464
2015
$9,253 (+1.4%)
$184,973 + $485,091
$670,064
2014
$9,123 (−1.8%)
$165,402 + $433,764
$599,166
2013
$9,289 (−7.2%)
$165,402 + $433,764
$599,166
2012
$10,007 (+3.7%)
$164,655 + $431,804
$596,459
2011
$9,650 (+0.9%)
$161,427 + $423,338
$584,765
2010
$9,568 (+0.4%)
$158,262 + $415,038
$573,300
2009
$9,529 (+3.5%)
$157,080 + $411,937
$569,017
2008
$9,203
$157,454 + $412,916
$570,370
Tax history for 1365 Old Janal Ranch Rd
Year
Property tax
Land + Additions
Assessment*
2025
$12,784 (+3.0%)
$240,282 + $630,149
$870,431
2024
$12,413 (+0.2%)
$235,571 + $617,794
$853,365
2023
$12,385 (+3.0%)
$230,952 + $605,681
$836,633
2022
$12,028 (+2.1%)
$226,424 + $593,805
$820,229
2021
$11,775 (+2.2%)
$221,985 + $582,162
$804,147
2020
$11,517 (+2.4%)
$217,633 + $570,748
$788,381
2019
$11,246 (+7.0%)
$215,402 + $564,896
$780,298
2018
$10,514 (+1.7%)
$211,179 + $553,820
$764,999
2017
$10,340 (+3.8%)
$188,672 + $494,792
$683,464
2016
$9,966 (+7.7%)
$188,672 + $494,792
$683,464
2015
$9,253 (+1.4%)
$184,973 + $485,091
$670,064
2014
$9,123 (−1.8%)
$165,402 + $433,764
$599,166
2013
$9,289 (−7.2%)
$165,402 + $433,764
$599,166
2012
$10,007 (+3.7%)
$164,655 + $431,804
$596,459
2011
$9,650 (+0.9%)
$161,427 + $423,338
$584,765
2010
$9,568 (+0.4%)
$158,262 + $415,038
$573,300
2009
$9,529 (+3.5%)
$157,080 + $411,937
$569,017
2008
$9,203
$157,454 + $412,916
$570,370
*Taxable value of land and structures on it ("additions") is determined regularly by local assessors and does not affect market price.
Public record
Public record
Permits
Beds
5
Baths
3
Stories
—
Lot width
—
Lot depth
—
Lot size
7,823 Sq. Ft.
Year renovated
2004
Sq. Ft.
3,462
Year built
2004
Style
Single Family Residential
County
San Diego County
APN
6435030500
Parking Spaces
—
Basement
—
Accessible
—
HOA Dues
—
Garage
—
Features
—
Last updated by owner on Aug 19, 2026.
Sep 14, 2023 • Final
Residential utility - citizen access
Heat pump
HVAC
Jun 2, 2004 • Final
Residential accessory
ADU
Permit history is from public records and may be incomplete or inaccurate. Redfin and its agents make no representations about the property condition or permit status. Buyers should independently verify all information.
Property details
Parking
Parking Information
# of Garage Parking Spaces: 2
# of Non-Garage Parking Spaces: 2
Garage Type: Attached
Non-Garage Parking: Driveway
Interior
Bedroom Information
# of Bedrooms: 5
# of Optional Bedrooms: 1
Master Bedroom Dimensions: 19x15
Bedroom 2 Dimensions: 15 x 14
Bedroom 3 Dimensions: 14 x 13
Bedroom 4 Dimensions: 14 x 11
Bedroom 5 Dimensions: 12 x 11
Bathroom Information
# of Baths (Full): 4
Fireplace Information
# of Fireplaces(s): 1
Fireplace Information: Fireplace in Family Room
Interior Features
Equipment: Dishwasher, Disposal, Microwave, Solar Panels, Built In Range, Double Oven, Electric Oven, Gas Stove, Barbecue, Counter Top
Heating & Cooling
Cooling: Central Forced Air
Heat Source: Natural Gas
Heat Equipment: Forced Air Unit
Laundry Information
Laundry Location: Laundry Room
Laundry Utilities: Electric, Gas
Room Information
Square Feet (Estimated): 3,462
Extra Room 1 Dimensions: 26 x 16
Dining Room Dimensions: 19 x 9
Family Room Dimensions: 20 x 14
Kitchen Dimensions: 18 x 12
Living Room Dimensions: 16 x 14
Bedroom on Entry Level, Bonus Room, Dining Room/Separate, Family Room, Finished Attic, Optional Bedrooms, Kitchen, Living Room, Master Bedroom, Laundry, Master Bathroom, Walk-In Closet, Walk-In Pantry