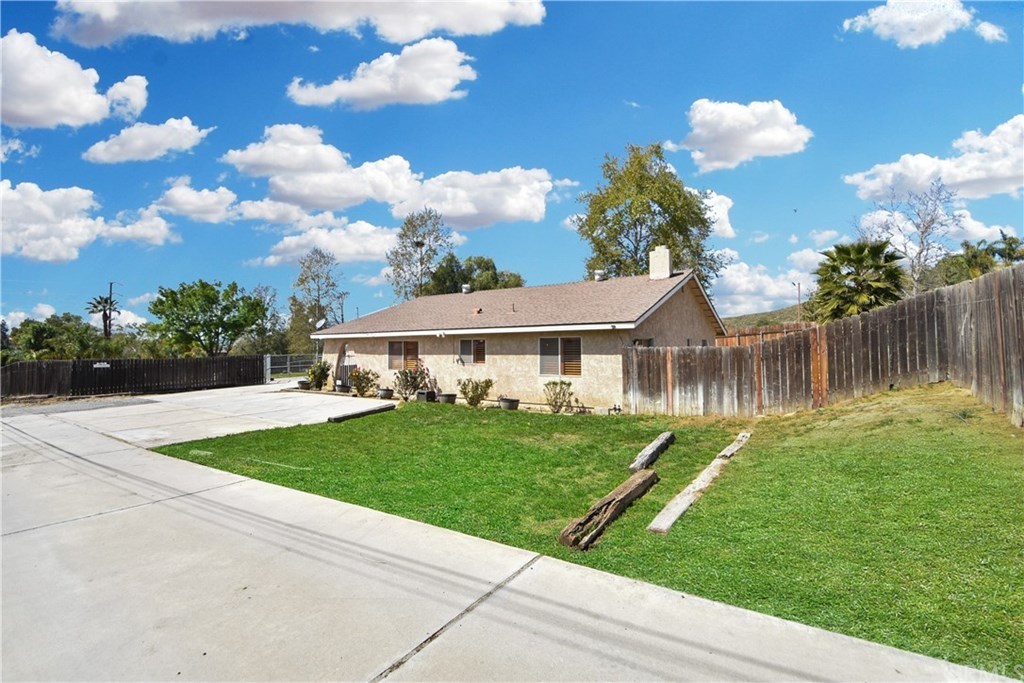
Come create Fantastic Memories in this Beautiful Country Style home in Reche Canyon that Sits on a 20,000 sq ft Lot. This Beautiful Home boasts 4 bedrooms and 2 bathrooms along with a Family Room and Living Room. The Kitchen has Upgraded Appliances, Beautiful Countertops with Island and plenty of space to Entertain Guests and Family. You'll find Window Shutters in the Living Room, Family Room & Kitchen. This home boasts several upgrades to include Recessed Lighting, Large Stone Fireplace, Upgraded Flooring, Ceiling Fans and Custom Paint. The Master Bathroom boasts a Double Vanity and Gorgeous Custom Tile Shower. All Bedrooms are spacious with upgraded flooring. This is a Fantastic Floorplan with no wasted space. The 2 car garage is completely Drywalled and Insulated with an Upgraded Insulated Garage Door and Ductwork that provides AC & Heating from the main house. The Garage is a perfect space for a Home Office, Hobby Room, Potential Man Cave/She Cave, Game Room/Media Room or just a Fantastic Garage. The possibilities are endless. .. The Spacious lot provides you a large yard with plenty of space to entertain friends and family. If you desire a Rural feel, but like the conveniences of shopping and transportation, this location is ideal! This is Country Living at its finest. Yet so close to Loma Linda University & Medical center, Near VA Hospital, Freeways, Eateries and many Shopping Centers. This home is a must see!
Single-familyProperty Type
1978Year Built
0.46 acresLot Size
$424Est. Price/Sq.Ft.
2 garage spacesParking
Listed by Benjamin Rubalcava•DRE #01877582• Re/Max Partners
Bought with Angel Villegas•DRE #01772451• EXP REALTY OF CALIFORNIA INC
LISTED BELOW MARKET VALUE! GORGEOUS CUSTOM BUILT SINGLE STORY HOME. THIS NEWLY UPDATED HOME HAS 4 BEDROOMS, 2 BATHROOMS & CENTRAL AIR/HEAT. IT OFFERS A BRAND NEW HIGH PERFORMANCE FIRE RATING ROOF WITH TIMBERLINE HD REFLECTOR SERIES SHINGLES & WITH A TRANSFERABLE 50 YR. WARRANTY. THE DOUBLE-DOOR ENTRY LEADS YOU TO THE SPACIOUS LIVING ROOM WITH ELEGANT WOOD FLOORING, CUSTOM WOOD PLANTATION SHUTTERS AND FRESH PAINT. THEN YOU WILL WALK INTO THE OPEN KITCHEN WITH GRANITE COUNTER TOPS, LOTS OF STORAGE, BRAND NEW STAINLESS STEEL APPLIANCES, NEW SINK AND FAUCET, RESTORED CABINETS AND A GREAT ISLAND WITH EATING AREA. NEXT TO THE KITCHEN THERE IS AN INVITING DINING ROOM/FAMILY ROOM WITH FRESH PAINT, WOOD PLANTATION SHUTTERS AND AN IMPRESSIVE STONE GAS FIREPLACE. THE SLIDING DOOR TAKES YOU TO THE SPACIOUS BACKYARD. BATHROOMS HAVE BEEN UPGRADED WITH NEW TUB, FLOORING, SHOWER, WALL TILE AND DUAL VANITY IN THE MASTER BEDROOM. EACH SPACIOUS BEDROOM HAS ITS OWN CEILING FAN WITH LIGHTS. THE EXPANSIVE BACK YARD IS APPROXIMATELY 1/2 ACRE AND IS ZONED FOR HORSES AND OTHER SMALLER ANIMALS. IT’S EVEN PERFECT FOR BUILDING A POOL AND SPA - ENDLESS POSSIBILITIES. THE DETACHED GARAGE HAS BEEN WELL-DESIGNED WITH CABINETS FOR STORAGE, INSULATION, CENTRAL AIR & HEATING, PLENTY OF ELECTRICAL OUTLETS AND IS WIRED FOR 240 ELECTRIC OR GAS DRYER. THIS HOME IS ANXIOUSLY AWAITING YOU AND YOUR FAMILY.
Public Records
Sep 1, 1977
Sold
$7,500
$5/sq ft
Year
Property tax
Land + Additions
Assessment*
2025
$6,569 (+4.8%)
$154,246 + $359,909
$514,155
2024
$6,269 (−0.2%)
$154,246 + $359,909
$514,155
2023
$6,281 (+1.5%)
$148,257 + $345,933
$494,190
2022
$6,188 (+25.0%)
$148,257 + $345,933
$494,190
2021
$4,950 (−0.3%)
$145,350 + $339,150
$484,500
2020
$4,967 (+2.7%)
$110,973 + $258,937
$369,910
2019
$4,836 (+5.1%)
$109,835 + $256,282
$366,117
2018
$4,603 (+3.6%)
$107,681 + $251,257
$358,938
2017
$4,441 (+107.4%)
$103,500 + $241,500
$345,000
2016
$2,141 (+3.3%)
$103,500 + $241,500
$345,000
2015
$2,073 (+3.9%)
$19,839 + $138,839
$158,678
2014
$1,996 (−1.4%)
$19,158 + $134,075
$153,233
2013
$2,024 (−0.6%)
$19,158 + $134,075
$153,233
2012
$2,035 (+3.1%)
$19,071 + $133,469
$152,540
2011
$1,974 (+5.9%)
$18,697 + $130,852
$149,549
2010
$1,865 (+3.6%)
$18,330 + $128,286
$146,616
2009
$1,799 (+3.6%)
$18,193 + $127,327
$145,520
2008
$1,737
$18,236 + $127,629
$145,865
Tax history for 11531 Reche Canyon Rd
Year
Property tax
Land + Additions
Assessment*
2025
$6,569 (+4.8%)
$154,246 + $359,909
$514,155
2024
$6,269 (−0.2%)
$154,246 + $359,909
$514,155
2023
$6,281 (+1.5%)
$148,257 + $345,933
$494,190
2022
$6,188 (+25.0%)
$148,257 + $345,933
$494,190
2021
$4,950 (−0.3%)
$145,350 + $339,150
$484,500
2020
$4,967 (+2.7%)
$110,973 + $258,937
$369,910
2019
$4,836 (+5.1%)
$109,835 + $256,282
$366,117
2018
$4,603 (+3.6%)
$107,681 + $251,257
$358,938
2017
$4,441 (+107.4%)
$103,500 + $241,500
$345,000
2016
$2,141 (+3.3%)
$103,500 + $241,500
$345,000
2015
$2,073 (+3.9%)
$19,839 + $138,839
$158,678
2014
$1,996 (−1.4%)
$19,158 + $134,075
$153,233
2013
$2,024 (−0.6%)
$19,158 + $134,075
$153,233
2012
$2,035 (+3.1%)
$19,071 + $133,469
$152,540
2011
$1,974 (+5.9%)
$18,697 + $130,852
$149,549
2010
$1,865 (+3.6%)
$18,330 + $128,286
$146,616
2009
$1,799 (+3.6%)
$18,193 + $127,327
$145,520
2008
$1,737
$18,236 + $127,629
$145,865
*Taxable value of land and structures on it ("additions") is determined regularly by local assessors and does not affect market price.
Public record
Beds
4
Baths
2
Stories
1
Lot width
—
Lot depth
—
Lot size
20,000
Year renovated
1978
Sq. Ft.
1,554
Year built
1978
Style
Single Family Residential
County
San Bernardino County
APN
0282 312 02 0 000
Parking Spaces
3
Basement
No
Accessible
No
HOA Dues
—
Garage
Yes
Features
Views
Last updated by owner on May 14, 2021.
Property details
Parking
Parking / Garage Information
Attached Garage
# of Garage Spaces: 2
Driveway, Garage, RV Potential
Has Parking
# of Parking Spaces: 2
Interior
Laundry Information
Has Laundry
In Garage
Kitchen Information
Appliances: Dishwasher, Gas Oven, Microwave
Has Appliances
In Kitchen
Granite Counters, Kitchen Island
Bathroom Information
# of Baths (Full): 2
Cooling Information
Central
Has Cooling
Room Information
Family Room, Kitchen, Living Room
Fireplace Information
Family Room
Has Fireplace
Flooring Information
Laminated
Heating Information
Central Furnace
Has Heating
Interior Features
Ceiling Fan, Granite Counters, Recessed Lighting
Levels: One
Main Level Bathrooms: 2
Main Level Bedrooms: 4
Exterior
Exterior Information
Structure Type: House
Exterior Features
Patio And Porch Features: None
Has Patio
Pool Features: None
Lot Information
Elevation Units: Feet
Lot Size Source: Assessor's Data
Lot Features: Back Yard, Front Yard, Lot 20000-39999 Sqft
Property Information
Total # of Units: 1
Common Walls: No Common Walls
Parcel Number: 0282312020000
Total # of Stories: 1
Has View
Year Built Source: Assessor
Financial
Assesments Information
Assessments: Unknown
Utilities
Utilities Information
Sewer: Septic Type Unknown
Water Source: District/Public
Location
Neighborhood Information
Community Features: Rural
School Information
Middle Or Junior School: Terrace Hills
High School: Grand Terrace
High School District: Colton Unified
Middle Or Junior School 2: TERHIL
High School 2: GRTER
Location Information
Latitude: 34.04474900
Longitude: -117.28409900
Directions: Cross Streets: E Washington & Reche Canyon Rd
Zoning: RS-1
Public facts
Beds: 4
Baths: 2.0
Sq. Ft.: 1,554
Stories: 1.0
Parking Spaces: 3
Basement: No
Accessible: No
Lot Size: 0.46 acres
Style: Single Family Residential
Year Built: 1978
Year Renovated: 1978
County: San Bernardino County
APN: 0282 312 02 0 000
HOA Dues: —
Garage: Yes
Features: Views
Home facts updated by owner on May 14, 2021
Other
Listing Information
Days Active in MLS: 7
Continuous Days Active in MLS: 7
Listing Agent Information
List Agent First Name: Benjamin
List Agent Last Name: Rubalcava
Listing Office Information
List Office Name: Re/Max Partners
Selling Agent Information
Buyer Agent First Name: ANGEL
Buyer Agent Last Name: VILLEGAS
Selling Office Information
Buyer Office Name: EXP REALTY OF CALIFORNIA INC
Around this home
Schools
Reche Canyon Elementary School
Public K-6 • Assigned • 0.7mi
4/10
Terrace Hills Middle School
Public 7-8 • Assigned • 1.9mi
2/10
Grand Terrace High School
Public 9-12 • Assigned • 3.0mi
5/10
Provided by GreatSchools
Lifestyle
Provided by Walk Score and Local Logic
Climate risks
1/10 Flood Factor
Minimal risk of a flood reaching the building in the next 30 years
6/10 Fire Factor
9% chance of being in a wildfire in next 30 years
8/10 Heat Factor
7 days above 101° expected this year, 21 days in 30 years
1/10 Wind Factor
Minimal risk of severe winds over next 30 years
9/10 Air Factor
22 unhealthy days expected this year, 27 days in 30 years
Provided by First Street
Historical weather
Colton, CA • 92324
Average low and high temperatures (°F)
69
47
72
50
76
52
75
53
80
57
88
61
90
63
96
67
90
66
84
59
73
52
71
49
Jan
Feb
Mar
Apr
May
Jun
Jul
Aug
Sep
Oct
Nov
Dec
Sun exposure
In this area, properties receive around 10.4 hours in
June and 7 hours in December, placing it above the
U.S. average for solar exposure.
10.4 hrs
7 hrs
JuneDecember
Provided by Shadowmap
Estimated sale price
$627,000 – $759,000
Reach more buyers when you sell with Redfin. Save up to $6,594 in fees.3 minutes to get started.