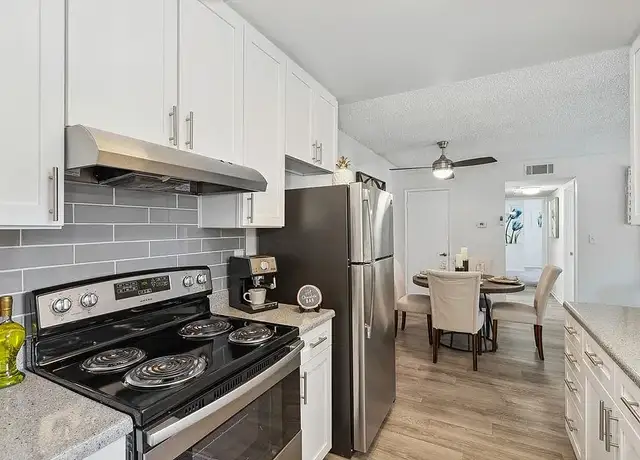
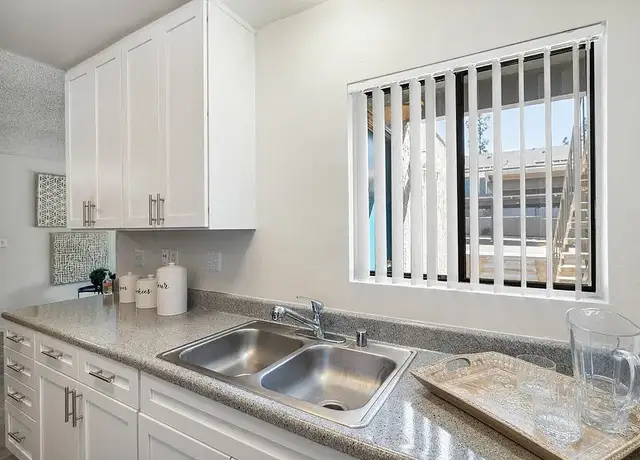

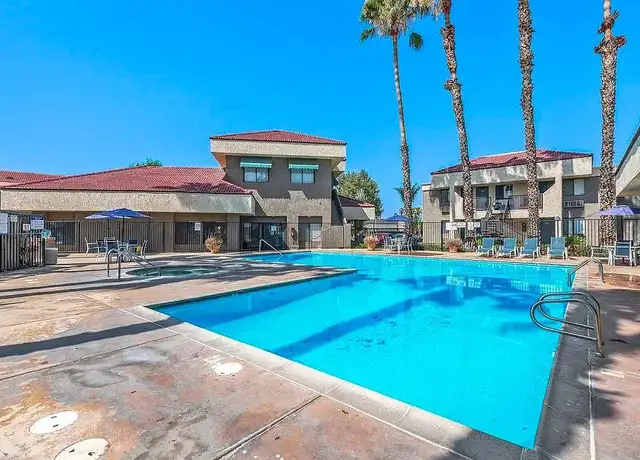
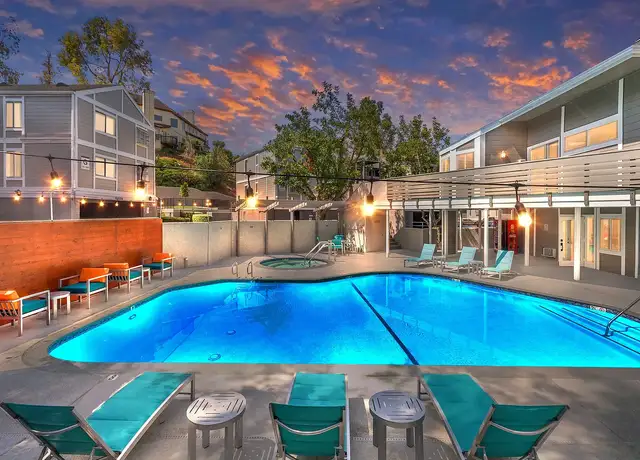

800 sq ft 2 bed, 2 bath single story home with carpet & tile, fireplace, washer/dryer hookups, range, dishwasher, sunroom, patio and fenced back yard. Driveway & street parking ONLY (garage is for storage). Access to community pool & park. Near the 10 & 215 freeways, 5 minute drive to Loma Linda Medical Center & University. Small Pets OK (20lbs max- no more than 2 pets) w/additional $300 deposit per pet and subject to monthly pet rent. 6-8 month lease You can view all of our available properties online @ eastvalleyrentals.net East Valley Property Management (909) 478-7725 Our rental Criteria: Absolutely NO Evictions on your record or anyone to live at property. Proof of income 2.5x the rent for condos/apartments, 3x for houses. More good credit than bad - current accounts vs collection (bankruptcy, foreclosure and medical do not count against you). Close to 5 years of positive rental history or 5 years of homeownership.
Amenities
In-unit amenities
These amenities may not be available for every unit
View estimated energy costs and solar savings for this home
Internet
View Internet plans and providers available for this home
Provided by Down Payment Resource, RateUpdate.com, EnergySage, and AllConnect
Property details
Interior
Heating & Cooling
Air Conditioning Type: Refrigeration
Heating Fuel Type: Gas Public/Piped
Heating Type: Central
Fireplace Information
# of Fireplaces: 1
Has Fireplace
Room Information
# of Rooms: 4
Exterior
Exterior Information
Physical Condition: Good
Building Style Type: Conventional
Construction Type: Frame
Property Information
Living Sq. Ft: 792
Ground Floor Sq. Ft: 792
Building Sq. Ft: 1,114
# of Stories: 1
Legal Description: TRACT 11370 LOT 42 AND INT IN COM AREA
Parking & Garage Information
# of Parking Spaces: 2
Parking Type: Attached Frame Garage
Garage/Parking Sq. Ft: 322
Garage / Carport Type: Attached Frame
Lot Information
# of Buildings: 1
Land Sq. Ft: 5,031
Legal Lot Number: 42
Municipality Name: SAN BERNARDINO
Acres: 0.1155
Depth Footage: 117
Front Footage: 43
County Use Description: SINGLE FAMILY RES
Utility Information
Electricity / Wiring Type: Underground Wires
Sewer Type: Public
Water Service Type: Public
Financial
Assessor Information
Assessment Year: 2026
Tax District County: SAN BERNARDINO
Public facts
Beds: 2
Baths: 1.0
Sq. Ft.: 792
Stories: 1.0
Lot Size: 5,031 square feet
Style: Single Family Residential
Year Built: 1984
Year Renovated: 1984
County: San Bernardino County
APN: 0164 521 25 0 000
Home facts updated by county records on Oct 5, 2026
Sale and tax history for 1855 Topeka Way
Sale History
Tax History
Date
Event
Price
APPFOLIO #1
Jul 19, 2026
Rental Removed
$2,645
$3/sq ft
Jun 14, 2026
Listed for Rent
$2,645
$3/sq ft
Public Records
Jun 20, 2001
Sold
$103,500
$131/sq ft
Public Records
Jan 8, 1987
Sold
$71,000
$90/sq ft
Public Records
Jun 6, 1985
Sold
$61,600
$78/sq ft
Year
Property tax
Land + Additions
Assessment*
2025
$2,020 (+4.7%)
$39,849 + $119,543
$159,392
2024
$1,931 (−0.3%)
$39,068 + $117,199
$156,267
2023
$1,936 (+1.4%)
$37,551 + $112,648
$150,199
2022
$1,909 (−1.9%)
$37,551 + $112,648
$150,199
2021
$1,947 (−0.4%)
$36,815 + $110,439
$147,254
2020
$1,955 (+2.7%)
$36,093 + $108,274
$144,367
2019
$1,904 (+1.6%)
$35,723 + $107,164
$142,887
2018
$1,875 (+3.5%)
$35,023 + $105,063
$140,086
2017
$1,811 (−2.3%)
$33,663 + $100,983
$134,646
2016
$1,855 (+3.2%)
$33,663 + $100,983
$134,646
2015
$1,798 (+3.5%)
$33,003 + $99,003
$132,006
2014
$1,738 (+7.5%)
$31,870 + $95,606
$127,476
2013
$1,617 (+16.7%)
$31,870 + $95,606
$127,476
2012
$1,385 (+1.0%)
$35,000 + $81,000
$116,000
2011
$1,371 (+7.4%)
$29,000 + $67,000
$96,000
2010
$1,277 (−18.1%)
$29,000 + $67,000
$96,000
2009
$1,559 (+3.4%)
$29,000 + $67,000
$96,000
2008
$1,508
$30,338 + $91,010
$121,348
Around this home
Schools
Places
Transit
4/10
Cooley Ranch Elementary School
Public, K-6 • Assigned • 0.5mi
2/10
Terrace Hills Middle School
Public, 7-8 • Assigned • 2.2mi
5/10
Grand Terrace High School
Public, 9-12 • Assigned • 3.2mi
Provided by GreatSchools
About East Colton
Heights
East Colton Heights, located between Reche Canyon Road and Washington Street, is a hillside and residential Colton neighborhood with winding streets and wide valley views. The neighborhood’s character concentrates around the Reche Canyon Rd & Washington St junction, where corner markets, taquerias, and auto-service storefronts set a practical, lived-in rhythm. Nearby, Fiesta Village Family Fun Park adds a classic, neon-lit night-out landmark, while the Colton Area Museum and the historic Colton Crossing rail junction ground local identity in rail-era roots. Housing trends toward mid-century ranch homes and later hillside builds with driveways and terraced yards. Small pocket parks and school campuses break up the slopes, and evening light across the San Bernardino Valley shapes the daily backdrop.
Provided by Walk Score and Local Logic
Public facts and zoning for 1855 Topeka Way
Beds
2
Baths
1
Sq. Ft.
792
Stories
1
Lot Size
5,031 Sq. Ft.
Style
Single Family Residential
Year Built
1984
Year Renovated
1984
County
San Bernardino County
APN
0164 521 25 0 000
Home facts updated by county records on Oct 5, 2026.
Additional resources
Zoning
Working on getting current and accurate zoning information for this home.Learn more
Climate risks
1/10 Flood Factor
Minimal risk of a flood reaching the building in the next 30 years
5/10 Fire Factor
5% chance of being in a wildfire in next 30 years
8/10 Heat Factor
7 days above 101° expected this year, 19 days in 30 years
1/10 Wind Factor
Minimal risk of severe winds over next 30 years
10/10 Air Factor
25 unhealthy days expected this year, 31 days in 30 years
Provided by First Street
Thinking of selling?
Estimated sale price
$409,000 – $495,000
Reach more buyers when you sell with Redfin. Plus, you'll save $4,301 in fees.
All information is deemed reliable but not guaranteed. Redfin and its affiliates may receive compensation if you contact a rental property or sign a lease.
In-unit amenities
These amenities may not be available for every unit