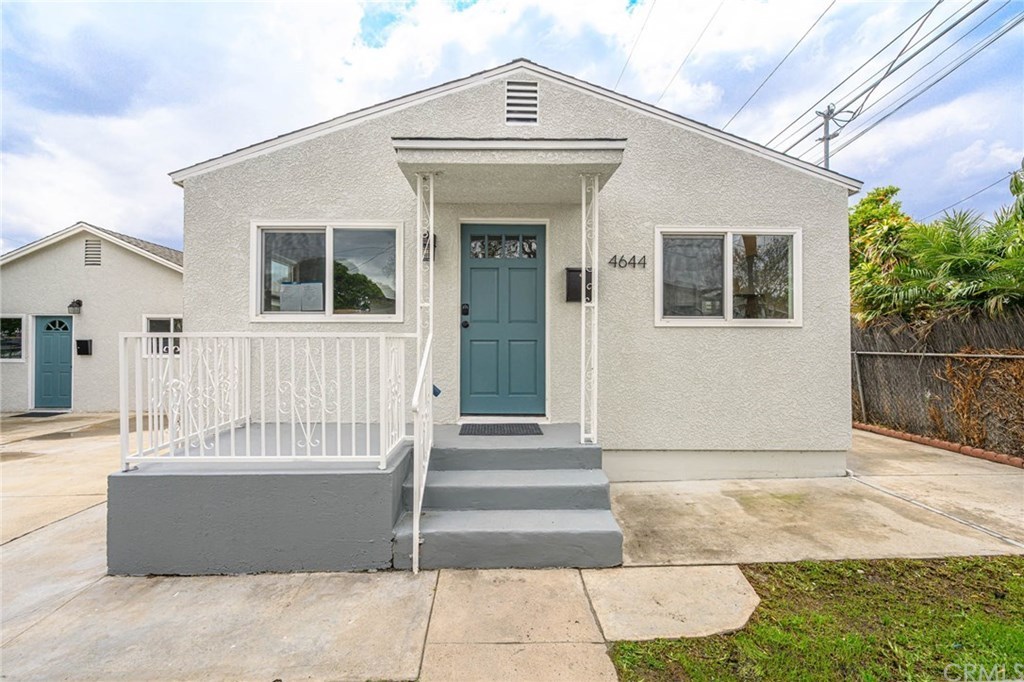
Charming single story 1 bedroom 1 bathroom home. Perfect home for first time home buyers. Newer windows and floors throughout. Laundry hook ups inside front unit. Garage conversion on second unit. Studio with full kitchen, as well as a full bathroom. Great property ideally located close to freeways, and parks.
CRMLS #IG19113758
Aug 7, 2019
Listing Removed
—
May 9, 2019
Listed
$365,000
$691/sq ft
Year
Property tax
Land + Additions
Assessment*
2025
$5,916 (+2.0%)
$379,272 + $94,815
$474,087
2024
$5,798 (+1.8%)
$371,836 + $92,956
$464,792
2023
$5,695 (+5.2%)
$364,546 + $91,134
$455,680
2022
$5,413 (+1.1%)
$357,399 + $89,348
$446,747
2021
$5,354 (+23.0%)
$350,392 + $87,597
$437,989
2020
$4,352 (+200.3%)
$343,522 + $85,880
$429,402
2019
$1,450 (+4.6%)
$275,400 + $61,200
$336,600
2018
$1,385 (+2.2%)
$69,577 + $24,281
$93,858
2017
$1,355 (+2.6%)
$66,876 + $23,339
$90,215
2016
$1,321 (+1.7%)
$66,876 + $23,339
$90,215
2015
$1,299 (−0.2%)
$65,565 + $22,882
$88,447
2014
$1,302 (+0.4%)
$63,316 + $22,098
$85,414
2012
$1,297 (+3.5%)
$63,030 + $21,999
$85,029
2011
$1,254 (−0.9%)
$61,795 + $21,568
$83,363
2010
$1,265 (+4.6%)
$60,584 + $21,146
$81,730
2009
$1,209 (+4.6%)
$60,132 + $20,988
$81,120
2008
$1,156
$60,275 + $21,038
$81,313
Tax history for 4644 Dunham St
Year
Property tax
Land + Additions
Assessment*
2025
$5,916 (+2.0%)
$379,272 + $94,815
$474,087
2024
$5,798 (+1.8%)
$371,836 + $92,956
$464,792
2023
$5,695 (+5.2%)
$364,546 + $91,134
$455,680
2022
$5,413 (+1.1%)
$357,399 + $89,348
$446,747
2021
$5,354 (+23.0%)
$350,392 + $87,597
$437,989
2020
$4,352 (+200.3%)
$343,522 + $85,880
$429,402
2019
$1,450 (+4.6%)
$275,400 + $61,200
$336,600
2018
$1,385 (+2.2%)
$69,577 + $24,281
$93,858
2017
$1,355 (+2.6%)
$66,876 + $23,339
$90,215
2016
$1,321 (+1.7%)
$66,876 + $23,339
$90,215
2015
$1,299 (−0.2%)
$65,565 + $22,882
$88,447
2014
$1,302 (+0.4%)
$63,316 + $22,098
$85,414
2012
$1,297 (+3.5%)
$63,030 + $21,999
$85,029
2011
$1,254 (−0.9%)
$61,795 + $21,568
$83,363
2010
$1,265 (+4.6%)
$60,584 + $21,146
$81,730
2009
$1,209 (+4.6%)
$60,132 + $20,988
$81,120
2008
$1,156
$60,275 + $21,038
$81,313
*Taxable value of land and structures on it ("additions") is determined regularly by local assessors and does not affect market price.
Public record
Public record
Zoning
Beds
1
Baths
1
Stories
—
Lot width
—
Lot depth
—
Lot size
2,897 Sq. Ft.
Year renovated
1940
Sq. Ft.
528
Year built
1939
Style
Single Family Residential
County
Los Angeles County
APN
5244004023
Parking Spaces
—
Basement
—
Accessible
—
HOA Dues
—
Garage
—
Features
—
Last updated by owner on Oct 6, 2026.
R2
Medium Density Residential Zone
The purpose of the R-2 residential zone is to provide an environment suitable for both single-family and duplex units. The intent is to promote desirable characteristics for medium-density living and to stabilize existing medium-density areas. Lots in the R-2 zone may accommodate one or two single-family detached units or duplex units.
Permitted uses
Include but are not limited to:
Housing-Single unit
Housing-Multiple units
Housing-Other
Housing-Mobile home park
Property details
Interior
Laundry Information
Has Laundry
Washer Hookup
Bathroom Information
# of Baths (Full): 1
Room Information
Kitchen
Interior Features
Levels: One
Main Level Bathrooms: 1
Main Level Bedrooms: 1
Exterior
Exterior Information
Structure Type: House
Exterior Features
Pool Features: None
Lot Information
Elevation Units: Feet
Lot Size Source: Assessor's Data
Lot Features: Lot-Level/Flat
Property Information
Total # of Units: 1
Common Walls: No Common Walls
Parcel Number: 5244004023
Total # of Stories: 1
Year Built Source: Assessor
Financial
Assesments Information
Assessments: Unknown
Utilities
Utilities Information
Sewer: Public Sewer
Water Source: District/Public
Location
Neighborhood Information
Community Features: Urban
School Information
High School District: Los Angeles Unified
Location Information
Latitude: 34.01276100
Longitude: -118.17123000
Directions: S Duncan & Dunham
Zoning: CMR3*
Public facts
Beds: 1
Baths: 1.0
Sq. Ft.: 528
Stories: —
Lot Size: 2,897 square feet
Style: Single Family Residential
Year Built: 1939
Year Renovated: 1940
County: Los Angeles County
APN: 5244004023
Home facts updated by county records on Oct 6, 2026
Other
Listing Information
Days Active in MLS: 8
Continuous Days Active in MLS: 8
Listing Agent Information
List Agent First Name: Judi
List Agent Last Name: Reimer
Co-List Agent First Name: Jeff
Co-List Agent Last Name: Zolot
Listing Office Information
List Office Name: First Team Real Estate - Torrance
Co-List Office Name: First Team Real Estate - Torrance
Selling Agent Information
Buyer Agent First Name: Jalal
Buyer Agent Last Name: Bourgana
Selling Office Information
Buyer Office Name: First Team -Corporate Office
Around this home
Schools
Ford Boulevard Elementary School
Public K-5 • Assigned • 0.5mi
7/10
David Wark Griffith Middle School
Public 6-8 • Assigned • 1.4mi
5/10
James A. Garfield Senior High School
Public 9-12 • Assigned • 1.2mi
5/10
Provided by GreatSchools
Lifestyle
Provided by Walk Score and Local Logic
Climate risks
1/10 Flood Factor
Minimal risk of a flood reaching the building in the next 30 years
1/10 Fire Factor
Unlikely to be in a wildfire in next 30 years
6/10 Heat Factor
7 days above 93° expected this year, 21 days in 30 years
1/10 Wind Factor
Minimal risk of severe winds over next 30 years
5/10 Air Factor
9 unhealthy days expected this year, 9 days in 30 years
Provided by First Street
Historical weather
Commerce, CA • 90040
Average low and high temperatures (°F)
71
49
73
52
75
54
73
55
75
59
80
62
84
65
88
66
85
67
80
59
72
53
70
51
Jan
Feb
Mar
Apr
May
Jun
Jul
Aug
Sep
Oct
Nov
Dec
Sun exposure
In this area, properties receive around 9.5 hours in
June and 6.8 hours in December, placing it above the
U.S. average for solar exposure.
9.5 hrs
6.8 hrs
JuneDecember
Provided by Shadowmap
Estimated sale price
$477,000 – $578,000
Reach more buyers when you sell with Redfin. Save up to $5,019 in fees.3 minutes to get started.