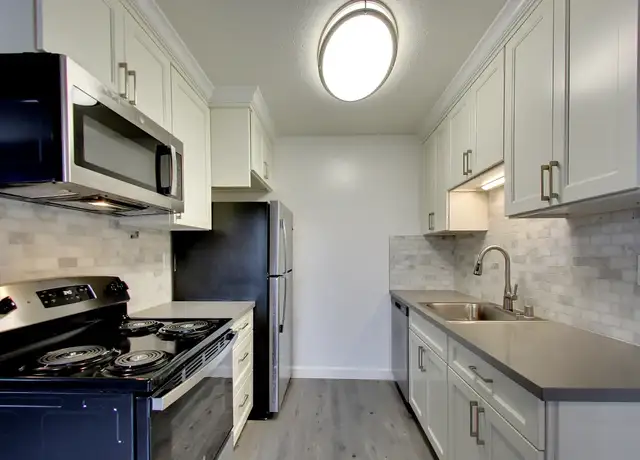
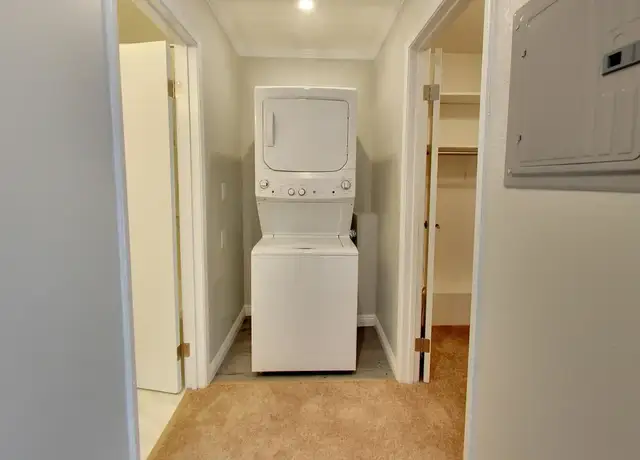
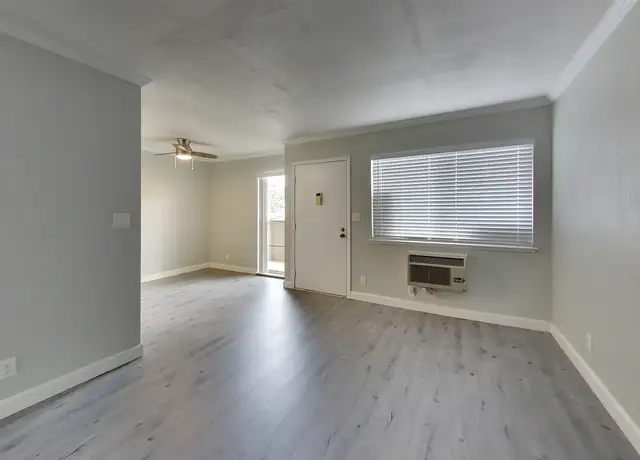
Hardwood and tile throughout. Upgraded appliances, cabinetry, and lighting. Granite countertops in kitchen and bathroom. Condo has a nook area for eating. Wall units for heat and air. Complex has pool, on-site laundry facility, covered parking and it is a gated community. There is an additional storage unit within the complex. The parking is strict in the community. You are allowed 1 covered, assigned carport space and 1 permitted open space which is 1st come 1st serve. Garbage and water included. Additional Information * Non-smoking property. In accordance with California law, smoking is prohibited inside the home and within 20 feet of the property. Rental Information * Monthly Rent: $2,000 * Security Deposit: $2,000 Application Requirements * $45 application fee per applicant * Credit report required for each applicant * Proof of income (pay stubs, Social Security statements, bank statements, or tax returns) * Valid government-issued photo ID * Voided check * Rental history, when available * Positive rental and credit history are encouraged. All applications are reviewed on a case-by-case basis. Thank you for considering this property! If this home does not meet your needs, please visit our available rentals at: www.k5family.com/vacancies Or text us directly at: (567) 393-6007
Amenities
In-unit amenities
These amenities may not be available for every unit
View estimated energy costs and solar savings for this home
Internet
View Internet plans and providers available for this home
Provided by Down Payment Resource, RateUpdate.com, EnergySage, and AllConnect
Property details
Interior
Heating & Cooling
Air Conditioning Type: Central
Heating Fuel Type: Gas
Heating Type: Forced Air
Room Information
# of Rooms: 5
Exterior
Exterior Information
Physical Condition: Average
Foundation Type: Slab
Building Construction Quality: Average
Exterior Wall: Stucco
Property Information
Subdivision Name: PLAN
Living Sq. Ft: 671
Ground Floor Sq. Ft: 671
Building Sq. Ft: 671
# of Stories: 1
Legal Description: T06124 L B BG0009 U0077
Parking & Garage Information
# of Parking Spaces: 1
Parking Type: Detached Garage
Garage/Parking Sq. Ft: 162
Garage / Carport Type: Detached
Lot Information
# of Buildings: 1
Land Sq. Ft: 728
Legal Lot Number: B
Acres: 0.0167
County Use Description: CONDOMINIUM
Utility Information
Sewer Type: Public
Water Service Type: Public
Financial
Assessor Information
Assessment Year: 2026
Public facts
Beds: 1
Baths: 1.0
Sq. Ft.: 671
Stories: 1.0
Lot Size: —
Style: Condo/Co-op
Year Built: 1971
Year Renovated: 1972
County: Contra Costa County
APN: 1295410771
Home facts updated by county records on Oct 30, 2026
Sale and tax history for 1036 Oak Grove Rd #77
Sale History
Tax History
Date
Event
Price
APPFOLIO #1
Sep 23, 2026
Rental Removed
$2,000
$3/sq ft
Sep 4, 2026
Price Changed
$2,000
$3/sq ft
Aug 30, 2026
Price Changed
$2,075
$3/sq ft
Aug 19, 2026
Price Changed
$2,125
$3/sq ft
Aug 12, 2026
Price Changed
$2,175
$3/sq ft
Jul 31, 2026
Listed for Rent
$2,300
$3/sq ft
Public Records
Dec 15, 1989
Sold
$62,500
$93/sq ft
Year
Property tax
Land + Additions
Assessment*
2026
$1,782 (+107.5%)
$25,616 + $40,992
$66,608
2025
$859 (−48.0%)
$25,616 + $40,992
$66,608
2024
$1,651 (+3.5%)
$25,114 + $40,189
$65,303
2023
$1,595 (+3.2%)
$24,622 + $39,401
$64,023
2022
$1,545 (+3.9%)
$24,140 + $38,629
$62,769
2021
$1,487 (+2.0%)
$23,667 + $37,872
$61,539
2020
$1,458 (+1.3%)
$23,203 + $37,130
$60,333
2019
$1,439 (+5.0%)
$22,966 + $36,750
$59,716
2018
$1,371 (+4.9%)
$22,516 + $36,030
$58,546
2017
$1,306 (+5.7%)
$21,643 + $34,632
$56,275
2016
$1,236 (+4.5%)
$21,643 + $34,632
$56,275
2015
$1,183 (+5.0%)
$21,219 + $33,953
$55,172
2014
$1,127 (+4.9%)
$20,492 + $32,788
$53,280
2013
$1,074 (+2.6%)
$20,492 + $32,788
$53,280
2012
$1,047 (−3.1%)
$20,400 + $32,640
$53,040
2011
$1,081 (−10.1%)
$20,301 + $33,699
$54,000
2010
$1,203 (−8.3%)
$21,804 + $36,196
$58,000
2009
$1,312 (−36.2%)
$26,692 + $44,308
$71,000
2008
$2,056
$30,639 + $50,861
$81,500
Around this home
Schools
Places
Transit
2/10
Ygnacio Valley Elementary School
Public, K-5 • Assigned • 0.3mi
4/10
Oak Grove Middle School
Public, 6-8 • Assigned • 1.0mi
3/10
Ygnacio Valley High School
Public, 9-12 • Assigned • 1.3mi
Provided by GreatSchools
About Four Corners-Ygnacio
Valley
Four Corners-Ygnacio Valley, located between Lime Ridge Open Space and Todos Santos Plaza, is a suburban and hillside Concord neighborhood with a trail-laced ridgeline and a low-key shopping corridor. The neighborhood’s character concentrates around the Treat Boulevard and Oak Grove Road crossroads, where cafes, local eateries, and everyday services cluster in a steady hum. Ranch-style houses and mid-century splits sit on curving streets, with pockets of newer townhomes near busier arterials. Lime Ridge Open Space frames the area with oak-studded paths and wide East Bay views. The Veranda adds a modern retail-and-dining promenade, while nearby Pixieland Amusement Park keeps a classic, small-scale feel. Ygnacio Valley Road ties it together as a practical spine for errands and commuting.
Provided by Walk Score and Local Logic
Public facts and zoning for 1036 Oak Grove Rd #77
Beds
1
Baths
1
Sq. Ft.
671
Stories
1
Lot Size
—
Style
Condo/Co-op
Year Built
1971
Year Renovated
1972
County
Contra Costa County
APN
1295410771
Home facts updated by county records on Oct 30, 2026.
Additional resources
Zoning
Working on getting current and accurate zoning information for this home.Learn more
Climate risks
8/10 Flood Factor
Estimated 80%+ chance of a flood reaching the building in the next 30 years
1/10 Fire Factor
Unlikely to be in a wildfire in next 30 years
4/10 Heat Factor
7 days above 96° expected this year, 14 days in 30 years
1/10 Wind Factor
Minimal risk of severe winds over next 30 years
9/10 Air Factor
18 unhealthy days expected this year, 19 days in 30 years
Provided by First Street
Thinking of selling?
Estimated sale price
$212,000 – $257,000
Reach more buyers when you sell with Redfin. Plus, you'll save $2,231 in fees.
All information is deemed reliable but not guaranteed. Redfin and its affiliates may receive compensation if you contact a rental property or sign a lease.
In-unit amenities
These amenities may not be available for every unit