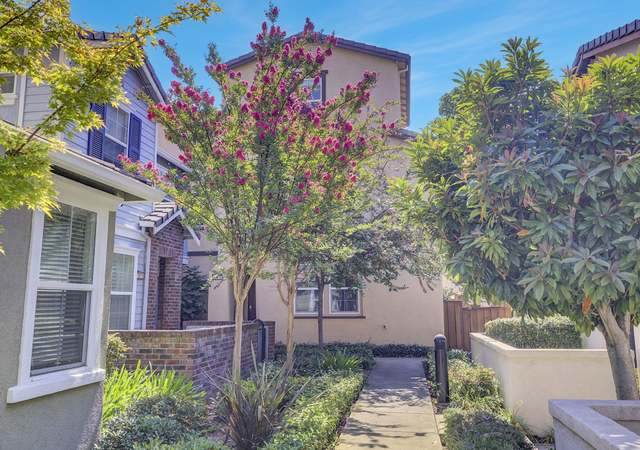
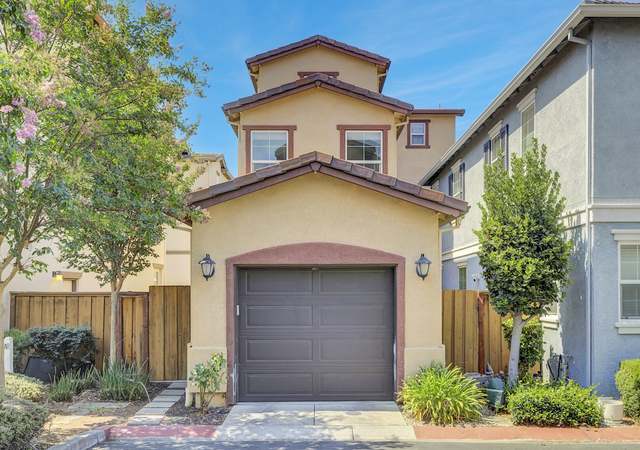
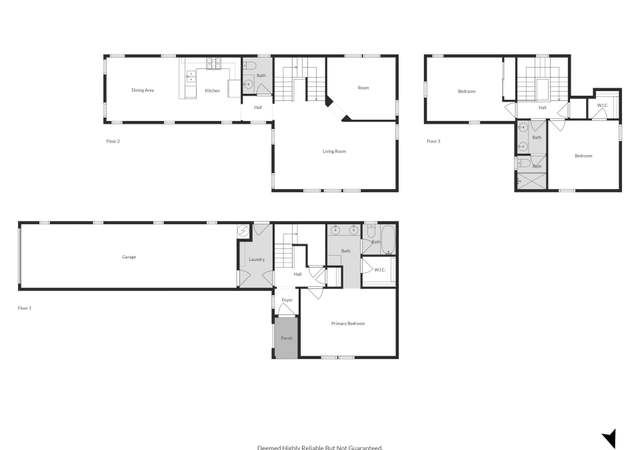
Price Reduction! This beautiful duet home by Taylor Woodrow offers 4 bedrooms & 2.5 bathrooms in the Sendera community. This hidden gem boasts a spacious open floor plan, recessed lighting, wood floors, and a gas fireplace. chef's kitchen with a large island with ample seating, granite counter tops, and S.S. appliances. Family room opens to a low maintenance backyard, perfect for entertaining & everyday living. Spacious second floor primary bedroom includes an en-suite with separate tub & shower, dual sinks & HUGE walk-in closet. Dual HVAC system & upstairs laundry room make this home one of a kind. Walking distance to Concord Bart. It is a great commute location to shopping, trails, freeways, Walnut Creek, Pleasant Hill & downtown Concord. The home also offers an expansive finished 2 car attached garage.
TownhomeProperty Type
2007Year Built
2,707 sq ftLot Size
$439Est. Price/Sq.Ft.
2 car garageParking
Listed by Jamar Mears•DRE #02025324• Square Feet Realty Group
Bought with Kyle Hively•DRE #02059627• eXp Realty of California
bridgeMLS, Bay East AOR, or Contra Costa AOR #40978312
Mar 14, 2022
Sold
$875,000
$464/sq ft
Feb 23, 2022
Pending
—
Feb 17, 2022
Price Changed
$875,000
$464/sq ft
Feb 2, 2022
Listed
$925,000
$491/sq ft
bridgeMLS, Bay East AOR, or Contra Costa AOR #40726967
Apr 4, 2016
Sold
$595,000
$316/sq ft
Mar 6, 2016
Pending
—
Jan 24, 2016
Listed
$595,000
$316/sq ft
+2
Urban living in a serene setting! This beautiful duet home by Taylor Woodrow offers 4 bedroom & 2.5 bath in the Sendera community. Cozy fireplace, hardwood floors, custom paint, landscaped low maintenance backyard! Shopping, dining, & walking trails nearby. Easy access to BART and major highways!
bridgeMLS, Bay East AOR, or Contra Costa AOR #40320647
Jun 4, 2008
Sold
$515,000
$273/sq ft
Feb 28, 2008
Listing Removed
—
Jan 28, 2008
Listed
$535,000
$284/sq ft
New construction. Urban living in serene setting. Single family attached & detached. Walk to Bart & downtown Concord. Enjoy shops, movies, or walk the trails that border the community. Sendera has it all! Models open daily 10-5.
Year
Property tax
Land + Additions
Assessment*
2025
$9,801 (−4.2%)
$453,058 + $331,942
$785,000
2024
$10,235 (+1.2%)
$450,000 + $355,000
$805,000
2023
$10,114 (+23.3%)
$491,149 + $359,851
$851,000
2022
$8,203 (+2.5%)
$485,000 + $355,000
$840,000
2021
$8,002 (+0.7%)
$356,964 + $306,766
$663,730
2020
$7,948 (+1.2%)
$349,965 + $300,751
$650,716
2019
$7,850 (+3.9%)
$346,377 + $297,668
$644,045
2018
$7,553 (+3.4%)
$339,586 + $291,832
$631,418
2017
$7,304 (+6.6%)
$326,400 + $280,500
$606,900
2016
$6,851 (+10.9%)
$326,400 + $280,500
$606,900
2015
$6,180 (+29.8%)
$255,636 + $316,228
$571,864
2014
$4,763 (+5.5%)
$171,210 + $211,790
$383,000
2013
$4,514 (+0.6%)
$171,210 + $211,790
$383,000
2012
$4,485 (−0.5%)
$165,846 + $205,154
$371,000
2011
$4,506 (−8.5%)
$165,846 + $205,154
$371,000
2010
$4,926 (−7.4%)
$169,422 + $209,578
$379,000
2009
$5,321 (+37.6%)
$187,750 + $232,250
$420,000
2008
$3,866
$205,184 + $253,816
$459,000
Tax history for 2861 Rastro Ln
Year
Property tax
Land + Additions
Assessment*
2025
$9,801 (−4.2%)
$453,058 + $331,942
$785,000
2024
$10,235 (+1.2%)
$450,000 + $355,000
$805,000
2023
$10,114 (+23.3%)
$491,149 + $359,851
$851,000
2022
$8,203 (+2.5%)
$485,000 + $355,000
$840,000
2021
$8,002 (+0.7%)
$356,964 + $306,766
$663,730
2020
$7,948 (+1.2%)
$349,965 + $300,751
$650,716
2019
$7,850 (+3.9%)
$346,377 + $297,668
$644,045
2018
$7,553 (+3.4%)
$339,586 + $291,832
$631,418
2017
$7,304 (+6.6%)
$326,400 + $280,500
$606,900
2016
$6,851 (+10.9%)
$326,400 + $280,500
$606,900
2015
$6,180 (+29.8%)
$255,636 + $316,228
$571,864
2014
$4,763 (+5.5%)
$171,210 + $211,790
$383,000
2013
$4,514 (+0.6%)
$171,210 + $211,790
$383,000
2012
$4,485 (−0.5%)
$165,846 + $205,154
$371,000
2011
$4,506 (−8.5%)
$165,846 + $205,154
$371,000
2010
$4,926 (−7.4%)
$169,422 + $209,578
$379,000
2009
$5,321 (+37.6%)
$187,750 + $232,250
$420,000
2008
$3,866
$205,184 + $253,816
$459,000
*Taxable value of land and structures on it ("additions") is determined regularly by local assessors and does not affect market price.
Public record
Public record
Zoning
Permits
Beds
4
Baths
3
Stories
2
Lot width
—
Lot depth
—
Lot size
2,707 Sq. Ft.
Year renovated
2007
Sq. Ft.
1,885
Year built
2007
Style
Single Family Residential
County
Contra Costa County
APN
1267000048
Parking Spaces
—
Basement
—
Accessible
—
HOA Dues
—
Garage
—
Features
—
Last updated by owner on Jul 13, 2026.
PD
Planned District
The purpose of the planned district was to provide for development and site design which better responded to unique environmental conditions in furtherance of the general plan by permitting varied setbacks, diverse lot sizes, and other variations to the residential development standards. The development standards were established with the approval of a preliminary development plan by the city council. However, many of the preliminary development plans for residential planned district development and/or their subsequent use permit approval did not provide a sufficient written record to document the development standards and guide the approval of changes to properties over time. Where no record of development standards exists for a specific residential planned district.
Feb 21, 2025 • Final
Solar pv (solar app)
Install a solar photovoltaic system and an energy storage system on a residential building. No main service panel upgrade is included.
Battery
Electrical
Solar
Feb 22, 2013 • Final
Building
Construct a new single-family home.
New construction
Permit history is from public records and may be incomplete or inaccurate. Redfin and its agents make no representations about the property condition or permit status. Buyers should independently verify all information.
Property details
Parking
Parking Information
Has Attached Garage
Garage Spaces: 2
Covered Spaces: 2
Parking Features: Attached
Interior
Bathroom Information
# of Bathrooms Total: 3
# of Bathrooms Full: 2
# of Bathrooms Partial: 1
Interior Features
Interior Features: Stone Counters, Kitchen Island
Appliances: Dishwasher, Gas Range, Microwave, Refrigerator
Laundry Features: Laundry Room, Upper Level
Street Level Features: 0.5 Bath, No Steps to Entry, Main Entry
Property information provided by bridgeMLS, Bay East AOR, or Contra Costa AOR when last listed in 2022. This data may not match public records. Learn more.