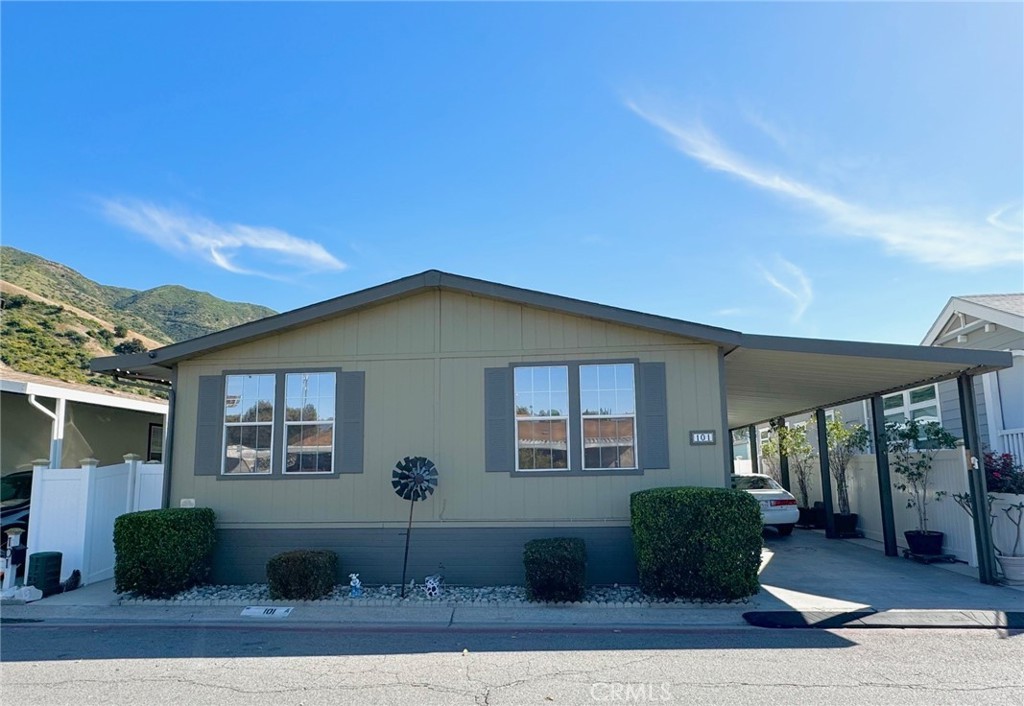
Beautiful Turn-Key 3bedroom 2bath plus Bonus/ Family Room with Private Patio and Green Grass Yardspace! Located in a Resort-Like Community, this Gorgeous home boasts over 1,500sqft and features an open floor plan with a Granite Island Kitchen! This Beauty has high-beamed cathedral ceilings throughout with a Central A/C and Central heating system. Kitchen is designed beautifully with granite countertops and tons of storage cabinets in a tasteful tone that compliment the home's neutral coloring throughout. Neutral paint colors throughout give this home a comforting "Home Sweet Home' feel. Master Bedroom is large and can easily fit your King-Sized furnishings with space to spare. Both Guest Bedrooms are also spacious and can accommodate your furnishing needs as well. This floor plan features a separate Family room away from the Living room which creates a lot common area space throughout the home. Outdoor space features a private patio area that opens up to the backyard and features a green-grassed yard space complete with 2 sheds. One shed has counterspace and cabinets to double as a workshop area. Conveniently located close to the gated entrance and Clubhouse with lots of Guest Parking available. The community features sweeping panoramic views of the canyons and surrounding nature. Some of the Resort-Like facilities include 2 pools, a jacuzzi, clubhouse, recreation room, banquet facilities, gym/fitness center, pet park, playground, basketball court, volleyball court, car wash area, rv parking, and so much more! This is a commuters delight as this home is located central to most major freeways and toll roads connecting San Bernardino and Riverside to the Orange and LA Counties. Move into this Turn-Key Home just in time for Summer Vacation!
ManufacturedProperty Type
2000Year Built
$152Est. Price/Sq.Ft.
2 spacesParking
Listed by Sabrina Miller•DRE #01859262• BRIDGE REALTY
Contact: 714-421-1163
Bought with Bernetta Bourgoyne•DRE #01440856• Bourgoyne Realty
Bought with Michael Bourgoyne•DRE #01983047• Bourgoyne Realty
Dryer Included, Gas Dryer Hookup, Individual Room, Washer Hookup, Washer Included
Kitchen Information
Appliances: Garbage Disposal, Gas Oven, Gas Range, Microwave, Refrigerator, Vented Exhaust Fan, Water Heater Unit
Has Appliances
Granite Counters, Kitchen Island, Kitchen Open to Family Room, Remodeled Kitchen
Bathroom Information
# of Baths (Full): 2
Bathtub, Shower, Shower in Tub, Closet in bathroom, Granite Counters, Linen Closet/Storage, Upgraded, Vanity area
Cooling Information
Central
Has Cooling
Room Information
Bonus Room, Den, Family Room, Kitchen, Laundry, Living Room, Main Floor Primary Bedroom, Primary Bathroom, Separate Family Room, Utility Room, Walk-In Closet
Foundation Details: Pillar/Post/Pier, Raised, Tie Down
Exterior Features
Awning, Lighting
Patio And Porch Features: Patio, Patio Open
Has Patio
Pool Features: Community Pool, Heated
Skirt: Brick, Masonite
Lot Information
Elevation Units: Feet
Lot Features: 0-1 Unit/Acre, Back Yard, Close to Clubhouse, Landscaped, Lawn, Park Nearby, Yard
Property Information
Number Of Sheds: 2
Direction Faces: East
Living Area Source: Public Records
Mobile Width: 56
Mobile Length: 27
Mobile Home Remains
Model: CLE5628A
Parcel Number: 009701467
Property Condition: Turnkey, Updated/Remodeled
Total # of Stories: 1
Has View
Year Built Source: Public Records
Financial
Lease / Rental Details
Rent Includes: Pool
Land Lease Amount: $1,683
Land Lease Amount Frequency: Monthly
LandLeaseAmountSource: Park
Land Lease
Utilities
Utilities Information
Sewer: Public Sewer
Cable Available, Electricity Connected, Natural Gas Connected, Telephone - In Street, Sewer Connected, Water Connected
Water Source: District/Public
Location
Parking Information
Park Name: Green River Village
Multi-Unit Information
Manager Approval
Pets Allowed: Call
Homeowners Association
Association Amenities: Pool, Spa, Fire Pit, Barbecue, Outdoor Cooking Area, Picnic Area, Playground, Dog Park, Sport Court, Gym/Ex Room, Club House, Billiard Room, Card Room, Banquet Facilities, Recreational Multipurpose Room, Meeting Room, Common RV Parking, Maintenance Grounds, Pet Rules, Pets Permitted, Onsite Property Management
Neighborhood Information
Community Features: Biking, Dog Park, Golf Course, Park, Mountainous, Street Lighting, Suburban
School Information
High School District: Corona-Norco Unified
Location Information
Latitude: 33.87541300
Longitude: -117.66373800
Directions: 91 fwy west from 71 fwy. exit green river rd- turn right at light. down the hill, community on right hand side. gated.
Public facts
Beds: —
Baths: —
Sq. Ft.: —
Stories: —
Lot Size: —
Style: Mobile/Manufactured Home
Year Built: —
Year Renovated: —
County: Riverside County
APN: —
Home facts updated by county records on Jun 11, 2024
Other
Miscellaneous Information
Exclusions: Crystal Chandelier in Living Room excluded
Listing Information
IDX Contact Info: 714-421-1163
Days Active in MLS: 58
Continuous Days Active in MLS: 58
Listing Agent Information
List Agent First Name: Sabrina
List Agent Last Name: Miller
Listing Office Information
List Office Name: BRIDGE REALTY
Selling Agent Information
Buyer Agent First Name: Bernetta
Buyer Agent Last Name: Bourgoyne
Co-Buyer Agent First Name: Michael
Co-Buyer Agent Last Name: Bourgoyne
Selling Office Information
Buyer Office Name: Bourgoyne Realty
Co-Buyer Office Name: Bourgoyne Realty
Around this home
Schools
K - 12
Preschool & daycare
Cesar Chavez Academy
Public K-8 • Assigned • 3.1mi
7/10
Corona High School
Public 9-12 • Assigned • 4.4mi
6/10
Provided by GreatSchools
Lifestyle
Provided by Walk Score and Local Logic
Local insights from Redfin agents
Corona is known for its mix of shopping, dining, outdoor recreation, and convenient access to the 91 and 15 freeways. Local favorites like The Shops at Dos Lagos and The Crossings at Corona add plenty of places to eat, shop, and spend time outdoors.

