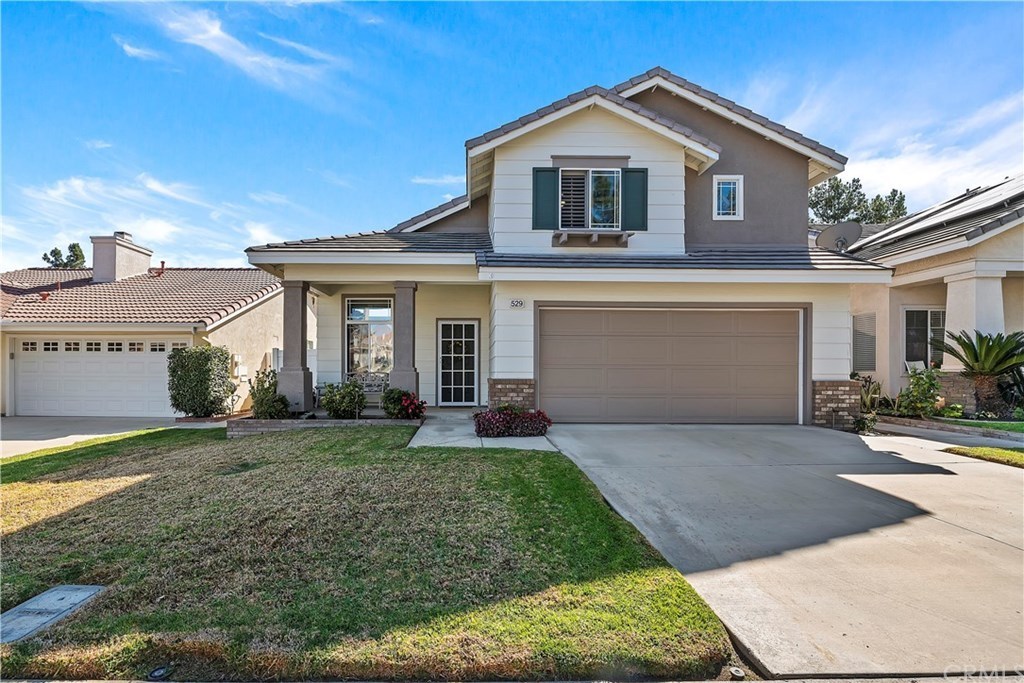
Beautiful Home located in the sought-after area of Corona Hills within the community of The Crest at Corona Hills. 3 bedrooms, 2.5 bath, 1449 Sq Ft. of living space and 2 Car attached garage. Walk into the nicely laid out floor plan the vaulted ceilings which give this home a spacious feel. Cozy up next to the fireplace in the family room which is open to the beautiful kitchen with gorgeous granite countertops and backsplash. Plantation shutters, recessed lighting and durable neutral color laminate flooring throughout the lower level. Enjoy the breathtaking mountain and city views from your master bedroom, vaulted ceilings, dual sink vanity and large walk-in closet with custom built shelves for organization. The second bedroom is good size with a walk-in closet. The 3rd bedroom is being used as an office with built in desk and cabinets which would be a great space for remote working or learning. The laundry area is conveniently located upstairs. New water softener installed about 2 moths ago. Low maintenance back-yard with privacy behind the property is perfect for family BBQ’s and entertaining. Enjoy the shady and relaxing common area with picnic area and playground with jungle gym right across the street! In close proximity to two Large Shopping centers (Costco, Restaurants, Gyms. .. ) easy access to 91 Fwy and located in the Corona-Norco Unified School District. Don’t miss out on this opportunity to make this home yours schedule a private tour today!
Single-familyProperty Type
1997Year Built
3,049 sq ftLot Size
$451Est. Price/Sq.Ft.
2 garage spacesParking
Listed by Melodee Esparza•DRE #02072235• Realty ONE Group West
Bought with Sterling Young•DRE #01706359• Realty Benefit
*Taxable value of land and structures on it ("additions") is determined regularly by local assessors and does not affect market price.
Public record
Public record
Permits
Beds
3
Baths
2.5
Stories
2
Lot width
—
Lot depth
—
Lot size
—
Year renovated
1998
Sq. Ft.
1,449
Year built
1997
Style
Condo/Co-op
County
Riverside County
APN
115560043
Parking Spaces
—
Basement
—
Accessible
—
HOA Dues
—
Garage
—
Features
—
Last updated by owner on Aug 7, 2026.
Oct 10, 1999 • Final
Combo legacy
Work on a water softener.
Plumbing
Jul 9, 1997 • Final
Mechanical
Install mechanical systems for a new residential building.
HVAC
Permit history is from public records and may be incomplete or inaccurate. Redfin and its agents make no representations about the property condition or permit status. Buyers should independently verify all information.
Property details
Parking
Parking / Garage Information
Uncovered Spaces: 2
Attached Garage
# of Garage Spaces: 2
# of Parking Spaces: 4
Interior
Laundry Information
Has Laundry
On Upper Level
Kitchen Information
Appliances: Dishwasher, Garbage Disposal, Gas Oven, Gas Range, Gas Water Heater, Microwave, Refrigerator, Water Heater Unit, Water Line to Refrigerator, Water Softener
Has Appliances
Family Kitchen, In Living Room
Granite Counters
Bathroom Information
# of Baths (Full): 2
# of Baths (1/2): 1
Bathtub, Shower, Shower in Tub, Double Sinks In Master Bath, Granite Counters
Cooling Information
Central
Has Cooling
Room Information
All Bedrooms Up, Family Room, Formal Entry, Kitchen, Living Room, Primary Bathroom, Primary Bedroom, Walk-In Closet
Lot Features: 0-1 Unit/Acre, Sprinklers In Front, Sprinklers In Rear
Property Information
Common Interest: Condominium
Total # of Units: 1
Common Walls: No Common Walls
Parcel Number: 115560043
Has View
Year Built Source: Assessor
Financial
Assesments Information
Assessments: Unknown
Utilities
Utilities Information
Sewer: Public Sewer
Cable Available, Electricity Connected, Natural Gas Connected, Telephone - On Property, Sewer Connected, Water Connected
Water Source: District/Public
Location
Homeowners Association
Is Part of Association
Association Name: The Crest at Corona Hills
Association Fee: $105
Association Fee Frequency: Monthly
Association Amenities: Picnic Area, Playground
Neighborhood Information
Community Features: Curbs, Park, Sidewalks, Street Lighting
School Information
High School District: Corona-Norco Unified
Location Information
Latitude: 33.88799200
Longitude: -117.52913600
Directions: Exit the 91 Fwy and McKinley head North left on Promenade in .5 Miles make left on Shenandoah
Public facts
Beds: 3
Baths: 2.5
Sq. Ft.: 1,449
Stories: 2.0
Lot Size: —
Style: Condo/Co-op
Year Built: 1997
Year Renovated: 1998
County: Riverside County
APN: 115560043
Home facts updated by county records on Aug 7, 2026
Other
Listing Information
Days Active in MLS: 2
Continuous Days Active in MLS: 2
Listing Agent Information
List Agent First Name: Melodee
List Agent Last Name: Esparza
Listing Office Information
List Office Name: Realty ONE Group West
Selling Agent Information
Buyer Agent First Name: Sterling
Buyer Agent Last Name: Young
Selling Office Information
Buyer Office Name: Realty Benefit
Around this home
Schools
William Mckinley Elementary School
Public K-6 • Assigned • 1.0mi
7/10
Auburndale Intermediate School
Public 7-8 • Assigned • 3.0mi
2/10
Centennial High School
Public 9-12 • Assigned • 2.3mi
7/10
Provided by GreatSchools
Lifestyle
Provided by Walk Score and Local Logic
Local insights from Redfin agents
Corona is known for its mix of shopping, dining, outdoor recreation, and convenient access to the 91 and 15 freeways. Local favorites like The Shops at Dos Lagos and The Crossings at Corona add plenty of places to eat, shop, and spend time outdoors.