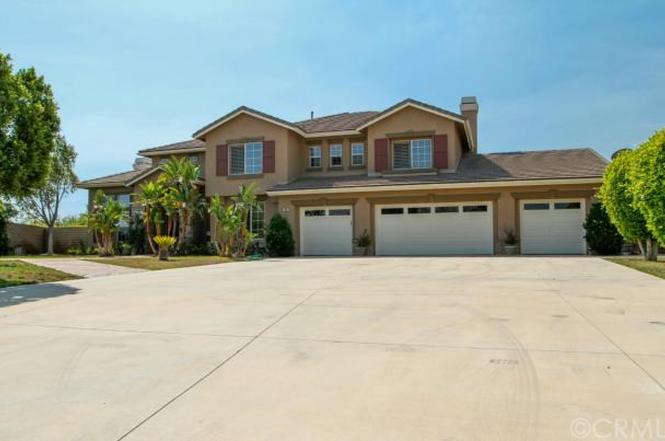
NO HOA! NO MELLO-ROOS. This luxurious and amazing South Corona Estate sits on a huge lot at the end of the cul-de-sac in a highly desirable neighborhood. The exterior boasts remote control privacy gated entry, stamped concrete, 15+car driveway & RV parking plus 4 car attached garage, security cameras front, side and back and large fountain. Huge living space of 5109 Sq. Ft. features 6 bedrooms and 5-1/2 bathrooms. The main house includes 12 ft. custom iron glass door, huge foyer with 20ft. ceilings, private office, living room and formal dining room. The kitchen is highly upgraded with custom cabinetry, marble countertops, stainless steel appliances and a large island with beverage fridge. large family room has small eating area, modern fireplace, pool table (included) area, built in entertainment area with surround sound, houses 80" flat screen TV (included) The downstairs also has a 1/2 guest bath and a guest suite. The dual staircases leads up to loft area and 4 more bedrooms. Large master suite has French doors leading to 700 sq. ft. large deck overlooking the property and master bath has 2 vanities, large shower, freestanding soaking tub and large walk in closet. 3 more bedrooms upstairs, 2 of which share a Jack and Jill bathroom with own vanity area. Last bedroom has its own private bathroom and walk in closet. Backyard is completely private with 20ft Indian laurel trees throughout. This home is ready for entertaining. Backyard includes 800 sq. ft. covered patio with lighting and surround sound, 3 fire pits, sparkling pool with rock fountain, water slide & jacuzzi, covered BBQ with built in kitchen and wet bar. Backyard has 1 bed and 1 full bath guest house features full kitchen and stainless steel appliances, surround sound, laundry and own air unit controlled with NEST. Rose garden fruit trees. Finished attic space in garage and built in shelves for storage. 2 air units on main house and 1 for guest house all controlled by NEST. 8ft. sliding doors, ceiling fans and plantation shutters. large walk in pantry, laundry room with storage and deep sink. NO HOA AND NO MELLO-ROOS
Single-familyProperty Type
2000Year Built
0.84 acresLot Size
$493Est. Price/Sq.Ft.
4 car garageParking
Listed by Ishwar Malani•DRE #01019513• Pacific Gold Real Estate Servi
Bought with Wilbert Alvarado•DRE #01982771• Re/Max Top Producers
Amazing South Corona Estate located on cul-de-sac in highly desirable neighborhood. The exterior boasts gated entry, stamped concrete, 15+ car driveway & RV parking, plus 4 car garage. There's almost 1 acre of beautiful grounds with palm trees & mature landscaping. The backyard paradise includes a custom swimming pool, spa and water slide, built-in fire pit w/ seating, 3 covered patios, one w/ built-in barbeque and sink, a basketball sports court and enough room left over to throw a Frisbee and play with the kids and pets. The interior features 5 bedrooms, 4.5 bathrooms (1 bed, 1.5 bath down), with a separate living room, separate family room, formal dining room, separate office and downstairs laundry room. The gourmet kitchen has stainless steel appliances, Center Island, walk-in pantry and eating area. Master includes his/hers sinks, separate shower/tub, walk-in closet and French doors to backyard balcony. Upgrades include fresh exterior & interior two tone paint, brand new carpet, 24" polished travertine limestone tiles, crown molding, recessed lighting and surround speaker system. With soaring ceilings, two fireplaces, a double staircase and built-in bar in the family room this home has it all!
CRMLS #P758186
Jan 1, 2011
Listing Removed
—
Nov 1, 2010
Listed
$1,050,000
$206/sq ft
CRMLS #P736862
Nov 1, 2010
Listing Removed
—
Sep 27, 2010
Price Changed
$1,050,000
$206/sq ft
May 27, 2010
Listed
$1,200,000
$235/sq ft
CRMLS #K402564
Nov 5, 2004
Listing Removed
—
May 5, 2004
Listed
$1,495,000
$293/sq ft
Public Records
Mar 16, 2000
Sold
$530,000
$104/sq ft
Year
Property tax
Land + Additions
Assessment*
2025
$26,487 (+3.4%)
$530,604 + $1,804,053
$2,334,657
2024
$25,620 (+1.4%)
$530,604 + $1,804,053
$2,334,657
2023
$25,269 (+1.8%)
$520,200 + $1,768,680
$2,288,880
2022
$24,813 (+68.0%)
$510,000 + $1,734,000
$2,244,000
2021
$14,773 (+1.1%)
$500,000 + $1,700,000
$2,200,000
2020
$14,611 (+2.4%)
$360,853 + $947,991
$1,308,844
2019
$14,274 (−3.9%)
$357,153 + $938,271
$1,295,424
2018
$14,853 (+0.5%)
$350,150 + $919,874
$1,270,024
2017
$14,783 (+7.0%)
$336,555 + $884,154
$1,220,709
2016
$13,811 (+1.3%)
$336,555 + $884,154
$1,220,709
2015
$13,631 (+51.5%)
$329,956 + $786,818
$1,116,774
2014
$9,000
$188,063 + $509,222
$697,285
2013
$8,994 (+2.0%)
$188,063 + $509,222
$697,285
2012
$8,821 (+1.5%)
$187,214 + $506,922
$694,136
2011
$8,693 (+1.9%)
$183,544 + $496,983
$680,527
2010
$8,533 (−0.7%)
$179,946 + $487,239
$667,185
2009
$8,589 (+1.4%)
$178,602 + $483,599
$662,201
2008
$8,471
$179,027 + $484,749
$663,776
Tax history for 580 Pacific Rd
Year
Property tax
Land + Additions
Assessment*
2025
$26,487 (+3.4%)
$530,604 + $1,804,053
$2,334,657
2024
$25,620 (+1.4%)
$530,604 + $1,804,053
$2,334,657
2023
$25,269 (+1.8%)
$520,200 + $1,768,680
$2,288,880
2022
$24,813 (+68.0%)
$510,000 + $1,734,000
$2,244,000
2021
$14,773 (+1.1%)
$500,000 + $1,700,000
$2,200,000
2020
$14,611 (+2.4%)
$360,853 + $947,991
$1,308,844
2019
$14,274 (−3.9%)
$357,153 + $938,271
$1,295,424
2018
$14,853 (+0.5%)
$350,150 + $919,874
$1,270,024
2017
$14,783 (+7.0%)
$336,555 + $884,154
$1,220,709
2016
$13,811 (+1.3%)
$336,555 + $884,154
$1,220,709
2015
$13,631 (+51.5%)
$329,956 + $786,818
$1,116,774
2014
$9,000
$188,063 + $509,222
$697,285
2013
$8,994 (+2.0%)
$188,063 + $509,222
$697,285
2012
$8,821 (+1.5%)
$187,214 + $506,922
$694,136
2011
$8,693 (+1.9%)
$183,544 + $496,983
$680,527
2010
$8,533 (−0.7%)
$179,946 + $487,239
$667,185
2009
$8,589 (+1.4%)
$178,602 + $483,599
$662,201
2008
$8,471
$179,027 + $484,749
$663,776
*Taxable value of land and structures on it ("additions") is determined regularly by local assessors and does not affect market price.
Public record
Public record
Permits
Beds
5
Baths
4
Stories
2
Lot width
—
Lot depth
—
Lot size
0.84 Acres
Year renovated
2001
Sq. Ft.
4,109
Year built
2000
Style
Single Family Residential
County
Riverside County
APN
108042008
Parking Spaces
—
Basement
—
Accessible
—
HOA Dues
—
Garage
—
Features
—
Last updated by owner on Aug 7, 2026.
Nov 27, 2023 • Final
Water heater same location
Replace a gas tankless water heater.
Plumbing
Water heater
May 13, 2016 • Final
Single family addition
Construct a detached room addition and a lattice patio cover.
Addition
Electrical
HVAC
Plumbing
Permit history is from public records and may be incomplete or inaccurate. Redfin and its agents make no representations about the property condition or permit status. Buyers should independently verify all information.
Property details
Parking
Parking / Garage Information
Attached Garage
# of Garage Spaces: 4
Auto Driveway Gate, Built-In Storage, Controlled Entrance, Direct Garage Access, Driveway - Concrete, Garage, Garage - Front Entry, Garage - Three Door, Garage Door Opener
Has Parking
# of Parking Spaces: 4
Interior
Laundry Information
Has Laundry
Gas Dryer Hookup, Individual Room
Kitchen Information
Appliances: Built In Range, Dishwasher, Double Oven, Garbage Disposal, Microwave, Refrigerator
Has Appliances
Formal Dining Room
Bathroom Information
# of Baths (Full): 5
# of Baths (1/2): 1
Cooling Information
Central, Dual
Has Cooling
Room Information
Bonus Room, Den, Dressing Area, Entry, Family Room, Formal Entry, Foyer, Great Room, Guest/Maid's Quarters, Kitchen, Laundry, Living Room, Loft, Main Floor Bedroom, Primary Suite, Multi-Level Bedroom, Office, Separate Family Room, Walk-In Closet, Walk-In Pantry, Wine Cellar
Other Structures: Guest House, Guest House Detached, Storage Building
Fencing: Blockwall, Wrought Iron
Has Fence
Exterior Features
Barbecue Private
Patio And Porch Features: Concrete, Covered, Deck, Enclosed, Patio
Has Patio
Pool Features: Private, Heated, In Ground, Tile, Waterfall
Has Pool
Has Sprinklers
Lot Information
Elevation Units: Feet
Lot Size Source: Assessor's Data
Lot Features: Corner Lot, Cul-De-Sac, Front Yard, Landscaped, Lawn, Level with Street, Lot 20000-39999 Sqft, Lot-Level/Flat, Sprinkler System, Sprinklers In Front, Sprinklers In Rear, Sprinklers Timer
Property Information
Total # of Units: 1
Accessibility Features: 2+ Access Exits
Common Walls: End Unit, No Common Walls
Living Area Source: Assessor's Data
Parcel Number: 108042008
Property Condition: Turnkey
Total # of Stories: 2
Has View
Year Built Source: Assessor
Financial
Assesments Information
Assessments: Unknown
Utilities
Utilities Information
Sewer: Public Sewer
Water Source: District/Public
Location
Neighborhood Information
Community Features: Curbs, Sidewalks, Street Lighting
School Information
High School District: Corona-Norco Unified
Location Information
Latitude: 33.83867600
Longitude: -117.56210400
Other Subdivision Name: Other
Directions: Garretson Circle/ E Chase drive
Subdivision Name: Other (OTHR)
Public facts
Beds: 5
Baths: 4.0
Sq. Ft.: 4,109
Stories: 2.0
Lot Size: 0.84 acres
Style: Single Family Residential
Year Built: 2000
Year Renovated: 2001
County: Riverside County
APN: 108042008
Home facts updated by county records on Aug 7, 2026
Other
Listing Information
Days Active in MLS: 30
Continuous Days Active in MLS: 30
Listing Agent Information
List Agent First Name: Ishwar
List Agent Last Name: Malani
Listing Office Information
List Office Name: Pacific Gold Real Estate Servi
Selling Agent Information
Buyer Agent First Name: Wilbert
Buyer Agent Last Name: Alvarado
Selling Office Information
Buyer Office Name: Re/Max Top Producers
Around this home
Schools
Susan B. Anthony Elementary School
Public K-6 • Assigned • 0.8mi
9/10
Citrus Hills Intermediate School
Public 7-8 • Assigned • 0.5mi
5/10
Santiago High School
Public 9-12 • Assigned • 0.9mi
8/10
Provided by GreatSchools
Lifestyle
Provided by Walk Score and Local Logic
Climate risks
1/10 Flood Factor
Minimal risk of a flood reaching the building in the next 30 years
8/10 Fire Factor
28% chance of being in a wildfire in next 30 years
5/10 Heat Factor
7 days above 100° expected this year, 20 days in 30 years
1/10 Wind Factor
Minimal risk of severe winds over next 30 years
6/10 Air Factor
9 unhealthy days expected this year, 10 days in 30 years
Provided by First Street
Historical weather
Corona, CA • 92881
Average low and high temperatures (°F)
69
47
72
50
76
51
74
51
79
56
85
59
88
61
94
66
89
64
83
57
73
50
71
49
Jan
Feb
Mar
Apr
May
Jun
Jul
Aug
Sep
Oct
Nov
Dec
Sun exposure
In this area, properties receive around 9.8 hours in
June and 6.9 hours in December, placing it above the
U.S. average for solar exposure.
9.8 hrs
6.9 hrs
JuneDecember
Provided by Shadowmap
Estimated sale price
$2.40M – $2.90M
Reach more buyers when you sell with Redfin. Save up to $25,208 in fees.3 minutes to get started.