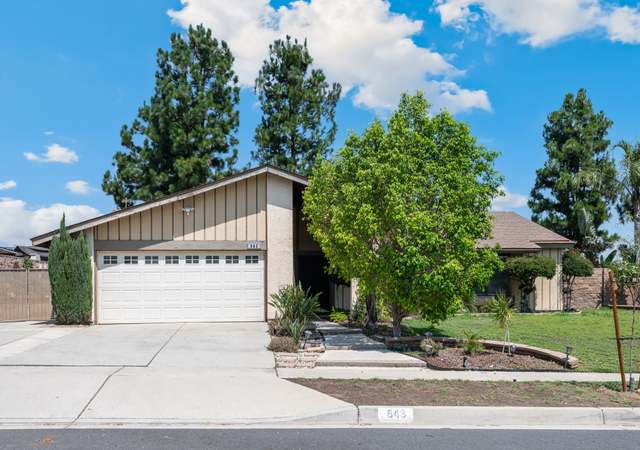
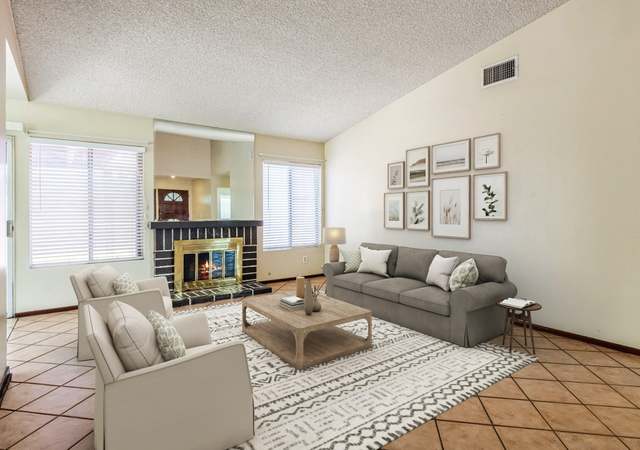
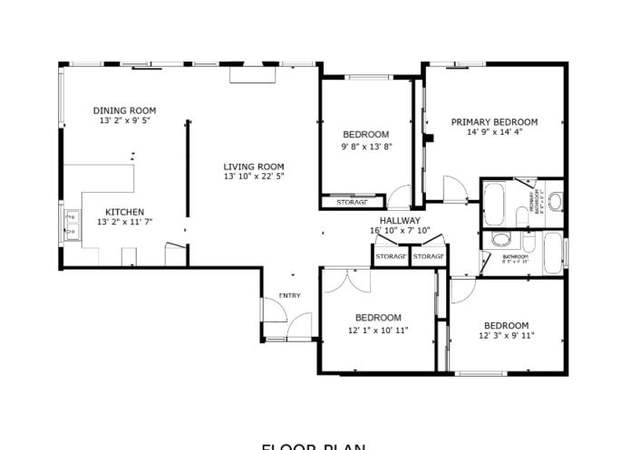
Nice single story Corona pool home. 4 bedrooms 2 baths in desirable area, close to schools & freeway. Newer a/c unit installed in 2009, still under 10 year warranty. Master bedroom has casablanca ceiling fan, walk-in closet in bathroom, separate tub and shower with multiple heads. Both bathrooms have ADA height toilets. Casablanca ceiling fan in living room. stainless stove, dishwasher and refrigerator. Backyard has in ground pool and spa and newer vinyl fence. Washer and dryer included. Great home in a nice neighborhood. Just needs a little TLC. Sold "AS IS"
Single-familyProperty Type
1994Year Built
8,712 sq ftLot Size
$406Est. Price/Sq.Ft.
3 car garageParking
Listed by JEFFREY STAUB•DRE #1290364• JEFFREY STAUB BROKER
Bought with Andrea Rolf•DRE #01249708• Coldwell Banker Envision
Nice single story Corona pool home. 4 bedrooms 2 baths in desirable area, close to schools & freeway. Newer a/c unit installed in 2009, still under 10 year warranty. Master bedroom has casablanca ceiling fan, walk-in closet in bathroom, separate tub and shower with multiple heads. Both bathrooms have ADA height toilets. Casablanca ceiling fan in living room. stainless stove, dishwasher and refrigerator. Backyard has in ground pool and spa and newer vinyl fence. Washer and dryer included. Great home in a nice neighborhood. Just needs a little TLC. Sold "AS IS"
CRMLS #K214368
May 24, 2002
Sold
$260,000
$148/sq ft
Apr 18, 2002
Listed
$260,000
$148/sq ft
CRMLS #P286796
May 24, 2002
Sold
$260,000
$148/sq ft
Apr 16, 2002
Listed
$260,000
$148/sq ft
Ready For The Summmer. .? Have It Your Way. ! Here Is A 4-bedroom 2-bathroom Inside Tract Home, An Oversized Pool & Spa. brightly Lit Family & Dining . .. Room Areas. crackling Fire-place In The Family Room. sparkling Pool In The Backyard. 3-car Garage. Near Schools, 91 & 15 Freeways & Shopping Centers. .. !
Public Records
Jan 6, 1995
Sold
$159,500
$91/sq ft
Year
Property tax
Land + Additions
Assessment*
2025
$6,085 (+7.3%)
$102,402 + $413,029
$515,431
2024
$5,670 (+1.4%)
$102,402 + $413,029
$515,431
2023
$5,592 (+1.8%)
$100,395 + $404,931
$505,326
2022
$5,491 (+2.0%)
$98,427 + $396,992
$495,419
2021
$5,382 (+1.1%)
$96,498 + $389,208
$485,706
2020
$5,323 (+2.4%)
$94,606 + $381,577
$476,183
2019
$5,201 (+39.6%)
$93,636 + $377,665
$471,301
2018
$3,726 (+2.5%)
$91,800 + $370,260
$462,060
2017
$3,634 (+1.0%)
$89,094 + $241,842
$330,936
2016
$3,597 (+2.2%)
$89,094 + $241,842
$330,936
2015
$3,518 (+3.8%)
$87,348 + $237,100
$324,448
2014
$3,389 (+0.2%)
$84,352 + $228,966
$313,318
2013
$3,383 (+3.0%)
$84,352 + $228,966
$313,318
2012
$3,285 (+1.4%)
$83,972 + $227,932
$311,904
2011
$3,240 (+2.9%)
$82,000 + $222,000
$304,000
2010
$3,150 (+0.3%)
$80,712 + $219,082
$299,794
2009
$3,140 (+1.9%)
$80,109 + $217,446
$297,555
2008
$3,081
$80,300 + $217,963
$298,263
Tax history for 774 Beverly Rd
Year
Property tax
Land + Additions
Assessment*
2025
$6,085 (+7.3%)
$102,402 + $413,029
$515,431
2024
$5,670 (+1.4%)
$102,402 + $413,029
$515,431
2023
$5,592 (+1.8%)
$100,395 + $404,931
$505,326
2022
$5,491 (+2.0%)
$98,427 + $396,992
$495,419
2021
$5,382 (+1.1%)
$96,498 + $389,208
$485,706
2020
$5,323 (+2.4%)
$94,606 + $381,577
$476,183
2019
$5,201 (+39.6%)
$93,636 + $377,665
$471,301
2018
$3,726 (+2.5%)
$91,800 + $370,260
$462,060
2017
$3,634 (+1.0%)
$89,094 + $241,842
$330,936
2016
$3,597 (+2.2%)
$89,094 + $241,842
$330,936
2015
$3,518 (+3.8%)
$87,348 + $237,100
$324,448
2014
$3,389 (+0.2%)
$84,352 + $228,966
$313,318
2013
$3,383 (+3.0%)
$84,352 + $228,966
$313,318
2012
$3,285 (+1.4%)
$83,972 + $227,932
$311,904
2011
$3,240 (+2.9%)
$82,000 + $222,000
$304,000
2010
$3,150 (+0.3%)
$80,712 + $219,082
$299,794
2009
$3,140 (+1.9%)
$80,109 + $217,446
$297,555
2008
$3,081
$80,300 + $217,963
$298,263
*Taxable value of land and structures on it ("additions") is determined regularly by local assessors and does not affect market price.
Public record
Public record
Zoning
Permits
Beds
4
Baths
2
Stories
1
Lot width
—
Lot depth
—
Lot size
8,712 Sq. Ft.
Year renovated
1995
Sq. Ft.
1,756
Year built
1994
Style
Single Family Residential
County
Riverside County
APN
111402011
Parking Spaces
—
Basement
—
Accessible
—
HOA Dues
—
Garage
—
Features
—
Last updated by owner on Aug 7, 2026.
R1-8.4
Single-Family Residential Zone
The R-1-8.4 Single-Family Residential Zone is intended as districts of single-family homes with not more than one dwelling and customary accessory building upon one lot. In addition, agricultural crops are permitted subject to the regulations set forth in the A zone. Except as specifically provided elsewhere in this title, any and every building and premises or land in the R-1-8.4 zone shall be used for or occupied and every building shall be erected, constructed, established, altered, enlarged, maintained, moved into or within the R-1-8.4 zone exclusively and only in accordance with the regulations set forth in this chapter.
Permitted uses
Include but are not limited to:
Greenhouse / nursery
Housing-Single unit
Housing-Other
Recreation
Agriculture-Cropland
Agriculture-Grove / orchard / vineyard
Park & open space
Mar 31, 2022 • Final
Electrical residential
Install a photovoltaic solar system.
Electrical
Solar
Nov 25, 1997 • Final
Swimming pool/spa
Install a new pool and spa.
Pool and hot tub
Permit history is from public records and may be incomplete or inaccurate. Redfin and its agents make no representations about the property condition or permit status. Buyers should independently verify all information.
Property details
Parking
Parking / Garage Information
Attached Garage
# of Garage Spaces: 3
Driveway, Garage - Two Door
Has Parking
# of Parking Spaces: 3
Interior
Laundry Information
Has Laundry
In Garage
Kitchen Information
Appliances: Dishwasher, Garbage Disposal, Gas Oven, Gas Range, Gas Water Heater, Microwave, Refrigerator
Has Appliances
Kitchen Open to Family Room, Tile Counters
Bathroom Information
# of Baths (Full): 2
Bathtub, Shower, Closet in bathroom, Double Sinks In Master Bath, Dual shower heads (or Multiple), Separate tub and shower, Walk-in shower
Cooling Information
Central
Has Cooling
Room Information
All Bedrooms Down, Family Room, Main Floor Primary Bedroom, Walk-In Closet
Fireplace Information
Family Room
Has Fireplace
Flooring Information
Carpet, Laminated, Stone
Heating Information
Central Furnace
Has Heating
Interior Features
Ceiling Fan
Levels: One
Main Level Bathrooms: 2
Main Level Bedrooms: 4
Security Features: Smoke Detector, Wired for Alarm System
Spa Features: In Ground
Has Spa
Window Features: Double Pane Windows
Exterior
Exterior Features
Patio And Porch Features: Porch, Porch - Front
Has Patio
Pool Features: Private, In Ground, Heated, Tile
Has Pool
Has Sprinklers
Lot Information
Elevation Units: Feet
Lot Size Source: Assessor's Data
Lot Features: 0-1 Unit/Acre, Back Yard, Lawn, Sprinkler System, Sprinklers In Front
Property Information
Total # of Units: 1
Common Walls: No Common Walls
Parcel Number: 111402011
Property Condition: Repairs Cosmetic
Total # of Stories: 1
Year Built Source: Assessor
Financial
Assesments Information
Assessments: Unknown
Utilities
Utilities Information
Sewer: Public Sewer
Telephone - On Property, Sewer Connected, Water Connected
Water Source: District/Public
Location
Multi-Unit Information
# of Units In Community: 1
Neighborhood Information
Community Features: Curbs, Sidewalks, Street Lighting, Suburban
School Information
High School: Centennial
High School District: Corona-Norco Unified
High School 2: CENTEN
Location Information
Latitude: 33.86521000
Longitude: -117.55793400
Directions: Magnolia to Fullerton to Beverly
Public facts
Beds: 4
Baths: 2.0
Sq. Ft.: 1,756
Stories: 1.0
Lot Size: 8,712 square feet
Style: Single Family Residential
Year Built: 1994
Year Renovated: 1995
County: Riverside County
APN: 111402011
Home facts updated by county records on Aug 7, 2026
Other
Miscellaneous Information
Exclusions: ceiling fan off of kitchen
Listing Information
Days Active in MLS: 52
Continuous Days Active in MLS: 52
Listing Agent Information
List Agent First Name: JEFFREY
List Agent Last Name: STAUB
Listing Office Information
List Office Name: SRE & ASSOCIATES, INC
Selling Agent Information
Buyer Agent First Name: Andrea
Buyer Agent Last Name: Rolf
Selling Office Information
Buyer Office Name: Berkshire Hathaway H.S.C.P.
Around this home
Schools
John Stallings Elementary School
Public K-6 • Assigned • 0.7mi
4/10
Auburndale Intermediate School
Public 7-8 • Assigned • 2.9mi
2/10
Centennial High School
Public 9-12 • Assigned • 0.8mi
7/10
Provided by GreatSchools
Lifestyle
Provided by Walk Score and Local Logic
Climate risks
1/10 Flood Factor
Minimal risk of a flood reaching the building in the next 30 years
1/10 Fire Factor
Unlikely to be in a wildfire in next 30 years
6/10 Heat Factor
7 days above 101° expected this year, 18 days in 30 years
1/10 Wind Factor
Minimal risk of severe winds over next 30 years
9/10 Air Factor
19 unhealthy days expected this year, 23 days in 30 years
Provided by First Street
Historical weather
Corona, CA • 92879
Average low and high temperatures (°F)
70
48
72
50
76
52
74
53
78
57
84
61
86
63
92
67
89
65
83
58
73
50
71
49
Jan
Feb
Mar
Apr
May
Jun
Jul
Aug
Sep
Oct
Nov
Dec
Sun exposure
In this area, properties receive around 9.8 hours in
June and 6.9 hours in December, placing it above the
U.S. average for solar exposure.
9.8 hrs
6.9 hrs
JuneDecember
Provided by Shadowmap
Estimated sale price
$678,000 – $821,000
Reach more buyers when you sell with Redfin. Save up to $7,134 in fees.3 minutes to get started.