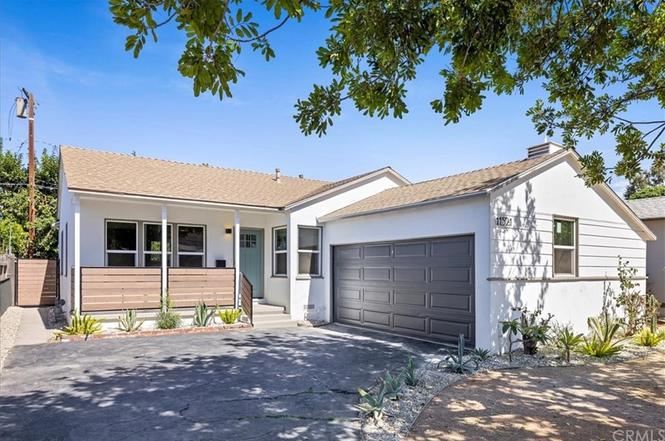
Turnkey renovated three-bedroom, two-bathroom home in prime Culver City on a charming tree-lined street. This single-story traditional offers comfort, style, and privacy with thoughtful upgrades throughout. Interior features include engineered oak flooring, crown moldings, recessed lighting, and custom plantation shutters. The open-concept floor plan showcases a gourmet kitchen with stainless steel appliances, butcher block shelving, and a center island with bar seating. The living room features custom built-in bookcases and flows seamlessly into the dining area. The spacious primary suite includes a spa-like bathroom with double vanity and glass-enclosed shower. The second bathroom offers a sleek shower/tub combination with modern finishes. A newly built deck opens to a lush grassy backyard + garden ideal for outdoor living and play. A second seating area is tucked into a quiet corner of the yard. Mature hedges surround the property creating excellent privacy. The front yard features drought-tolerant landscaping, mature hedging, and a gated driveway. Located in the award-winning Culver City Unified School District and close to some of the Westside's most popular destinations including Father's Office, Helms Bakery District, Trader Joe's, Sprouts, Veterans Memorial Park, Sony Studios, Pavilions, and Westfield Culver City.
Single-familyProperty Type
1952Year Built
4,961 sq ftLot Size
$1,611Est. Price/Sq.Ft.
2 garage spacesParking
Listed by Christopher Pickett•DRE #01475927• Douglas Elliman
•310-800-7103 (agent)
•christopher.pickett@elliman.com (agent)
Bought with Maria Jose Lora De Caprio•DRE #02188637
Welcome home to this stunning and beautifully remodeled designer home nestled in the desirable and highly sought after Sunkist Park. You must see for yourself the attention to detail with a minimalist feel. As you arrive on the property, you notice the front yard with drought tolerant, xeriscape landscaping. Upon entering the home, you are greeted by the dreamy, sun-splashed interior has that has been stylishly renovated and features an open floor plan with designer finishes throughout. The stunning kitchen boasts new custom cabinetry, and island, a sleek backsplash and a high end appliance package. Entertaining is a breeze with direct access from the kitchen to the picture perfect, newly landscaped, large backyard with fresh sod, paver patio and firepit area! The new engineered oak hardwood flooring runs throughout the home and all 3 bedrooms. The primary suite boasts a large walk in closet and ensuite bathroom. Both bathrooms have been updated with new finishes and on trend tile, including a 60’ double vanity and custom frameless glass shower door in the primary. Located in the award winning Culver City School district, minutes from all that Culver City has to offer…. parks, restaurants, shopping as well as proximity to the freeway which places all of Southern California at your fingertips.
TheMLS #21-764132
Aug 26, 2021
Sold
$1,050,000
$980/sq ft
Aug 4, 2021
Contingent
—
Jul 22, 2021
Listed
$950,000
$887/sq ft
Year
Property tax
Land + Additions
Assessment*
2025
$17,236 (+2.6%)
$1,167,328 + $238,771
$1,406,099
2024
$16,800 (+26.5%)
$1,144,440 + $234,090
$1,378,530
2023
$13,282 (+5.2%)
$1,122,000 + $229,500
$1,351,500
2022
$12,628 (+465.0%)
$856,800 + $214,200
$1,071,000
2021
$2,235 (+1.6%)
$840,000 + $210,000
$1,050,000
2020
$2,201 (+3.0%)
$54,560 + $34,404
$88,964
2019
$2,138 (+14.6%)
$54,001 + $34,052
$88,053
2018
$1,865 (+1.8%)
$52,943 + $33,385
$86,328
2017
$1,832 (+6.4%)
$50,888 + $32,090
$82,978
2016
$1,722 (+3.1%)
$50,888 + $32,090
$82,978
2015
$1,671 (−2.4%)
$49,891 + $31,461
$81,352
2014
$1,712 (+12.0%)
$48,180 + $30,382
$78,562
2012
$1,528 (−13.2%)
$47,963 + $30,245
$78,208
2011
$1,760 (+10.1%)
$47,023 + $29,652
$76,675
2010
$1,599 (+7.9%)
$46,101 + $29,071
$75,172
2009
$1,482 (−4.4%)
$45,757 + $28,854
$74,611
2008
$1,551
$45,866 + $28,923
$74,789
Tax history for 11521 Segrell Way
Year
Property tax
Land + Additions
Assessment*
2025
$17,236 (+2.6%)
$1,167,328 + $238,771
$1,406,099
2024
$16,800 (+26.5%)
$1,144,440 + $234,090
$1,378,530
2023
$13,282 (+5.2%)
$1,122,000 + $229,500
$1,351,500
2022
$12,628 (+465.0%)
$856,800 + $214,200
$1,071,000
2021
$2,235 (+1.6%)
$840,000 + $210,000
$1,050,000
2020
$2,201 (+3.0%)
$54,560 + $34,404
$88,964
2019
$2,138 (+14.6%)
$54,001 + $34,052
$88,053
2018
$1,865 (+1.8%)
$52,943 + $33,385
$86,328
2017
$1,832 (+6.4%)
$50,888 + $32,090
$82,978
2016
$1,722 (+3.1%)
$50,888 + $32,090
$82,978
2015
$1,671 (−2.4%)
$49,891 + $31,461
$81,352
2014
$1,712 (+12.0%)
$48,180 + $30,382
$78,562
2012
$1,528 (−13.2%)
$47,963 + $30,245
$78,208
2011
$1,760 (+10.1%)
$47,023 + $29,652
$76,675
2010
$1,599 (+7.9%)
$46,101 + $29,071
$75,172
2009
$1,482 (−4.4%)
$45,757 + $28,854
$74,611
2008
$1,551
$45,866 + $28,923
$74,789
*Taxable value of land and structures on it ("additions") is determined regularly by local assessors and does not affect market price.
Public record
Public record
Zoning
Permits
Beds
3
Baths
1
Stories
—
Lot width
—
Lot depth
—
Lot size
4,961 Sq. Ft.
Year renovated
1965
Sq. Ft.
1,071
Year built
1952
Style
Single Family Residential
County
Los Angeles County
APN
4216022007
Parking Spaces
—
Basement
—
Accessible
—
HOA Dues
—
Garage
—
Features
—
Last updated by owner on Oct 6, 2026.
R1
Single-Family Residential District
The R1 Zoning District identifies areas characterized by single-family dwellings. The standards of the R1 District are intended to protect the existing density and maintain the character of single-family residential neighborhoods. The R1 Zoning District is consistent with the Low Density Single Family land use designation of the General Plan.
Permitted uses
Include but are not limited to:
Garden center
Housing-Single unit
Housing-Senior
Housing-Other
Public service
Educational/school
Recreation
Sep 12, 2022 • Final
Building
Remodel a kitchen and install two new bathrooms. Remove two interior walls, create a laundry area in the hallway, and install new closets in two bedrooms.
Bathroom
Kitchen
Remodel
Sep 8, 2022 • Final
Mechanical
Install a boiler, a furnace, registers, and single duct vents.
HVAC
Permit history is from public records and may be incomplete or inaccurate. Redfin and its agents make no representations about the property condition or permit status. Buyers should independently verify all information.
Property details
Parking
Garage
Attached, 2 Car Garage, Garage Is Attached, Private Garage
# of Garage Spaces: 2
Parking
# of Parking Spaces (Total): 4
# of Covered Parking Spaces: 2
# of Open Other Spaces: 2
Interior
Bathroom Information
# of Baths (Full): 1
# of Baths (3/4): 1
Double Vanity(s), Low Flow Shower(s), Low Flow Toilet(s), Remodeled, Shower Over Tub
Lot Description: Back Yard, Fenced Yard, Fenced, Gutters, Lawn, Landscaped, Yard
Property Features
Has View
View: Tree Top
Financial
Assessment Information
Assessor Parcel Number: 4216-022-007
Utilities
Utility Information
Sewer: In Street
Water: Public, In Street
Location
Location Information
Directions: South of Sawtelle Blvd and North of Slauson Ave - West of Sepulveda Blvd
Public facts
Beds: 3
Baths: 1.0
Sq. Ft.: 1,071
Stories: —
Lot Size: 4,961 square feet
Style: Single Family Residential
Year Built: 1952
Year Renovated: 1965
County: Los Angeles County
APN: 4216022007
Home facts updated by county records on Oct 6, 2026
Other
Documents & Disclosures
Disclosures: As Is
Around this home
Schools
K - 12
Preschool & daycare
El Rincon Elementary School
Public K-5 • Assigned • 0.6mi
7/10
Culver City Middle School
Public 6-8 • Assigned • 1.1mi
6/10
Culver City High School
Public 9-12 • Assigned • 1.2mi
9/10
Provided by GreatSchools
Lifestyle
Provided by Walk Score and Local Logic
Local insights from Redfin agents
The Los Angeles County market is becoming more balanced, giving buyers a little more room to negotiate while well-priced homes can still attract strong interest. With homes taking longer to sell and buyers becoming more selective, pricing and...