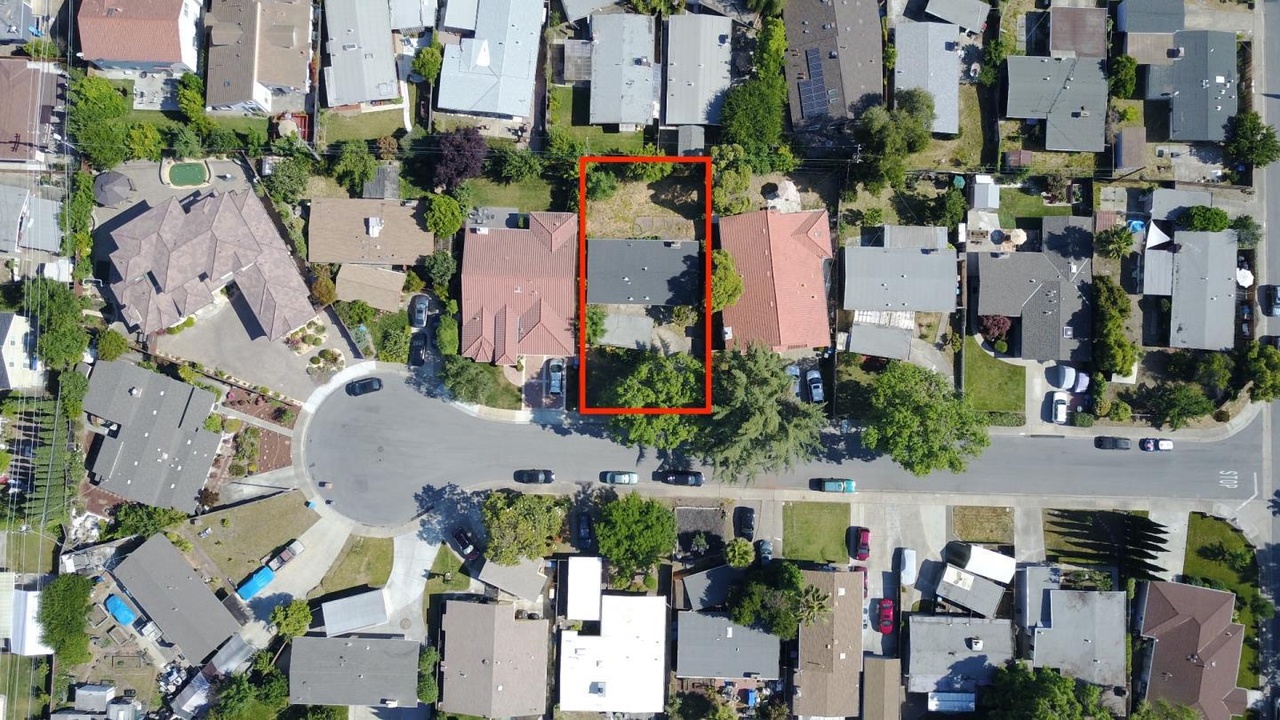
This property nestled in a prime sought-after cul-de-sac neighborhood situated among multimillion dollar homes with top Cupertino rated schools. Close proximity to Apple Park, CupertinoMain Street, shopping, restaurants, easy commute to employers and most high tech corporations. Rare opportunity to own a bright, open three bedroom, one bathroom on 5,700 square feet rectangular lot with lots of imaginative potentials for re-build, remodel, expansion or re-design a custom residence. Spacious living room features vaulted ceiling, door to backyard, tiled wood burning fireplace, tiled hearth and wood mantle. Sun-filled dining area adjacent to kitchen ideal for entertaining guests and social gatherings. Well-proportioned bedrooms, each with vaulted ceiling and ample closet space. Kitchen offers tile flooring, gas cooktop, refrigerator, tile countertops with backsplash, convenient laundry area. Bathroom features tile flooring, shower over tub. Storage closet in hallway, detached 1 car garage.
Single-familyProperty Type
1954Year Built
5,700 sq ftLot Size
$2,554Est. Price/Sq.Ft.
1 car garageParking
Listed by Mary Tan•DRE #00861682• Coldwell Banker Realty
Listed by George Tan•DRE #01891525• Coldwell Banker Realty
Contact: 408-318-0976
Bought with Guru Toor•DRE #01705975• Intero Real Estate Services
*Taxable value of land and structures on it ("additions") is determined regularly by local assessors and does not affect market price.
Public record
Public record
Zoning
Permits
Beds
3
Baths
3
Stories
2
Lot width
—
Lot depth
—
Lot size
5,700 Sq. Ft.
Year renovated
2024
Sq. Ft.
2,083
Year built
2024
Style
Single Family Residential
County
Santa Clara County
APN
37525005
Parking Spaces
—
Basement
—
Accessible
—
HOA Dues
—
Garage
—
Features
—
Last updated by owner on Aug 21, 2026.
R1-5
Single-Family Residential Zone
Single-family residence districts are intended to create, preserve and enhance areas suitable for detached dwellings in order to: Enhance the identity of residential neighborhoods; Ensure provision of light, air and a reasonable level of privacy to individual residential parcels; Ensure a reasonable level of compatibility in scale of structures within residential neighborhoods; and Reinforce the predominantly low-intensity setting in the community.
Permitted uses
Include but are not limited to:
Housing-Single unit
Housing-Senior
Housing-Other
Infrastructure
Jun 6, 2024 • Final
Residential new
Construct a new two-story single-family home with an attached garage, covered porches, and an attached accessory dwelling unit. Revisions include using an existing sewer lateral and updating the accessory dwelling unit kitchen layout.
ADU
New construction
May 7, 2024 • Final
Residential demolition
Demolish a single-family home and a garage.
Demolition
Permit history is from public records and may be incomplete or inaccurate. Redfin and its agents make no representations about the property condition or permit status. Buyers should independently verify all information.
Property details
Parking
Parking Information
Garage (Minimum): 1
Garage (Maximum): 1
Parking Description: Detached, On Street
Garage Spaces: 1
Interior
Virtual Tour
Bedroom Information
# of Bedrooms (Minimum): 3
# of Bedrooms (Maximum): 3
Bathroom Information
# of Baths (Full): 1
Bathroom Description: Shower and Tub, Tile, Tub
Room Information
Dining Room Description: Dining Area in Living Room
Kitchen Description: Countertop (Tile), Refrigerator(s), Other (See Remarks)
Interior Features
Laundry: Other (See Remarks)
Flooring: Carpet, Laminate, Tile
Fireplace Information
Has Fireplace
Fireplace Description: Wood-Burning
Fireplaces (Minimum): 1
Heating & Cooling Information
Heating: Wall Furnace
Exterior
Exterior Features
Fencing: Fenced, Wood
Roof: Composition, Other (See Remarks)
Yard/Grounds: Backyard, Balcony/Patio, Fenced, Fire Pit
Building Information
Style: Ranch
Subclass: Single Family Home
Building Type: Detached
Construction Type: Wood, Wood Frame
Concrete Slab
Property Features
Amenities: Vaulted Ceiling
Living Sq. Ft.: 1,048
Lot Information
Lot Description: Grade (Level)
Lot Size Area Minimum Units: Sq. Ft.
Lot Size Area Maximum Units: Sq. Ft.
Lot Size Source: Assessor
Zoning: R1
Financial
Tax/Assessment Information
City Transfer Tax: No
Utilities
Utility Information
Sewer Septic: Sewer Connected
Utilities: Public Utilities
Water Information
Water: Public
Location
Multi-Unit Information
# of Stories: 1
School Information
Elementary School: D. J. Sedgwick Elementary
Elementary School District: Cupertino Union
Middle School: Warren E. Hyde Middle
High School: Cupertino High
High School District: Fremont Union High
Public facts
Beds: 3
Baths: 3.0
Sq. Ft.: 2,083
Stories: 2.0
Lot Size: 5,700 square feet
Style: Single Family Residential
Year Built: 2024
Year Renovated: 2024
County: Santa Clara County
APN: 37525005
Home facts updated by county records on Aug 21, 2026
Other
Miscellaneous Information
Incorporated: Yes
Around this home
Schools
D. J. Sedgwick Elementary School
Public K-5 • Assigned • 0.7mi
9/10
Warren E. Hyde Middle School
Public 6-8 • Assigned • 0.9mi
10/10
Cupertino High School
Public 9-12 • Assigned • 0.6mi
10/10
Provided by GreatSchools
Lifestyle
Provided by Walk Score and Local Logic
Local insights from Redfin agents
The Cupertino housing market remains competitive. Over the past three months, homes have received an average of four offers and sold in about 10 days. The median home sale price reached $3.2 million, representing a 15.3% increase year over year.

