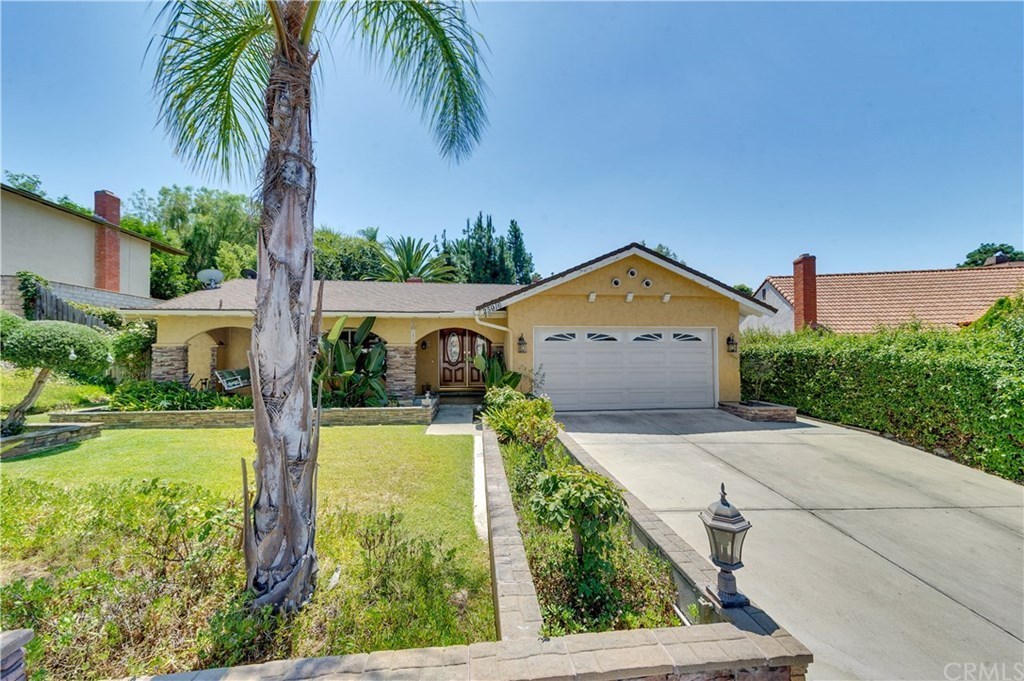
Lovely energy efficient 4 bedroom / 2 bath 1,987 sq. ft. home in North Diamond Bar. Built-in 1968 with numerous upgrades since. It sits on a 9,514 sq. ft. raised lot on a quiet street walking distance to the Deane Homes community clubhouse and pool. Healthy drought tolerate landscape with mature palm trees in the front and back yard. Tasteful stonework includes retaining walls and arches framing large front windows and entryway. The double-entry oak doors with oval leaded glass lead to the living room with vaulted ceilings, natural light, and fireplace. The open floor plan has good flow between the living room, kitchen and family room. There is laminate flooring, 2 fireplaces, resurfaced ceilings, recessed lighting, ceiling fans, crown/chair rail molding, and double-pane windows throughout. The large master bedroom has a walk-in closet and bathroom with granite countertops, walk-in shower, and newer tilework. The same granite and tilework are found in the second bathroom with enclosed tub. The kitchen has granite countertops and is adjacent to the family room with a second fireplace and double-pane patio door leading to the spacious backyard with both paved and grass areas. The garage has lots of cabinets for storage.
Single-familyProperty Type
1968Year Built
9,514 sq ftLot Size
$523Est. Price/Sq.Ft.
2 car garageParking
Listed by Michael Douglas•DRE #01350443• Coldwell Banker Realty
Bought with Michael Douglas•DRE #01350443• Coldwell Banker Realty
Lovely energy efficient 4 bedroom / 2 bath 1,987 sq. ft. home in North Diamond Bar. Built-in 1968 with numerous upgrades since. It sits on a 9,514 sq. ft. raised lot on a quiet street walking distance to the Deane Homes community clubhouse and pool. Healthy drought tolerate landscape with mature palm trees in the front and back yard. Tasteful stonework includes retaining walls and arches framing large front windows and entryway. The double-entry oak doors with oval leaded glass lead to the living room with vaulted ceilings, natural light, and fireplace. The open floor plan has good flow between the living room, kitchen and family room. There is laminate flooring, 2 fireplaces, resurfaced ceilings, recessed lighting, ceiling fans, crown/chair rail molding, and double-pane windows throughout. The large master bedroom has a walk-in closet and bathroom with granite countertops, walk-in shower, and newer tilework. The same granite and tilework are found in the second bathroom with enclosed tub. The kitchen has granite countertops and is adjacent to the family room with a second fireplace and double-pane patio door leading to the spacious backyard with both paved and grass areas. The garage has lots of cabinets for storage.
Public Records
Aug 14, 1987
Sold
$150,000
$75/sq ft
Year
Property tax
Land + Additions
Assessment*
2025
$8,873 (+8.9%)
$522,060 + $130,513
$652,573
2024
$8,148 (+2.0%)
$511,824 + $127,954
$639,778
2023
$7,991 (+1.6%)
$501,789 + $125,446
$627,235
2022
$7,869 (+2.3%)
$491,950 + $122,987
$614,937
2021
$7,694 (+0.3%)
$482,304 + $120,576
$602,880
2020
$7,668 (+101.9%)
$472,848 + $118,212
$591,060
2019
$3,798 (+9.3%)
$468,000 + $117,000
$585,000
2018
$3,476 (+1.8%)
$71,956 + $185,454
$257,410
2017
$3,414 (+5.0%)
$69,163 + $178,253
$247,416
2016
$3,253 (+0.9%)
$69,163 + $178,253
$247,416
2015
$3,225 (−1.0%)
$67,807 + $174,758
$242,565
2014
$3,257 (+2.4%)
$65,481 + $168,762
$234,243
2012
$3,181 (+3.2%)
$65,186 + $168,000
$233,186
2011
$3,083 (+0.7%)
$63,908 + $164,706
$228,614
2010
$3,062 (+2.8%)
$62,655 + $161,477
$224,132
2009
$2,977 (+5.0%)
$62,187 + $160,271
$222,458
2008
$2,836
$62,335 + $160,652
$222,987
Tax history for 23916 Sapphire Canyon Rd
Year
Property tax
Land + Additions
Assessment*
2025
$8,873 (+8.9%)
$522,060 + $130,513
$652,573
2024
$8,148 (+2.0%)
$511,824 + $127,954
$639,778
2023
$7,991 (+1.6%)
$501,789 + $125,446
$627,235
2022
$7,869 (+2.3%)
$491,950 + $122,987
$614,937
2021
$7,694 (+0.3%)
$482,304 + $120,576
$602,880
2020
$7,668 (+101.9%)
$472,848 + $118,212
$591,060
2019
$3,798 (+9.3%)
$468,000 + $117,000
$585,000
2018
$3,476 (+1.8%)
$71,956 + $185,454
$257,410
2017
$3,414 (+5.0%)
$69,163 + $178,253
$247,416
2016
$3,253 (+0.9%)
$69,163 + $178,253
$247,416
2015
$3,225 (−1.0%)
$67,807 + $174,758
$242,565
2014
$3,257 (+2.4%)
$65,481 + $168,762
$234,243
2012
$3,181 (+3.2%)
$65,186 + $168,000
$233,186
2011
$3,083 (+0.7%)
$63,908 + $164,706
$228,614
2010
$3,062 (+2.8%)
$62,655 + $161,477
$224,132
2009
$2,977 (+5.0%)
$62,187 + $160,271
$222,458
2008
$2,836
$62,335 + $160,652
$222,987
*Taxable value of land and structures on it ("additions") is determined regularly by local assessors and does not affect market price.
Public record
Public record
Zoning
Beds
4
Baths
2
Stories
—
Lot width
—
Lot depth
—
Lot size
9,517 Sq. Ft.
Year renovated
1969
Sq. Ft.
1,987
Year built
1968
Style
Single Family Residential
County
Los Angeles County
APN
8706004029
Parking Spaces
—
Basement
—
Accessible
—
HOA Dues
—
Garage
—
Features
—
Last updated by owner on Oct 7, 2026.
RL
Low Density Residential District
The RL zoning district is intended primarily for parcels developed with existing detached single-family dwellings. The maximum allowed density for new residential subdivisions within this zoning district will be three dwellings per gross acre. The RL zoning district is consistent with the low density residential land use category of the general plan.
Permitted uses
Include but are not limited to:
Livestock production
Housing-Single unit
Housing-Senior
Housing-Other
Infrastructure
Fire house
Police station
Park & open space
Property details
Parking
Parking / Garage Information
Attached Garage
# of Garage Spaces: 2
Direct Garage Access, Driveway, Driveway - Concrete, Garage Door Opener
Has Parking
# of Parking Spaces: 2
Interior
Laundry Information
Has Laundry
In Garage
Kitchen Information
Appliances: Dishwasher, Garbage Disposal, Microwave, Water Heater Unit
Has Appliances
Breakfast Counter / Bar, Family Kitchen
Granite Counters, Kitchen Open to Family Room
Bathroom Information
# of Baths (Full): 2
Bathtub, Shower in Tub, Double Sinks In Master Bath, Exhaust fan(s), Remodeled
Cooling Information
Central
Has Cooling
Room Information
Dressing Area, Family Room, Formal Entry, Living Room, Primary Suite, Walk-In Closet
Fireplace Information
Family Room, Living Room
Has Fireplace
Flooring Information
Carpet, Laminated
Heating Information
Central Furnace
Has Heating
Interior Features
Double Door Entry, Insulated Doors, Sliding Glass Door(s)
Pool Features: Association, Community Pool, Heated, In Ground
Lot Information
Elevation Units: Feet
Lot Size Source: Assessor's Data
Lot Features: Back Yard, Close to Clubhouse, Landscaped, Lawn, Lot 6500-9999, Walkstreet, Yard
Property Information
Total # of Units: 1
Common Walls: No Common Walls
Parcel Number: 8706004029
Total # of Stories: 1
Year Built Source: Assessor
Utilities
Utilities Information
Sewer: Public Sewer
Water Source: District/Public
Location
Homeowners Association
Is Part of Association
Association Name: Deane Home Swim Club
Association Fee: $22
Association Fee Frequency: Monthly
Association Amenities: Pool, Barbecue, Picnic Area, Playground, Club House, Banquet Facilities
Neighborhood Information
Community Features: Curbs, Dog Park, Park, Sidewalks, Street Lighting, Suburban
School Information
Elementary School: Diamond Point
Middle Or Junior School: Lorbeer
High School: Diamond Ranch
High School District: Pomona Unified
Elementary School 2: DIAPOI
Middle Or Junior School 2: LORBEE
High School 2: DIARAN
Location Information
Latitude: 34.03413800
Longitude: -117.80149800
Directions: Highland Valley
Zoning: LCR18000*
Public facts
Beds: 4
Baths: 2.0
Sq. Ft.: 1,987
Stories: —
Lot Size: 9,517 square feet
Style: Single Family Residential
Year Built: 1968
Year Renovated: 1969
County: Los Angeles County
APN: 8706004029
Home facts updated by county records on Oct 7, 2026
Other
Listing Information
Days Active in MLS: 37
Continuous Days Active in MLS: 37
Listing Agent Information
List Agent First Name: Michael
List Agent Last Name: Douglas
Listing Office Information
List Office Name: Coldwell Banker Res. Brokerage
Selling Agent Information
Buyer Agent First Name: Michael
Buyer Agent Last Name: Douglas
Selling Office Information
Buyer Office Name: Coldwell Banker Res. Brokerage
Around this home
Schools
K - 12
Preschool & daycare
Lorbeer Middle School
Public 7-8 • Assigned • 1.2mi
5/10
Diamond Ranch High School
Public 9-12 • Assigned • 1.6mi
8/10
Provided by GreatSchools
Lifestyle
Provided by Walk Score and Local Logic
Local insights from Redfin agents
The Diamond Bar market is shifting, creating new opportunities for both buyers and sellers. Buyers have a bit more negotiating room, while well-priced, well-maintained homes can still attract strong interest. If you’re considering a move, I’d be...
happy to provide a personalized market analysis based