Welcome to this beautifully maintained home located in a quiet cul-de-sac in one of Dublin's most desirable neighborhoods Silvera Ranch. Offering a perfect blend of comfort, convenience, and modern living, this home is ideal for families and professionals seeking access to top-rated schools, parks, shopping, and major commuter routes.
Property Highlights
- 2 story, 4 bed/2.5 bath with a spacious loft next to the Master bedroom, making it a 5 bedroom property
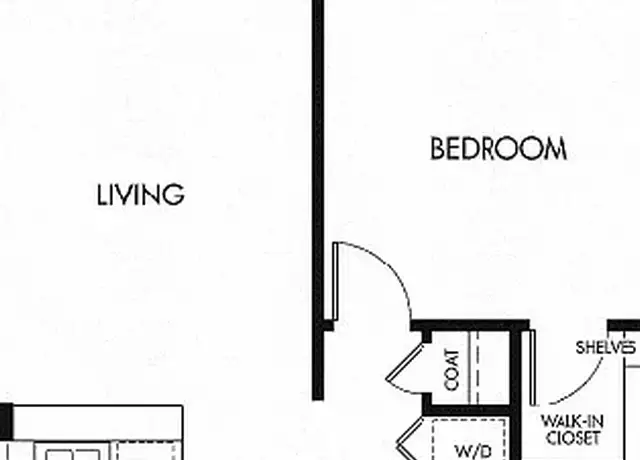
- spacious master suite with walk-in closet and inbuilt cabinets in all the rooms.
- cozy living room with fireplace & premium home theater sound system.
- half bathroom downstairs
- spacious floor plan with abundant natural light
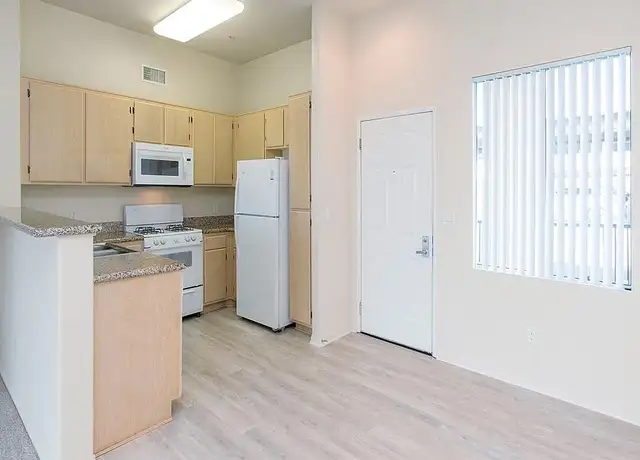
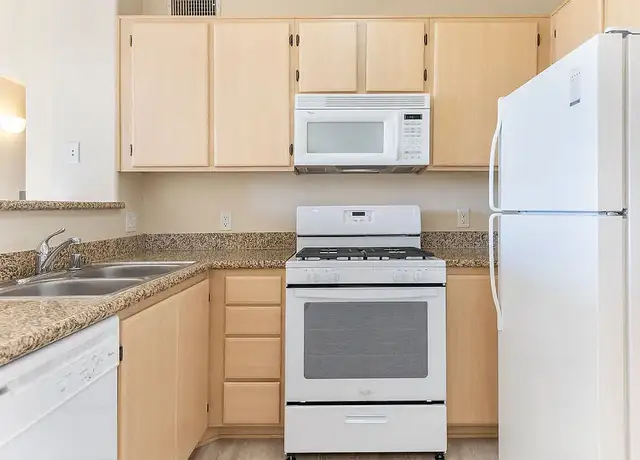
- well-appointed kitchen with modern appliances and ample cabinet space and a seperate pantry
- family-friendly layout with comfortable living and dining areas
- private backyard perfect for relaxing or entertaining
- 2 oversized garage space with additional storage space
- central heating and air conditioning
- in-unit laundry with separate laundry room with sink
- water softener & filtration system.
Prime Location
Located in the highly sought-after Dublin community
Convenient access to BART, I-580, and I-680 for easy commuting
Close to top-rated Dublin schools, walking distance from Quarry Lane school
Minutes from shopping, dining, parks, and recreation
Near Hacienda Crossings, Fallon Sports Park, San Francisco Premium Outlet and numerous walking trails
Owner pays for HOA, Renters are responsible for utilities. The first month's rent is due upon signing the lease. Small dog/cat allowed and a non refundable $200 security deposit.
Amenities
In-unit amenities
These amenities may not be available for every unit
View estimated energy costs and solar savings for this home
Internet
View Internet plans and providers available for this home
Provided by Down Payment Resource, RateUpdate.com, EnergySage, and AllConnect
Property details
Interior
Room Information
# of Rooms: 9
Exterior
Exterior Information
Physical Condition: Average
Building Style Type: L-Shape
Construction Type: Wood
Building Construction Quality: Good
Property Information
Living Sq. Ft: 2,079
Building Sq. Ft: 2,079
# of Units: 1
# of Stories: 2
Parking & Garage Information
# of Parking Spaces: 2
Lot Information
# of Buildings: 1
Land Sq. Ft: 2,975
Legal Lot Number: 82
Municipality Name: DUBLIN INCORP
Acres: 0.0683
County Use Description: PLANNED DEVELOPMENT TRACT SFR
Financial
Assessor Information
Assessment Year: 2025
Public facts
Beds: 4
Baths: 3.0
Sq. Ft.: 2,079
Stories: 2.0
Lot Size: 2,975 square feet
Style: Single Family Residential
Year Built: 2008
Year Renovated: 2008
County: Alameda County
APN: 985 005801900
Home facts updated by county records on Jul 28, 2026
Sale and tax history for 3565 Rocking Horse Ct
Sale History
Tax History
Date
Event
Price
REDFIN #1
Sep 10, 2026
Rental Removed
$4,400
$2/sq ft
Aug 3, 2026
Price Changed
$4,400
$2/sq ft
Jul 20, 2026
Listed for Rent
$4,500
$2/sq ft
MLSListings #ML81429050
Sep 23, 2014
Sold
$760,000
$366/sq ft
Aug 21, 2014
Pending
—
Aug 9, 2014
Listed
$768,000
$369/sq ft
San Francisco MLS #424040
Sep 23, 2014
Sold
$760,000
$366/sq ft
Aug 21, 2014
Pending
—
Aug 8, 2014
Listed
$768,000
$369/sq ft
+5
Gorgeous 4 bed/2.5 baths with many upgrades. Open floor plan. Separate living / family room. Cozy Living room w/ fireplace & Premium home theater sound system. Spacious master suite w/ walk-in closet. Center granite slab counter. Top brand S/S appliances. Central heat & A/C. Water softener & filtration system.
bridgeMLS, Bay East AOR, or Contra Costa AOR #40669267
Sep 23, 2014
Sold
$760,000
$366/sq ft
Sep 6, 2014
Pending
—
Aug 21, 2014
Pending
—
Aug 21, 2014
Pending
—
Aug 7, 2014
Listed
$768,000
$369/sq ft
Gorgeous 4 bed/2.5 bath w/many upgrades. Open floor plan. Separate living/family rm. Cozy living rm w/fireplace & premium home theater sound system. Spacious master suite w/walk-in closet. Center granite slab counter. Top brand S/S appliances. Central heat & A/C. Water softener & Filtration system.
Year
Property tax
Land + Additions
Assessment*
2025
$12,587 (+1.7%)
$274,012 + $639,362
$913,374
2024
$12,380 (+1.1%)
$274,012 + $639,362
$913,374
2023
$12,250 (+1.2%)
$268,641 + $626,829
$895,470
2022
$12,100 (+0.9%)
$258,210 + $602,490
$860,700
2021
$11,990 (+6.8%)
$258,210 + $602,490
$860,700
2020
$11,225 (+0.1%)
$253,148 + $590,679
$843,827
2019
$11,209 (+3.3%)
$250,553 + $584,625
$835,178
2018
$10,854 (+1.4%)
$245,642 + $573,166
$818,808
2017
$10,702 (+9.6%)
$236,105 + $550,912
$787,017
2016
$9,763 (+3.7%)
$236,105 + $550,912
$787,017
2015
$9,418 (+4.1%)
$231,477 + $540,113
$771,590
2014
$9,048 (+9.9%)
$213,762 + $498,778
$712,540
2013
$8,231 (+8.1%)
$213,762 + $498,778
$712,540
2012
$7,613 (+7.4%)
$192,000 + $448,000
$640,000
2011
$7,090 (−4.1%)
$180,300 + $420,700
$601,000
2010
$7,389 (−1.9%)
$166,500 + $388,500
$555,000
2009
$7,534 (+62.9%)
$175,500 + $409,500
$585,000
2008
$4,624
$184,200 + $429,800
$614,000
Around this home
Schools
Places
Transit
9/10
John Green Elementary School
Public, K-5 • Assigned • 0.9mi
8/10
Eleanor Murray Fallon School
Public, 6-8 • Assigned • 1.1mi
-/10
Emerald High School
Public, 9-12 • Assigned • 1.6mi
Provided by GreatSchools
About East
Dublin
East Dublin, located between Tassajara Road and Fallon Road, is a master-planned and hillside Dublin neighborhood with broad valley views and a network of parks and trails. The neighborhood’s energy concentrates around the Dublin Boulevard and Tassajara Road crossroads, where patios, coffee counters, and everyday errands cluster beside wide sidewalks. Newer townhomes and single-family streets share the map with open-space edges and trailheads that shape an outdoors-forward routine. The Wave at Emerald Glen Park and the Emerald Glen Recreation & Aquatic Complex act as local gathering anchors. Dublin Ranch Golf Course adds a manicured, green horizon line. The Iron Horse Trail stitches the area into a long, linear route for walking and cycling.
Provided by Walk Score and Local Logic
Public facts and zoning for 3565 Rocking Horse Ct
Beds
4
Baths
3
Sq. Ft.
2,079
Stories
2
Lot Size
2,975 Sq. Ft.
Style
Single Family Residential
Year Built
2008
Year Renovated
2008
County
Alameda County
APN
985 005801900
Home facts updated by county records on Jul 28, 2026.
Additional resources
Zoning
Working on getting current and accurate zoning information for this home.Learn more
Local insights from Redfin agents
Dublin Real estate over the past 3 months,Prices Slightly down (~2% YoY) Sales: Up significantly,Days on market 29 days,Inventory: Increasing,Market: More balanced, slight seller advantage, Overall: Good activity, but buyers have more negotiating...
Dublin's late summer market offers a great window! Median prices hold steady around $1.3M, and homes averaging 25 days on market give buyers some breathing room to negotiate. Still, turnkey "hot homes" go pending in under 14 days. Prepare to move...
Dublin remains a highly competitive market, with homes typically going pending in just 20 days. With the median sale price holding strong at $1.32 million, multiple offers are common. Buyers must act quickly and decisively with strong offers, as...
All information is deemed reliable but not guaranteed. Redfin and its affiliates may receive compensation if you contact a rental property or sign a lease.
In-unit amenities
These amenities may not be available for every unit