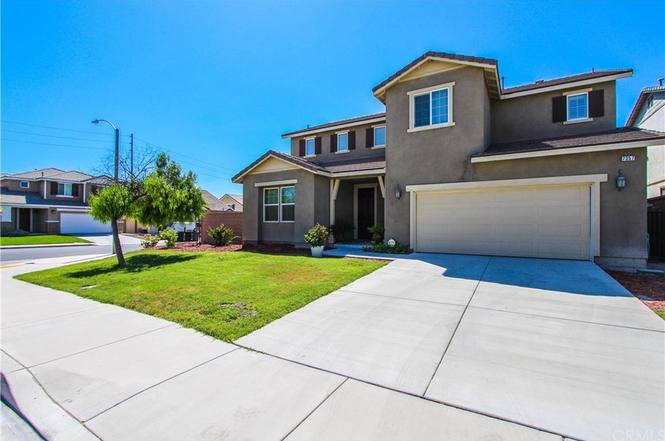
Incredible rare R/V parking 5 bedroom home located in the beautiful residential community of Hearthside lane in Eastvale. This extremely open and versatile floor plan offers 1 bedroom downstairs with full bath, Formal office or play room downstairs, and upstairs loft area, large upstairs laundry including sink, and 4 upstairs bedrooms featuring a formal primary bedroom with double sinks, bathtub, shower and walk in closet. The gourmet kitchen features stainless steel appliances, large kitchen island with countertop seating, reverse osmosis drinking water system and pantry. Large family room area with custom wood trimmed fireplace. Property is equipped with Tesla solar panel system and 2 Tesla powerwalls OWNED making utility bills extremely affordable and offering power solutions in case of outages. A Large corner lot offers plenty of spacious area for entertaining and pets and a private R/V or boat 17' x55' parking area with luxurious wood and iron gate. Newer Water heater, Microwave and garbage disposal. Whole house fan allows for air circulation and cooling along with 2 air conditioning systems for separate upstairs and downstairs heating and cooling have been serviced every year and in great working condition with Nest thermostats and Ring security doorbell for the smart home enthusiast. 3 Car tandem Garage offers parking for longer vehicles or great additional storage area. Very affordable HOA at $38 a month.
Single-familyProperty Type
2011Year Built
7,841 sq ftLot Size
$361Price/Sq.Ft.
$38/moHOA Dues
3 car garageParking
Listed by Steven Costa•DRE #01754980• BHHS CA Properties
Contact: 714-928-9773
Bought with Ralph Inman•DRE #01915291• Ralph Inman, Broker
Est. $3,766 per month, based on comparable rentals
Sale and tax history for 7357 Max Way
Sale History
Tax History
Date
Event
Price
CRMLS #PW26061480
Apr 24, 2026
Sold
$985,000
$361/sq ft
Apr 3, 2026
Contingent
—
Mar 20, 2026
Listed
$999,999
$367/sq ft
Public Records
Dec 5, 2019
Sold
$599,000
$220/sq ft
CRMLS #CV19219409
Dec 6, 2019
Sold
$598,888
$220/sq ft
Oct 22, 2019
Contingent
—
Oct 14, 2019
Price Changed
$598,888
$220/sq ft
Oct 3, 2019
Price Changed
$613,888
$225/sq ft
Sep 13, 2019
Listed
$620,000
$227/sq ft
Don't miss this opportunity to own this beautiful 5 bedroom and 2.75 bath executive style home in the highly sought after city of Eastvale. Eastvale was previously ranked by money magazine as one of the best places to live! This home is located in a well established neighborhood and features tile flooring, well maintained carpet, wood shutters, granite counter tops in the kitchen, stainless steel appliances and recessed lighting throughout. This popular floor plan has an open concept design where the kitchen opens to the family room and dining room which is perfect for entertaining or keeping the family together! The large upstairs loft is another great private space for the owners to utilize for a playroom, movie room, office, man cave or whatever you can imagine. Upstairs laundry room with wash sink and plenty of cabinetry to help keep the rooms clean and organized. The premium corner lot provides ample space for you to enjoy as is, but has a lot of room to add a possible pool, bbq area or whatever you picture as your perfect oasis. Move in ready home that is just missing a few of your own personal touches.
Public Records
Dec 17, 2009
Sold
$8,351,000
$3,062/sq ft
Year
Property tax
Land + Additions
Assessment*
2025
$9,818 (+2.6%)
$82,021 + $572,946
$654,967
2024
$9,565 (+1.4%)
$82,021 + $572,946
$654,967
2023
$9,432 (+1.0%)
$80,413 + $561,712
$642,125
2022
$9,336 (+2.0%)
$78,837 + $550,699
$629,536
2021
$9,149 (+1.0%)
$77,292 + $539,901
$617,193
2020
$9,056 (+31.1%)
$75,777 + $529,315
$605,092
2019
$6,907 (+1.5%)
$75,000 + $523,888
$598,888
2018
$6,805 (+2.2%)
$123,854 + $288,810
$412,664
2017
$6,657 (+1.1%)
$119,046 + $277,597
$396,643
2016
$6,583 (+1.3%)
$119,046 + $277,597
$396,643
2015
$6,499 (−15.1%)
$116,712 + $272,154
$388,866
2014
$7,652 (+0.4%)
$112,709 + $262,817
$375,526
2013
$7,623 (+1.3%)
$112,709 + $262,817
$375,526
2012
$7,528 (+322.2%)
$112,200 + $261,630
$373,830
2011
$1,783 (+2.0%)
$110,000 + $256,500
$366,500
2010
$1,749 (−31.2%)
$118,485
2009
$2,543 (+1.9%)
$117,600
2008
$2,494
$194,211
Public record
Public record
Zoning
Beds
4
Baths
2.5
Stories
2
Lot width
—
Lot depth
—
Lot size
7,841 Sq. Ft.
Year renovated
2011
Sq. Ft.
2,727
Year built
2011
Style
Single Family Residential
County
Riverside County
APN
144512008
Parking Spaces
—
Basement
—
Accessible
—
HOA Dues
—
Garage
—
Features
—
Last updated by owner on Aug 7, 2026.
R-1
One-Family Dwellings Zone
The purpose of this section is to establish residential zones in the city, along with allowed uses and development standards applicable to those zones.
Permitted uses
Include but are not limited to:
Livestock production
Housing-Group
Housing-Single unit
Housing-Other
Housing-Mobile home park
Property details
Parking
Parking / Garage Information
Attached Garage
# of Garage Spaces: 3
Tandem Garage, Direct Garage Access, RV Access/Parking, Driveway, RV Gated
Has Parking
# of Parking Spaces: 3
RV Parking Dimensions: 17x55
Interior
Laundry Information
Has Laundry
Gas Dryer Hookup, Individual Room, On Upper Level
Kitchen Information
Appliances: Convection Oven, Microwave, Water Softener, Water Purifier, Gas Range, High Efficiency Water Heater, Gas Oven, Dishwasher
Has Appliances
Breakfast Counter / Bar, Formal Dining Room
Kitchen Open to Family Room, Kitchen Island, Granite Counters
Bathroom Information
# of Baths (Full): 3
Exhaust fan(s), Walk-in shower, Separate tub and shower, Double sinks in bath(s), Bathtub, Double Sinks In Master Bath
Cooling Information
Dual, Whole House Fan, Central
Has Cooling
Room Information
Walk-In Closet, Entry, Bonus Room, Office, Family Room, Loft