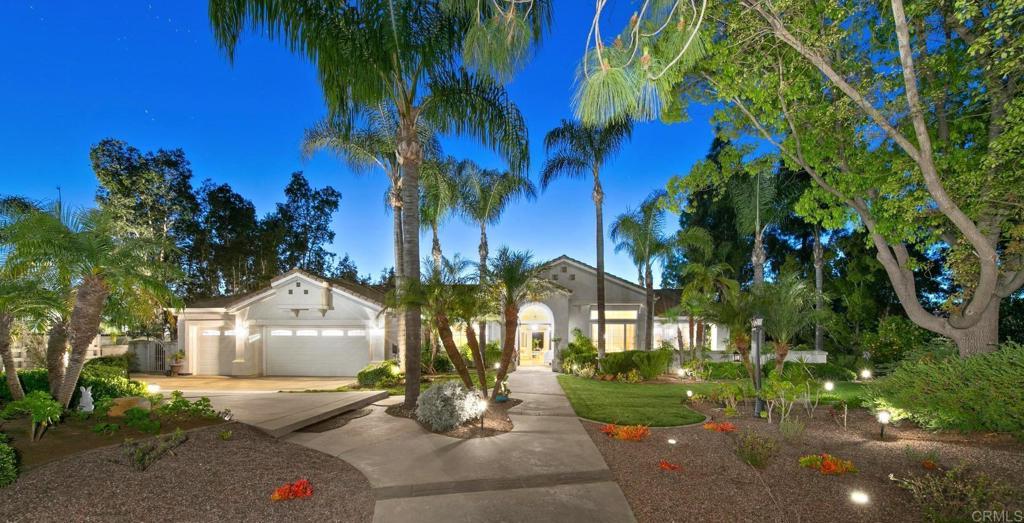
Paradise! Gorgeous property on 2.5 flat usable acres fully fenced! Impeccably landscaped with stunning westerly views to Pt Loma! Park like grounds include solar pool & spa, 3 covered patios, built in BBQ, 2nd gravel driveway to rear backyard and pasture with 2-stall barn w/ storage & tack rooms, 110ft riding arena w/ pipe corrals, and direct access to riding trail. Interior is just as impressive with beautiful hardwood floors, cathedral ceilings, highly upgraded kitchen with stainless steel appliances, family room with fireplace and 2 sets of French doors leading to front patio & backyard, spacious living room w/ fireplace, built in bookcases & French doors leading to backyard, large formal dining room (seats 12) w/ French doors leading to patio, impressive master suite w/ fireplace & French doors leading to pool/spa, stunning bathroom with large walk in shower and separate soaking tub, large walk in closet, MUST SEE! Other features include Plantation Shutters throughout, beautifully remodeled bathrooms & kitchen, custom paint, automatic gated entry, solar panels (paid for), dual zoned heating and air conditioning, and more! One of the finest in Blossom Valley!
Single-familyProperty Type
1990Year Built
2.52 acresLot Size
$519Est. Price/Sq.Ft.
3 car garageParking
Listed by Christopher Baker•DRE #01291814• Century 21 Affiliated
Contact: chrisbakerhomes@yahoo.com
Bought with Lauren Livingston•DRE #01450134• Big Block Realty, Inc.
This home is incredibly beautiful! Impeccably landscaped & maintained both inside & out and has a stunning view of the surrounding mountains, sparkling city lights & Pt. Loma. 'Spectacular Sunsets' (See Supplement) [Supplement]: Special Features of this Blossom Valley Horse Property include: * Double door entry thru massive doors to custom marble floor w/ custom baseboards * Dramatic architecture w/ high ceilings, recessed lighting, sky-lights, 3 fireplaces (2 w/ marble hearths) & a step-down living room w/ custom built-in bookcases & cabinets, custom Italian tile floors in hall & family room * Custom Sherwood Plantation Shutters & draperies through-out * French doors through-out leading to the 16X32 pool & spa areas & 3 covered patios * 2 independent A/C & heating units * Solid wood cabinets w/ built-in microwave & oven w/ adjacent breakfast area w/ gorgeous views * Master suite has double doors, a spacious sitting area, gas fireplace w/ raised marble hearth, cathedral ceilings, master bath w/ Jacuzzi tub, skylights, extensive make-up area & large walk-in closet w/ CA closet build-ins & French doors to spa/pool area * Large secondary bedroom w/ Plantation Shutter & plush carpet * Laundry room adjacent to garage is very spacious w/ lots of storage * Security system * Gravel 2nd driveway to rear back yard & pasture, 'Barnmaster' 2-stall barn w/ storage & tack rooms, 110 ft. riding arena w/ pipe corrals * 3-car garage w/ 2 openers * Completely fenced, electric gates to walkway & driveways * 2.5 flat professionally landscaped acres w/ automatic sprinklers, fruit trees & private nature garden featured in Blossom Valley Garden tour (2003) * Golf green w/ 2 bunkers-sandtraps & 100 yard hole
Public Records
Jul 14, 1995
Sold
$410,000
$136/sq ft
Public Records
Feb 1, 1990
Sold
$395,000
$131/sq ft
Year
Property tax
Land + Additions
Assessment*
2025
$18,401 (+17.0%)
$816,000 + $770,666
$1,586,666
2024
$15,727 (+11.3%)
$800,000 + $755,555
$1,555,555
2023
$14,130 (+1.8%)
$611,000 + $689,000
$1,300,000
2022
$13,882 (+20.2%)
$553,000 + $622,000
$1,175,000
2021
$11,552 (+11.1%)
$542,000 + $608,000
$1,150,000
2020
$10,401 (+2.9%)
$448,000 + $502,000
$950,000
2019
$10,112 (−0.3%)
$404,000 + $451,000
$855,000
2018
$10,144 (+2.4%)
$390,000 + $435,000
$825,000
2017
$9,905 (+5.4%)
$379,000 + $421,000
$800,000
2016
$9,401 (−0.9%)
$379,000 + $421,000
$800,000
2015
$9,486
$368,000 + $407,000
$775,000
2014
$9,484 (+2.8%)
$368,000 + $407,000
$775,000
2013
$9,229 (+10.3%)
$368,000 + $407,000
$775,000
2012
$8,365 (+0.2%)
$357,000 + $394,000
$751,000
2011
$8,346 (+1.6%)
$335,000 + $368,000
$703,000
2010
$8,217 (−11.9%)
$335,000 + $368,000
$703,000
2009
$9,326 (−28.9%)
$335,000 + $368,000
$703,000
2008
$13,116
$381,000 + $419,000
$800,000
Tax history for 10306 El Capitan Real Rd
Year
Property tax
Land + Additions
Assessment*
2025
$18,401 (+17.0%)
$816,000 + $770,666
$1,586,666
2024
$15,727 (+11.3%)
$800,000 + $755,555
$1,555,555
2023
$14,130 (+1.8%)
$611,000 + $689,000
$1,300,000
2022
$13,882 (+20.2%)
$553,000 + $622,000
$1,175,000
2021
$11,552 (+11.1%)
$542,000 + $608,000
$1,150,000
2020
$10,401 (+2.9%)
$448,000 + $502,000
$950,000
2019
$10,112 (−0.3%)
$404,000 + $451,000
$855,000
2018
$10,144 (+2.4%)
$390,000 + $435,000
$825,000
2017
$9,905 (+5.4%)
$379,000 + $421,000
$800,000
2016
$9,401 (−0.9%)
$379,000 + $421,000
$800,000
2015
$9,486
$368,000 + $407,000
$775,000
2014
$9,484 (+2.8%)
$368,000 + $407,000
$775,000
2013
$9,229 (+10.3%)
$368,000 + $407,000
$775,000
2012
$8,365 (+0.2%)
$357,000 + $394,000
$751,000
2011
$8,346 (+1.6%)
$335,000 + $368,000
$703,000
2010
$8,217 (−11.9%)
$335,000 + $368,000
$703,000
2009
$9,326 (−28.9%)
$335,000 + $368,000
$703,000
2008
$13,116
$381,000 + $419,000
$800,000
*Taxable value of land and structures on it ("additions") is determined regularly by local assessors and does not affect market price.
Public record
Public record
Zoning
Beds
3
Baths
3
Stories
—
Lot width
—
Lot depth
—
Lot size
2.52 Acres
Year renovated
1990
Sq. Ft.
3,007
Year built
1990
Style
Single Family Residential
County
San Diego County
APN
3931511800
Parking Spaces
—
Basement
—
Accessible
—
HOA Dues
—
Garage
—
Features
—
Last updated by owner on Aug 20, 2026.
RR
Rural Residential District
The RR Use Regulations are intended to create and enhance residential areas where agricultural use compatible with a dominant, permanent residential use is desired. Typically, the RR Use Regulations would be applied to rural or semi-rural areas where urban levels of service are not available and where large lots are desired. Various applications of the RR Use Regulations with appropriate development designators can create buffers between residential and agricultural uses, family or small farm areas, or large lot rural residential developments.
Permitted uses
Include but are not limited to:
Housing-Single unit
Housing-Multiple units
Fire house
Agriculture-Cropland
Agriculture-Grove / orchard
Park & open space
Property details
Parking
Parking / Garage Information
Attached Garage
# of Garage Spaces: 3
# of Parking Spaces: 3
Interior
Laundry Information
Has Laundry
Individual Room, Inside
Kitchen Information
Appliances: Barbecue, Built In Range, Convection Oven, Dishwasher, Double Oven, Garbage Disposal, Gas Cooktop, Gas Water Heater, Ice Maker, Microwave, Range/Stove Hood, Refrigerator, Self Cleaning Oven, Trash Compactor, Vented Exhaust Fan, Water Heater Unit, Water Softener
Has Appliances
Breakfast Counter / Bar, Breakfast Nook, Family Kitchen, Formal Dining Room
Granite Counters, Kitchen Open to Family Room, Remodeled Kitchen, Self-closing cabinet doors, Self-closing drawers
Bathroom Information
# of Baths (Full): 2
# of Baths (1/2): 1
Double sinks in bath(s), Double Sinks In Master Bath, Dual shower heads (or Multiple), Granite Counters, Linen Closet/Storage, Remodeled, Separate tub and shower, Upgraded, Walk-in shower
Cooling Information
Central, Dual, Zoned
Has Cooling
Room Information
Family Room, Formal Entry, Foyer, Kitchen, Laundry, Living Room, Main Floor Bedroom, Main Floor Primary Bedroom, Walk-In Closet
Fireplace Information
Family Room, Gas Starter, Living Room, Primary Bedroom

