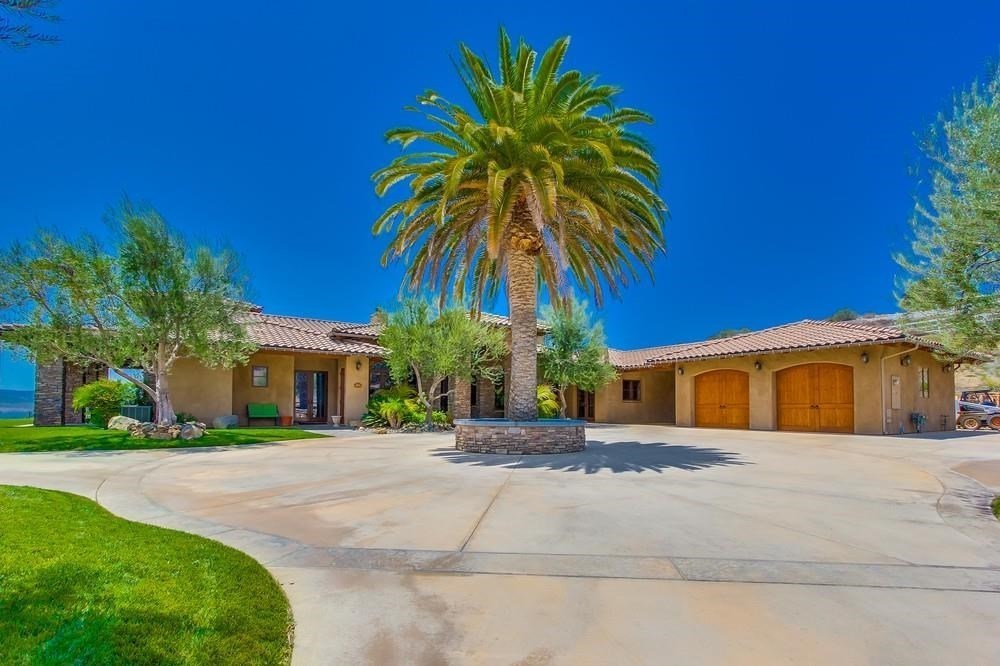
Breathtaking Blossom Valley estate w/ detached guest house! Gourmet kitchen offering SS appliances, double ovens, oversized range, knotty alder cabinets, center island & stunning rock breakfast area. Dreamy master retreat w/ 2 built-in walk-in closets, dual vanities, gorgeous oversized separate tub and shower!Lovely open family room w/ cozy two sided fireplace! Built in bbq, sparkling pool/spa, built in bar, vaulted open beam ceilings, knotty wood doors, handsome wood & travertine floors & surround sound throughout! Neighborhoods: Blossom Valley Equipment: Pool/Spa/Equipment, Range/Oven Other Fees: 0 Sewer: Septic Installed Topography: LL
Single-familyProperty Type
2006Year Built
3.32 acresLot Size
$436Est. Price/Sq.Ft.
2 garage spacesParking
Listed by Bob Kelly•DRE #01096271• Berkshire Hathaway HomeService
Bought with Robert Prince•DRE #00956884• Prince & Associates Realtors
Breathtaking Blossom Valley estate w/detached guest house! Gourmet kitchen offering SS appliances,double ovens,oversized range,knotty alder cabinets,center island & stunning rock breakfast area.Dreamy master retreat w/2 built-in walk-in closets,dual vanities,gorgeous oversized separate tub and shower!Lovely open family room w/cozy two sided fireplace! Built in bbq, sparkling pool/spa,built in bar,vaulted open beam ceilings,knotty wood doors, handsome wood & travertine floors & surround sound throughout!
Great size bedrooms with walk in closets, private bathroom and French doors leading outside! There are 6 gorgeous French doors offering natural lighting and all leading to the backyard! Lovely laundry room with lots of cabinets & sink! Beautiful covered patio with outdoor surround sound & ceiling fans. Dip into your sparkling pool and spa and take in the breathtaking views! Detached guest house offers full kitchen, laundry, great size living room, walk-in closet and bathroom! Guest house has covered patio too! Oversized 2 car garage, carport and RV parking!
Year
Property tax
Land + Additions
Assessment*
2025
$17,009 (−0.6%)
$551,643 + $919,408
$1,471,051
2024
$17,114 (+2.7%)
$540,827 + $901,381
$1,442,208
2023
$16,671 (+1.6%)
$530,223 + $883,707
$1,413,930
2022
$16,407 (+1.4%)
$519,827 + $866,380
$1,386,207
2021
$16,184 (+1.1%)
$509,635 + $849,393
$1,359,028
2020
$16,010 (+1.3%)
$499,643 + $832,739
$1,332,382
2019
$15,812 (+1.7%)
$494,520 + $824,201
$1,318,721
2018
$15,555 (+1.3%)
$484,824 + $808,041
$1,292,865
2017
$15,356 (+4.1%)
$465,999 + $776,665
$1,242,664
2016
$14,747
$465,999 + $776,665
$1,242,664
2015
$14,749 (+41.7%)
$456,862 + $761,437
$1,218,299
2014
$10,412 (+15.5%)
$386,000 + $464,000
$850,000
2013
$9,015 (+3.3%)
$386,000 + $464,000
$850,000
2012
$8,724 (+4.0%)
$333,000 + $399,000
$732,000
2011
$8,387 (+3.8%)
$333,000 + $399,000
$732,000
2010
$8,083 (−13.5%)
$333,000 + $372,000
$705,000
2009
$9,343 (−29.8%)
$333,000 + $357,000
$690,000
2008
$13,311
$386,000 + $414,000
$800,000
Tax history for 9636 Blossom Ridge Way
Year
Property tax
Land + Additions
Assessment*
2025
$17,009 (−0.6%)
$551,643 + $919,408
$1,471,051
2024
$17,114 (+2.7%)
$540,827 + $901,381
$1,442,208
2023
$16,671 (+1.6%)
$530,223 + $883,707
$1,413,930
2022
$16,407 (+1.4%)
$519,827 + $866,380
$1,386,207
2021
$16,184 (+1.1%)
$509,635 + $849,393
$1,359,028
2020
$16,010 (+1.3%)
$499,643 + $832,739
$1,332,382
2019
$15,812 (+1.7%)
$494,520 + $824,201
$1,318,721
2018
$15,555 (+1.3%)
$484,824 + $808,041
$1,292,865
2017
$15,356 (+4.1%)
$465,999 + $776,665
$1,242,664
2016
$14,747
$465,999 + $776,665
$1,242,664
2015
$14,749 (+41.7%)
$456,862 + $761,437
$1,218,299
2014
$10,412 (+15.5%)
$386,000 + $464,000
$850,000
2013
$9,015 (+3.3%)
$386,000 + $464,000
$850,000
2012
$8,724 (+4.0%)
$333,000 + $399,000
$732,000
2011
$8,387 (+3.8%)
$333,000 + $399,000
$732,000
2010
$8,083 (−13.5%)
$333,000 + $372,000
$705,000
2009
$9,343 (−29.8%)
$333,000 + $357,000
$690,000
2008
$13,311
$386,000 + $414,000
$800,000
*Taxable value of land and structures on it ("additions") is determined regularly by local assessors and does not affect market price.
Public record
Public record
Zoning
Beds
3
Baths
4
Stories
—
Lot width
—
Lot depth
—
Lot size
3.32 Acres
Year renovated
2006
Sq. Ft.
4,708
Year built
2006
Style
Single Family Residential
County
San Diego County
APN
3962503000
Parking Spaces
—
Basement
—
Accessible
—
HOA Dues
—
Garage
—
Features
—
Last updated by owner on Aug 20, 2026.
RR
Rural Residential District
The RR Use Regulations are intended to create and enhance residential areas where agricultural use compatible with a dominant, permanent residential use is desired. Typically, the RR Use Regulations would be applied to rural or semi-rural areas where urban levels of service are not available and where large lots are desired. Various applications of the RR Use Regulations with appropriate development designators can create buffers between residential and agricultural uses, family or small farm areas, or large lot rural residential developments.
Permitted uses
Include but are not limited to:
Housing-Single unit
Housing-Multiple units
Fire house
Agriculture-Cropland
Agriculture-Grove / orchard
Park & open space
Property details
Parking
Parking / Garage Information
Uncovered Spaces: 5
# of Garage Spaces: 2
Carport, Driveway
Has Parking
# of Parking Spaces: 7
Interior
Laundry Information
Has Laundry
Gas Dryer Hookup, Individual Room
Kitchen Information
Appliances: Gas Water Heater, Dishwasher, Garbage Disposal, Microwave, Refrigerator, Trash Compactor
Has Appliances
Formal Dining Room
Bathroom Information
# of Baths (Full): 3
# of Baths (1/2): 2
Cooling Information
Central, Zoned
Has Cooling
Room Information
Main Floor Bedroom, Retreat, Main Floor Primary Bedroom, Office
Fireplace Information
Living Room
Has Fireplace
Flooring Information
Stone, Wood
Heating Information
Natural Gas, Fireplace, Forced Air
Has Heating
Interior Features
Levels: One
Spa Features: In Ground
Has Spa
Exterior
Exterior Information
Roof: Concrete
Fencing: Partial
Has Fence
Construction Materials: Stone, Stucco
Exterior Features
Patio And Porch Features: Covered, Slab
Has Patio
Pool Features: Heated, In Ground, Private, Heated with Gas
Has Pool
Lot Information
Lot Size Source: Assessor's Data
Property Information
Parcel Number: 3962503000
Total # of Stories: 1
Has View
Walk Score: 6
Location
Location Information
Latitude: 32.86021100
Longitude: -116.86529700
Other Subdivision Name: El Cajon
Directions: Cross Street: Valley Ranch Rd..
Subdivision Name: El Cajon
Public facts
Beds: 3
Baths: 4.0
Sq. Ft.: 4,708
Stories: —
Lot Size: 3.32 acres
Style: Single Family Residential
Year Built: 2006
Year Renovated: 2006
County: San Diego County
APN: 3962503000
Home facts updated by county records on Aug 20, 2026
Other
Listing Information
Days Active in MLS: 10
Continuous Days Active in MLS: 10
Listing Agent Information
List Agent First Name: Bob
List Agent Last Name: Kelly
Listing Office Information
List Office Name: Berkshire Hathaway HomeService
Selling Agent Information
Buyer Agent First Name: Robert
Buyer Agent Last Name: Prince
Selling Office Information
Buyer Office Name: Prince & Associates Realtors
Around this home
Schools
Blossom Valley Elementary School
Public K-5 • Assigned • 1.1mi
4/10
Los Coches Creek Middle School
Public 6-8 • Assigned • 2.7mi
4/10
El Capitan High School
Public 9-12 • Assigned • 3.1mi
6/10
Provided by GreatSchools
Lifestyle
Provided by Walk Score and Local Logic
Climate risks
1/10 Flood Factor
Minimal risk of a flood reaching the building in the next 30 years
7/10 Fire Factor
15% chance of being in a wildfire in next 30 years
6/10 Heat Factor
7 days above 99° expected this year, 21 days in 30 years
1/10 Wind Factor
Minimal risk of severe winds over next 30 years
5/10 Air Factor
7 unhealthy days expected this year, 7 days in 30 years
Provided by First Street
Historical weather
El Cajon, CA • 92021
Average low and high temperatures (°F)
71
43
74
47
76
50
74
52
77
57
81
61
87
65
88
64
86
66
82
56
74
48
72
46
Jan
Feb
Mar
Apr
May
Jun
Jul
Aug
Sep
Oct
Nov
Dec
Sun exposure
In this area, properties receive around 8.9 hours in
June and 7.4 hours in December, placing it above the
U.S. average for solar exposure.
8.9 hrs
7.4 hrs
JuneDecember
Provided by Shadowmap
Estimated sale price
$1.95M – $2.36M
Reach more buyers when you sell with Redfin. Save up to $20,535 in fees.3 minutes to get started.

