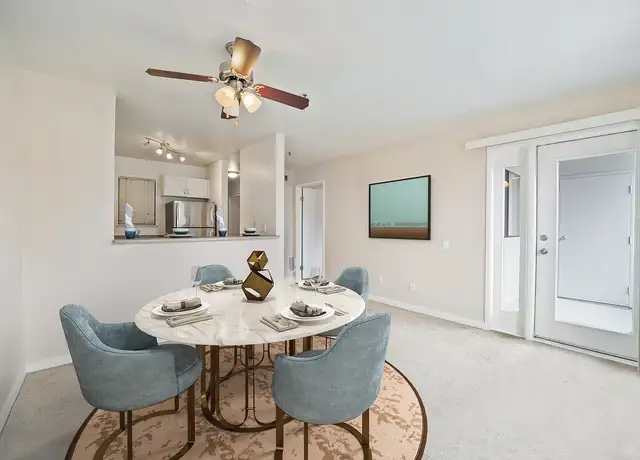
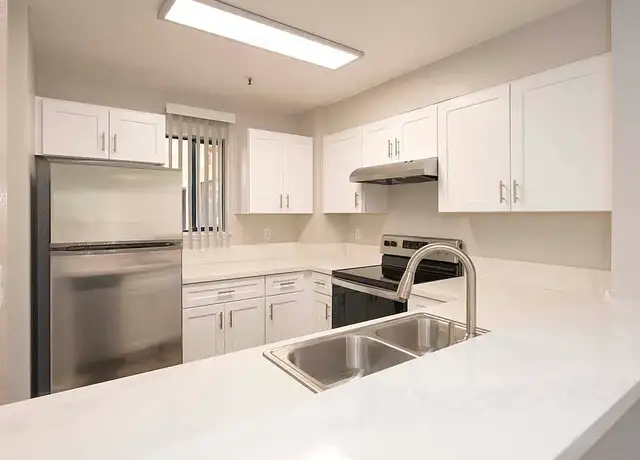
Fully upgraded units, shown beautifully. Both units have laundry. One garage per unit, walk to the bart station, bus and shopping malls. New hardwood floors in the 1st unit, newer kitchen on both units and newly painted.
Multi-familyProperty Type
1952Year Built
3,500 sq ftLot Size
$758Price/Sq.Ft.
1 car garageParking
Listed by Joe Salomon•DRE #01478191• Alliance Bay Realty
Bought with Karen Wong-dunlap•DRE #01794796• Keller Williams San Francisco
bridgeMLS, Bay East AOR, or Contra Costa AOR #40983791
Apr 14, 2022
Sold
$1,160,000
$758/sq ft
Mar 20, 2022
Pending
—
Mar 7, 2022
Listed
$948,888
$620/sq ft
bridgeMLS, Bay East AOR, or Contra Costa AOR #40012546
Jun 16, 2004
Sold
$555,000
$363/sq ft
May 18, 2004
Listing Removed
—
May 4, 2004
Listed
$529,000
$346/sq ft
Spacious updated units w/garage parking-Walk to BART, bus, shopping. Laundry hookups in each unit, hdwd flrs, 3 of 4 wall furnaces are new. Vacant unit (1822) is in move-in condition. Call Carla to see 1820 (2BR)-Tenant is moving.
Year
Property tax
Land + Additions
Assessment*
2025
$17,429 (+2.3%)
$974,188 + $281,432
$1,255,620
2024
$17,031 (+1.8%)
$955,087 + $275,914
$1,231,001
2023
$16,727 (+45.3%)
$936,360 + $270,504
$1,206,864
2022
$11,511 (+0.2%)
$918,000 + $265,200
$1,183,200
2021
$11,494 (+4.2%)
$628,845 + $142,173
$771,018
2020
$11,029 (+1.7%)
$616,515 + $139,386
$755,901
2019
$10,841 (+3.3%)
$610,194 + $137,957
$748,151
2018
$10,493 (+4.7%)
$598,230 + $135,252
$733,482
2017
$10,019 (+8.9%)
$424,848 + $255,054
$679,902
2016
$9,200 (+21.3%)
$424,848 + $255,054
$679,902
2015
$7,583 (+13.5%)
$378,000 + $227,000
$605,000
2014
$6,681 (+0.3%)
$250,000 + $140,000
$390,000
2013
$6,664 (+11.5%)
$250,000 + $140,000
$390,000
2012
$5,979 (−26.4%)
$218,703 + $131,297
$350,000
2011
$8,122 (−6.5%)
$218,000 + $132,000
$350,000
2010
$8,685 (+0.4%)
$337,000 + $203,000
$540,000
2009
$8,649 (+7.2%)
$381,985 + $229,323
$611,308
2008
$8,068
$382,893 + $229,868
$612,761
Tax history for 1820 Key Blvd
Year
Property tax
Land + Additions
Assessment*
2025
$17,429 (+2.3%)
$974,188 + $281,432
$1,255,620
2024
$17,031 (+1.8%)
$955,087 + $275,914
$1,231,001
2023
$16,727 (+45.3%)
$936,360 + $270,504
$1,206,864
2022
$11,511 (+0.2%)
$918,000 + $265,200
$1,183,200
2021
$11,494 (+4.2%)
$628,845 + $142,173
$771,018
2020
$11,029 (+1.7%)
$616,515 + $139,386
$755,901
2019
$10,841 (+3.3%)
$610,194 + $137,957
$748,151
2018
$10,493 (+4.7%)
$598,230 + $135,252
$733,482
2017
$10,019 (+8.9%)
$424,848 + $255,054
$679,902
2016
$9,200 (+21.3%)
$424,848 + $255,054
$679,902
2015
$7,583 (+13.5%)
$378,000 + $227,000
$605,000
2014
$6,681 (+0.3%)
$250,000 + $140,000
$390,000
2013
$6,664 (+11.5%)
$250,000 + $140,000
$390,000
2012
$5,979 (−26.4%)
$218,703 + $131,297
$350,000
2011
$8,122 (−6.5%)
$218,000 + $132,000
$350,000
2010
$8,685 (+0.4%)
$337,000 + $203,000
$540,000
2009
$8,649 (+7.2%)
$381,985 + $229,323
$611,308
2008
$8,068
$382,893 + $229,868
$612,761
*Taxable value of land and structures on it ("additions") is determined regularly by local assessors and does not affect market price.
Public record
Public record
Zoning
Permits
Beds
3
Baths
2
Stories
1
Lot width
—
Lot depth
—
Lot size
3,500 Sq. Ft.
Year renovated
1972
Sq. Ft.
1,531
Year built
1952
Style
Multi-Family (2-4 Unit)
County
Contra Costa County
APN
5020910104
Parking Spaces
—
Basement
—
Accessible
—
HOA Dues
—
Garage
—
Features
—
Last updated by owner on Jul 13, 2026.
RS-5
Single-Family Residential District
To promote and protect single-family neighborhoods at a base density of up to 10 dwelling units per net acre; and to minimize the out-of-scale appearance of large homes and development relative to their lot size and slope, and relative to adjacent homes in the neighborhood. Certain areas of the RS district areas are intended to: protect sensitive hillside areas from extensive development; protect against hazards related to earthquakes, unstable terrain, and wild fires; protect sensitive environmental areas and features; and provide sites for larger, distinctive residences.
Permitted uses
Include but are not limited to:
Housing-Single unit
Housing-Senior
Apr 25, 2022 • Final
Right of way
Replace the sewer line starting from the point where the pipe exits the foundation.
Grading
Plumbing
Apr 7, 2004 • Active
Converted
Perform termite damage repairs according to the inspection report.
Remodel
Permit history is from public records and may be incomplete or inaccurate. Redfin and its agents make no representations about the property condition or permit status. Buyers should independently verify all information.
Property details
Parking
Parking Information
Total # of Parking Spaces: 2
Has Attached Garage
Parking Features: Garage Door Opener, Attached, Street Parking
Interior
Interior Features
Interior Features: Tub w/Shower Over
Window Features: Window Coverings
Flooring: Laminate, Tile
Room Information
Basement: Separate Entry
Unit 1 Information
Unit 1 # of Bathrooms: 1
Unit 1 Air Conditioning: No
Unit 1 Parking Spaces: 1
Unit 2 Information
Unit 2 # of Bathrooms: 1
Unit 2 Air Conditioning: No
Unit 2 # of Parking Spaces: 1
Multi-Unit Information
Number Of Units Total: 2
Exterior
Building Information
Construction Materials: Stucco
Building Area Total: 1,531
Exterior Features
Patio And Porch Features: Deck, Balcony/Patio
Exterior Features: Back Yard, Side Yard, Low Maintenance, Garden
Door Features: Mirrored Closet Door(s)
Fencing: Fenced
Property Information
Living Area: 1531
Living Area Units: Square Feet
Property Type: Residential Income
Property Sub Type: DUPLEX
Year Built: 1952
Lot Information
Lot Size Square Feet: 3500
Lot Size Area: 0.08
Lot Size Units: Acres
Lot Size Acres: 0.08
Lot Features: Landscape Front, Street Light(s), Landscape Back
Utilities
Utility Information
Utilities: All Public Utilities, Cable Available, Natural Gas Available, Individual Gas Meter
Heating & Cooling
Has Heating
Heating: Natural Gas
Cooling: No Air Conditioning
Location
School Information
High School District: West Contra Costa (510) -231-1100
Public facts
Beds: 3
Baths: 2.0
Sq. Ft.: 1,531
Stories: 1.0
Lot Size: 3,500 square feet
Style: Multi-Family (2-4 Unit)
Year Built: 1952
Year Renovated: 1972
County: Contra Costa County
APN: 5020910104
Home facts updated by county records on Jul 13, 2026
Around this home
Schools
Madera Elementary School
Public K-6 • Assigned • 0.9mi
10/10
Fred T. Korematsu Middle School
Public 7-8 • Assigned • 0.6mi
5/10
El Cerrito Senior High School
Public 9-12 • Assigned • 1.7mi
7/10
Provided by GreatSchools
Lifestyle
Provided by Walk Score and Local Logic
Climate risks
1/10 Flood Factor
Minimal risk of a flood reaching the building in the next 30 years
3/10 Fire Factor
0.62% chance of being in a wildfire in next 30 years
4/10 Heat Factor
7 days above 83° expected this year, 15 days in 30 years
1/10 Wind Factor
Minimal risk of severe winds over next 30 years
9/10 Air Factor
16 unhealthy days expected this year, 16 days in 30 years
Provided by First Street
Historical weather
El Cerrito, CA • 94530
Average low and high temperatures (°F)
61
47
63
48
70
51
67
50
70
53
69
54
67
56
73
57
73
58
74
56
64
50
60
47
Jan
Feb
Mar
Apr
May
Jun
Jul
Aug
Sep
Oct
Nov
Dec
Sun exposure
In this area, properties receive around 11.1 hours in
June and 5 hours in December, placing it above the
U.S. average for solar exposure.
11.1 hrs
5 hrs
JuneDecember
Provided by Shadowmap
Work with an experienced agent and save on fees. 3 minutes to get started.