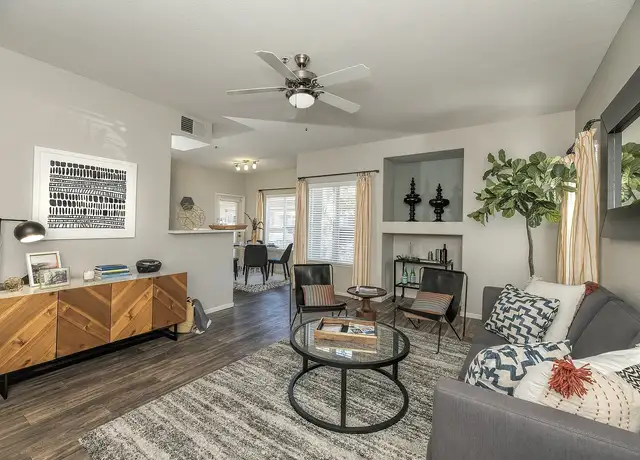
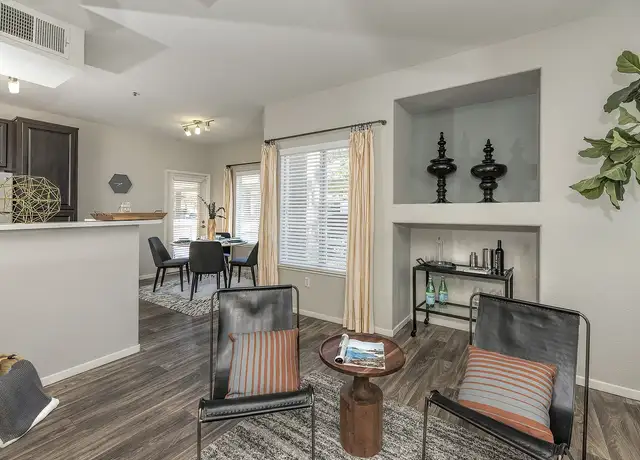
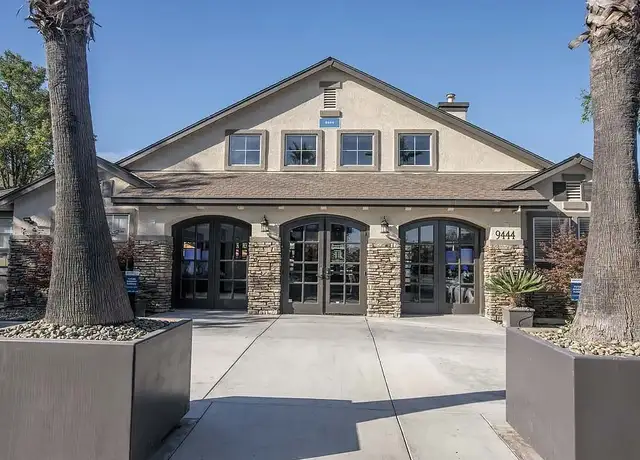
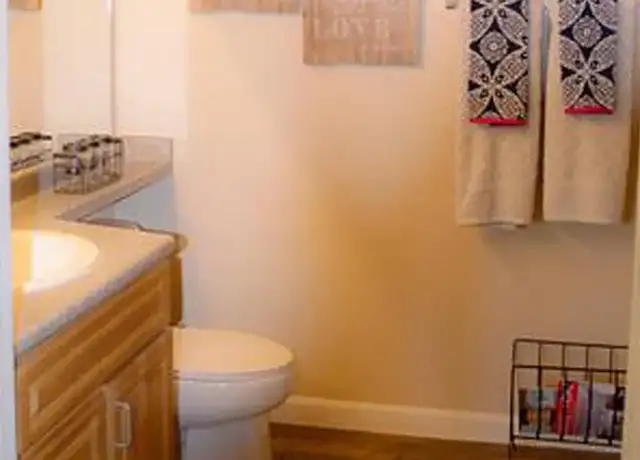
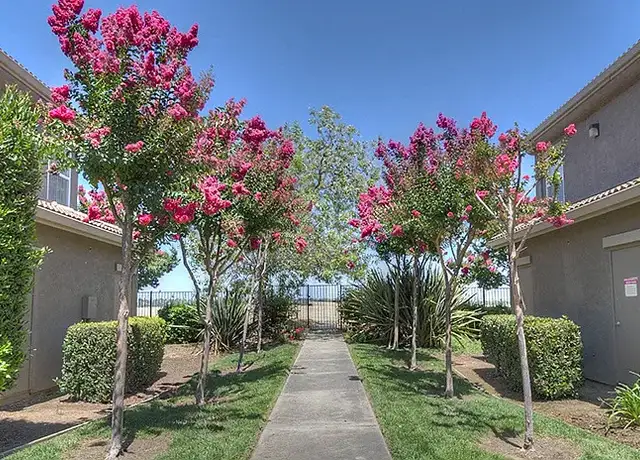
Welcome to 3917 Riviera Lane, a beautifully maintained 3-bedroom, 2-bathroom home nestled within the highly sought-after Lakeside Community of Elk Grove. Thoughtfully designed for comfortable living, this inviting residence features a bright, open floor plan filled with natural light, creating a warm and welcoming atmosphere from the moment you enter. The spacious living and dining areas flow seamlessly together, making the home ideal for both everyday living and entertaining. The well-appointed kitchen offers ample cabinetry, generous counter space, and a functional layout overlooking the main living areas. The private primary suite serves as a relaxing retreat with an en-suite bathroom and generous closet space, while two additional bedrooms provide flexibility for family, guests, or a home office. A private backyard extends your living space outdoors, offering the perfect setting to relax, entertain, or simply enjoy California's beautiful weather. Beyond the home itself, you'll enjoy the exceptional lifestyle that makes the Lakeside Community one of Elk Grove's most desirable neighborhoods. Centered around the picturesque 39-acre Lake Heron, the community offers beautifully landscaped parks, scenic walking trails, greenbelts, and tranquil water views that create a peaceful, resort-like setting. Residents also have access to a private clubhouse featuring a swimming pool, basketball court, and opportunities to enjoy the lake with community kayaks and pedal boats. Throughout the year, neighborhood events foster a welcoming sense of community that residents love to call home. Located within the highly acclaimed Elk Grove Unified School District, this home is just minutes from premier shopping, popular restaurants, grocery stores, coffee shops, fitness centers, and everyday conveniences. With convenient access to Interstate 5 and nearby Highway 99. Rent: $2,595 + $150 toward water, sewer, garbage Washer/Dryer: Tenant to provide Refrigerator: Will be provided as needed Landscaping service: Provided by Onwer Pet acceptance: Pets negotiable Approved pet types: Dogs Pet limits: example - 2 pets maximum Monthly pet rent: $30.00 for the first pet and $25.00 for additional, per month Weight restrictions: 25-30 pounds Breed restrictions apply based on the landlords insurance policy. The homeowners insurance does not allow specific breeds: American Pit Bull Terrier, American Staffordshire, Chow-Chow, Dobermans, Pit Bull Breeds, Presa Canarios, Rottweilers, Staffordshire Terriers, Wolf Hybrids, Mixture of any above, None of the above. Please view this listing on Zillow to see a 3D walkthrough if one is available The property owner will require tenants to carry renters insurance. Please review the screening guidelines below and drive by the property. If you meet the qualifying guidelines and are interested in the property, apply online at www.rentpros.com/apply. Showing will be held for qualified applicants. Visit rentpros.com/rentals for the most accurate and up-to-date information and to check the status of applications for this property. Please note that the availability date is subject to change without notice. Qualifications are as follows: -Combined, monthly, documented and verifiable income must be at least three times the monthly rent amount. Two most recent paystubs are required for employees. If you are self-employed, your business income will be based on your income after expenses on your two most recent years of tax returns. Any other forms of income may require a benefit letter. -Each applicant must have satisfactory rental history. Persons with past evictions or who owe funds to previous landlords will not be approved. -Each applicant must have a satisfactory credit history with a credit score of 650 or higher, payments made as agreed and no items in collections. Monthly household debt (including proposed rent) to income ratio no greater than 50%. RentPros follows all laws regarding housing vouchers, if you have a voucher and
Amenities
In-unit amenities
These amenities may not be available for every unit
View estimated energy costs and solar savings for this home
Internet
View Internet plans and providers available for this home
Provided by Down Payment Resource, RateUpdate.com, EnergySage, and AllConnect
Property details
Interior
Bathroom Information
# of Full Baths: 2
Heating & Cooling
Air Conditioning Type: Central
Heating Type: Central
Fireplace Information
# of Fireplaces: 1
Has Fireplace
Room Information
# of Rooms: 5
Exterior
Exterior Information
Physical Condition: Average
Floor Construction Type: Concrete
Foundation Type: Slab
Building Style Type: H-Shape
Construction Type: Wood
Building Construction Quality: Average
Property Information
Subdivision Name: LAKESIDE 05A
Living Sq. Ft: 1,346
Ground Floor Sq. Ft: 1,346
Building Sq. Ft: 1,346
# of Stories: 1
Stories Type: 1
Legal Description: LAKESIDE 05A, LOT 31
Parking & Garage Information
# of Parking Spaces: 2
Parking Type: Covered
Garage/Parking Sq. Ft: 403
Lot Information
# of Buildings: 1
Land Sq. Ft: 4,175
Legal Lot Number: 31
Municipality Name: ELK GROVE, CITY OF
Acres: 0.0958
Zoning Code: RD-7
County Use Description: 1 FAMILY RESIDENTIAL
Financial
Assessor Information
Assessment Year: 2026
Tax Area: ELK GROVE, CITY OF
Public facts
Beds: 3
Baths: 2.0
Sq. Ft.: 1,346
Stories: 1.0
Lot Size: 4,175 square feet
Style: Single Family Residential
Year Built: 1995
Year Renovated: 1995
County: Sacramento County
APN: 11914300310000
Home facts updated by county records on Sep 9, 2026
Sale and tax history for 3917 Riviera Ln
Sale History
Tax History
Date
Event
Price
RENTLY #1
Aug 1, 2026
Rental Removed
$2,595
$2/sq ft
Jul 3, 2026
Listed for Rent
$2,595
$2/sq ft
Public Records
Apr 30, 2014
Sold
$200,000
$149/sq ft
Public Records
Mar 23, 2010
Sold
$200,000
$149/sq ft
Public Records
Feb 1, 2002
Sold
$186,000
$138/sq ft
Public Records
Nov 29, 1989
Sold
$20,911,500
$15,536/sq ft
Year
Property tax
Land + Additions
Assessment*
2025
$6,129 (+103.1%)
$178,500 + $372,300
$550,800
2024
$3,018 (+2.9%)
$98,062 + $147,097
$245,159
2023
$2,933 (+1.6%)
$96,140 + $144,213
$240,353
2022
$2,886 (+2.1%)
$94,255 + $141,386
$235,641
2021
$2,826 (−3.8%)
$92,407 + $138,614
$231,021
2020
$2,939 (−10.4%)
$90,596 + $135,897
$226,493
2019
$3,281 (−2.2%)
$89,668 + $134,504
$224,172
2018
$3,355 (+6.3%)
$87,910 + $131,867
$219,777
2017
$3,157 (+3.9%)
$84,498 + $126,748
$211,246
2016
$3,040 (+1.7%)
$84,498 + $126,748
$211,246
2015
$2,990 (+0.9%)
$82,842 + $124,263
$207,105
2014
$2,963 (−3.4%)
$84,238 + $126,358
$210,596
2013
$3,068 (+9.1%)
$84,238 + $126,358
$210,596
2012
$2,813 (−4.3%)
$83,858 + $125,787
$209,645
2011
$2,939 (−2.1%)
$73,992 + $110,988
$184,980
2010
$3,000 (+4.8%)
$78,400 + $117,599
$195,999
2009
$2,864 (−6.8%)
$60,568 + $139,432
$200,000
2008
$3,073
$60,568 + $127,197
$187,765
Around this home
Schools
Places
Transit
8/10
Stone Lake Elementary School
Public, K-6 • Assigned • 0.2mi
7/10
Toby Johnson Middle School
Public, 7-8 • Assigned • 2.1mi
9/10
Franklin High School
Public, 9-12 • Assigned • 2.1mi
Provided by GreatSchools
About
Lakeside
Lakeside, located between Laguna Blvd and Elk Grove-Florin Rd, is a residential and park-adjacent Elk Grove neighborhood with a network of pocket lakes and curving greenbelts. The neighborhood’s character concentrates around the Laguna Blvd corridor near the Laguna Town Hall complex, where patios, small eateries, and everyday errands create a steady street-level hum. Community pillars include Elk Grove Fine Arts Center, Flatland Brewing Company, and Journey to the Dumpling. Streetscapes lean toward late-20th-century ranch and two-story tract homes with wide driveways and mature shade trees. Walking loops trace water edges and landscaped paths, giving daily routines a calm, outdoors-forward rhythm. Shopping and civic services cluster along Laguna Blvd, keeping the setting practical and polished.
Provided by Walk Score and Local Logic
Public facts and zoning for 3917 Riviera Ln
Beds
3
Baths
2
Sq. Ft.
1,346
Stories
1
Lot Size
4,175 Sq. Ft.
Style
Single Family Residential
Year Built
1995
Year Renovated
1995
County
Sacramento County
APN
11914300310000
Home facts updated by county records on Sep 9, 2026.
Additional resources
Zoning
Working on getting current and accurate zoning information for this home.Learn more
Climate risks
1/10 Flood Factor
Minimal risk of a flood reaching the building in the next 30 years
4/10 Fire Factor
1% chance of being in a wildfire in next 30 years
7/10 Heat Factor
7 days above 102° expected this year, 14 days in 30 years
1/10 Wind Factor
Minimal risk of severe winds over next 30 years
10/10 Air Factor
25 unhealthy days expected this year, 27 days in 30 years
Provided by First Street
Thinking of selling?
Estimated sale price
$495,000 – $599,000
Reach more buyers when you sell with Redfin. Plus, you'll save $5,201 in fees.
All information is deemed reliable but not guaranteed. Redfin and its affiliates may receive compensation if you contact a rental property or sign a lease.
In-unit amenities
These amenities may not be available for every unit