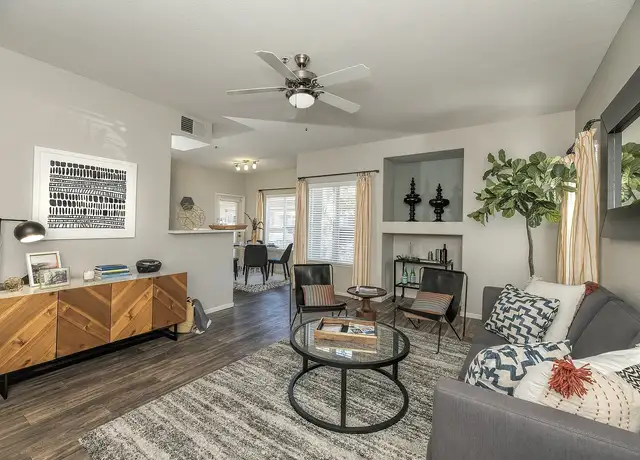
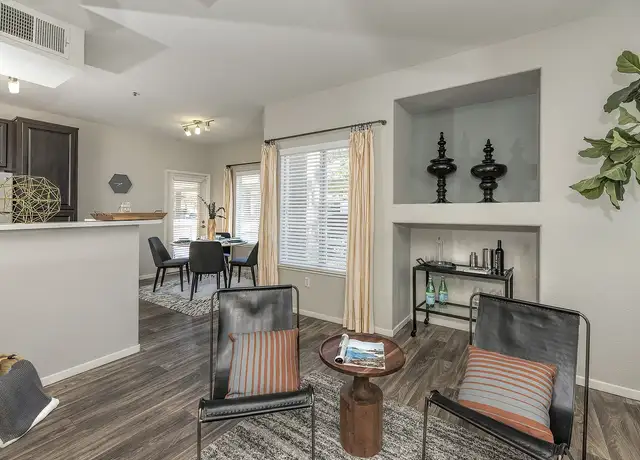
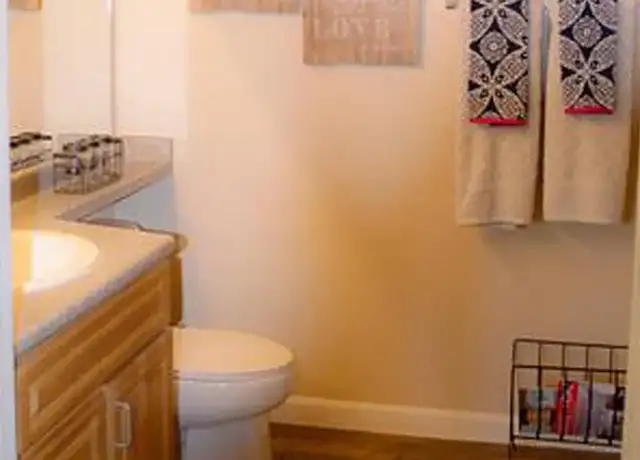
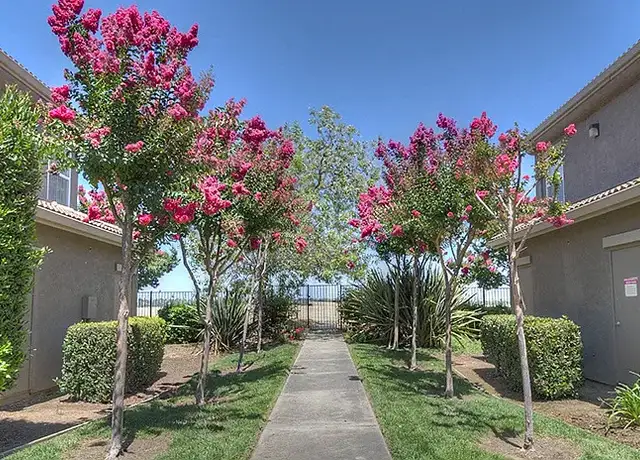
A well-appointed 3-bedroom, 2-bath home featuring practical living spaces and thoughtful updates. The living room and breakfast nook provide flexible areas for daily life, while the kitchen includes a gas stove, microwave, refrigerator, dishwasher and pantry for streamlined meal prep. Bedrooms offer walk-in closets and ceiling fans; vinyl plank flooring and carpeted areas balance durability and comfort. Additional conveniences include a laundry room with washer/dryer, central heating & A/C, blinds, fenced backyard with patio and sprinklers, and a double garage with opener. This property combines functional features for comfortable living.
Amenities
In-unit amenities
These amenities may not be available for every unit
View estimated energy costs and solar savings for this home
Internet
View Internet plans and providers available for this home
Provided by Down Payment Resource, RateUpdate.com, EnergySage, and AllConnect
Property details
Interior
Bathroom Information
# of Full Baths: 2
Heating & Cooling
Air Conditioning Type: Central
Heating Type: Central
Fireplace Information
# of Fireplaces: 1
Has Fireplace
Room Information
# of Rooms: 5
Exterior
Exterior Information
Physical Condition: Average
Floor Construction Type: Concrete
Building Style Type: U-Shape
Construction Type: Wood
Building Construction Quality: Average
Property Information
Subdivision Name: LAGUNA WEST 23
Living Sq. Ft: 1,278
Ground Floor Sq. Ft: 1,278
Building Sq. Ft: 1,278
# of Stories: 1
Stories Type: 1
Legal Description: LAGUNA WEST 23, LOT 1
Parking & Garage Information
# of Parking Spaces: 2
Garage/Parking Sq. Ft: 410
Lot Information
# of Buildings: 1
Land Sq. Ft: 6,502
Legal Lot Number: 1
Municipality Name: ELK GROVE, CITY OF
Acres: 0.1493
Zoning Code: RD-7
County Use Description: 1 FAMILY RESIDENTIAL
Financial
Assessor Information
Assessment Year: 2025
Tax Area: ELK GROVE, CITY OF
Public facts
Beds: 3
Baths: 2.0
Sq. Ft.: 1,278
Stories: 1.0
Lot Size: 6,502 square feet
Style: Single Family Residential
Year Built: 1998
Year Renovated: 1998
County: Sacramento County
APN: 11914700010000
Home facts updated by county records on Jun 11, 2026
Sale and tax history for 9193 Rizes Way
Sale History
Tax History
Date
Event
Price
APPFOLIO #2
Aug 22, 2026
Rental Removed
$2,600
$2/sq ft
Aug 18, 2026
Listed for Rent
$2,600
$2/sq ft
PROPERTYWARE #1
Aug 16, 2024
Rental Removed
$2,495
$2/sq ft
Jun 26, 2024
Listed for Rent
$2,495
$2/sq ft
Public Records
May 28, 2024
Sold
$570,000
$446/sq ft
Public Records
Sep 15, 2017
Sold
$341,500
$267/sq ft
Public Records
Mar 3, 2006
Sold
$367,000
$287/sq ft
Year
Property tax
Land + Additions
Assessment*
2025
$6,603 (+45.2%)
$153,000 + $428,400
$581,400
2024
$4,546 (+2.8%)
$153,000 + $428,400
$581,400
2023
$4,422 (+1.7%)
$122,704 + $258,240
$380,944
2022
$4,349 (+1.8%)
$120,299 + $253,177
$373,476
2021
$4,272 (+1.5%)
$117,941 + $248,213
$366,154
2020
$4,210 (−14.4%)
$115,629 + $243,347
$358,976
2019
$4,921 (+2.3%)
$114,444 + $240,852
$355,296
2018
$4,810 (+29.2%)
$112,200 + $236,130
$348,330
2017
$3,722 (+5.1%)
$72,306 + $173,534
$245,840
2016
$3,543 (+5.9%)
$72,306 + $173,534
$245,840
2015
$3,347 (+1.5%)
$69,525 + $166,860
$236,385
2014
$3,296 (+14.9%)
$62,500 + $150,000
$212,500
2013
$2,868 (−23.7%)
$62,500 + $150,000
$212,500
2012
$3,758 (+9.0%)
$102,771 + $139,475
$242,246
2011
$3,447 (−2.4%)
$90,948 + $123,429
$214,377
2010
$3,532 (−0.2%)
$96,753 + $131,307
$228,060
2009
$3,538 (−9.6%)
$98,728 + $133,988
$232,716
2008
$3,915
$98,728 + $133,988
$232,716
Around this home
Schools
Places
Transit
7/10
Joseph Sims Elementary School
Public, K-6 • Assigned • 0.6mi
4/10
Harriet G. Eddy Middle School
Public, 7-8 • Assigned • 3.3mi
7/10
Laguna Creek High School
Public, 9-12 • Assigned • 2.6mi
Provided by GreatSchools
About Laguna
West
Laguna West, located between Interstate 5 and the Laguna Creek Parkway corridor, is a master-planned and waterfront Elk Grove neighborhood with a network of lagoons and a strong trail-and-park layout. The scene concentrates around the Laguna Blvd & Laguna Springs Dr area, where lakefront paths, pocket parks, and everyday errands cluster into a calm, outdoors-forward routine. Architectural cues lean toward late-1990s and early-2000s suburban design, with many streets oriented toward water views and greenbelts. Stone Lakes Golf Club sets a manicured edge to the neighborhood’s open space. The Laguna West Lakeside Community Association clubhouse and lagoon system shape a distinctly resort-like streetscape. Commutes and weekend plans often orbit I-5 ramps and the long, flat bikeable corridors that stitch the lagoons together.
Provided by Walk Score and Local Logic
Public facts and zoning for 9193 Rizes Way
Beds
3
Baths
2
Sq. Ft.
1,278
Stories
1
Lot Size
6,502 Sq. Ft.
Style
Single Family Residential
Year Built
1998
Year Renovated
1998
County
Sacramento County
APN
11914700010000
Home facts updated by county records on Jun 11, 2026.
Additional resources
Zoning
Working on getting current and accurate zoning information for this home.Learn more
Climate risks
1/10 Flood Factor
Minimal risk of a flood reaching the building in the next 30 years
3/10 Fire Factor
0.62% chance of being in a wildfire in next 30 years
7/10 Heat Factor
6 days above 102° expected this year, 13 days in 30 years
1/10 Wind Factor
Minimal risk of severe winds over next 30 years
10/10 Air Factor
25 unhealthy days expected this year, 27 days in 30 years
Provided by First Street
Thinking of selling?
Estimated sale price
$542,000 – $656,000
Reach more buyers when you sell with Redfin. Plus, you'll save $5,700 in fees.
All information is deemed reliable but not guaranteed. Redfin and its affiliates may receive compensation if you contact a rental property or sign a lease.
In-unit amenities
These amenities may not be available for every unit