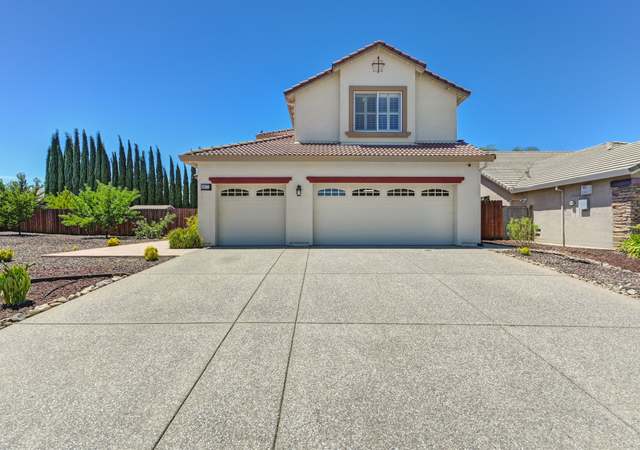
Tucked behind the gates of Chezimme Estates, this exceptional custom estate blends timeless luxury with the ultimate indoor-outdoor lifestyle. Thoughtfully designed with elevated finishes and built for entertaining, this stunning residence offers refined living in one of the area's most coveted custom home communities. Inside, approximately 3,107 square feet of beautifully curated living space showcases elegant travertine flooring, beautiful granite countertops, custom built-ins throughout, expansive entertaining spaces, oversized baseboards, crown molding, surround sound, and Anderson sliding doors that seamlessly connect the interior to the outdoor retreat beyond. The large custom kitchen was designed to gather and impress, offering generous prep space, quality finishes, and an effortless flow into the main living areas ideal for both everyday living and entertaining on a grand scale. A spacious laundry room adds both convenience and functionality to the thoughtfully designed floor plan. The luxurious primary suite offers a private retreat complete with a spacious walk-in closet and spa-inspired ambiance. Adding to the property's versatility is a detached deep 2-car garage with approximately 300+/- square feet of additional living space featuring a bedroom and full bath ideal for guest quarters, multigenerational living, private office space, or future ADU potential. Step outside and experience a backyard designed for unforgettable entertaining, complete with a large covered patio, fire-pit, resort-style pool with waterfall, and beautifully designed outdoor living spaces that create the perfect setting for both intimate evenings and large-scale gatherings. A rare offering where craftsmanship, elegance, and functionality come together behind the privacy and prestige of the gates at Chezimme Estates.
Single-familyProperty Type
2004Year Built
0.29 acresLot Size
$420Price/Sq.Ft.
$305/moHOA Dues
4 car garageParking
Listed by Ingrid Burden•DRE #01490917• Keller Williams Realty
Bought with Judy Cuong•DRE #01309164• Portfolio Real Estate
Est. $3,747 per month, based on comparable rentals
Sale and tax history for 9569 De La Rosa Pl
Sale History
Tax History
Date
Event
Price
Public Records
Jul 10, 2026
Sold
$1,305,000
$420/sq ft
Year
Property tax
Land + Additions
Assessment*
2025
$9,898 (+0.8%)
$245,960 + $663,913
$909,873
2024
$9,816 (+2.7%)
$241,138 + $650,896
$892,034
2023
$9,563 (+1.9%)
$236,410 + $638,134
$874,544
2022
$9,384 (+13.6%)
$231,775 + $625,622
$857,397
2021
$8,260 (+13.0%)
$227,231 + $613,355
$840,586
2020
$7,306 (+5.2%)
$292,013 + $438,024
$730,037
2019
$6,948 (+4.7%)
$257,281 + $385,925
$643,206
2018
$6,639 (+7.3%)
$243,869 + $365,806
$609,675
2017
$6,185 (+11.0%)
$217,121 + $325,683
$542,804
2016
$5,574 (+3.2%)
$217,121 + $325,683
$542,804
2015
$5,400 (+4.4%)
$201,038 + $301,559
$502,597
2014
$5,174 (+19.8%)
$185,889 + $278,834
$464,723
2013
$4,319
$185,889 + $278,834
$464,723
2012
$4,320 (+0.1%)
$151,129 + $226,694
$377,823
2011
$4,314 (−42.0%)
$151,129 + $226,694
$377,823
2010
$7,432 (−0.5%)
$151,129 + $226,694
$377,823
2009
$7,469 (+2.4%)
$186,815 + $504,254
$691,069
2008
$7,298
$187,259 + $505,452
$692,711
Public record
Public record
Zoning
Permits
Beds
4
Baths
2.5
Stories
1
Lot width
—
Lot depth
—
Lot size
0.29 Acres
Year renovated
2004
Sq. Ft.
3,107
Year built
2004
Style
Single Family Residential
County
Sacramento County
APN
11611400380000
Parking Spaces
—
Basement
—
Accessible
—
HOA Dues
—
Garage
—
Features
—
Last updated by owner on Sep 8, 2026.
RD-4
Low Density Residential
The RD-4 district is intended for detached single-family and two-family homes up to a maximum density of 4 dwelling units per acre. Development is typically one and two Stories in height with larger yard areas.
Mar 14, 2014 • Final
New commercial construction
Grading
New construction
Mar 14, 2014 • Final
New custom home
New construction
Permit history is from public records and may be incomplete or inaccurate. Redfin and its agents make no representations about the property condition or permit status. Buyers should independently verify all information.
Appliances: Gas Cook Top, Dishwasher, Microwave, Double Oven
Fireplaces Total: 1
Fireplace Features: Living Room
Flooring: Laminate, Stone
Laundry Features: Cabinets, Sink, Inside Room
Patio And Porch Features: Front Porch, Back Porch
# of Stories: 1
Room Information
Room Type: Guest Quarters, Workshop
Living Room Features: Great Room
Kitchen Features: Pantry Closet, Granite Counter
Dining Room Features: Breakfast Nook, Space in Kitchen, Formal Area
Main Level: Bedroom(s), Dining Room, Family Room, Full Bath(s), Garage, Kitchen, Partial Bath(s)
Basement Sq.Ft.: 0
Exterior
Exterior Features
Fencing: Back Yard
Allows Horses: No
Roof: Tile
Pool Information
Pool Features: Built-In
Has Private Pool: Yes
Has Spa: No
Property Information
Property Type: Residential
Property Sub Type: Single Family Residence
Subtype Description: Custom, Detached
Year Built: 2,004
Lot Information
Lot Features: Cul-De-Sac
Lot Size Square Feet: 12,763
Lot Size Acres: 0.293
Other Structures: Second Garage
Utilities
Green Energy Information
Power Production Year Install: 0
Power Production Size: 0.00
Utility Information
Electric: 220 Volts
Sewer: Sewer in Street
Irrigation Source: None
Water Source: Public, Meter on Site
Location
HOA Information
Association YN: Yes
Association Mandatory: Yes
Association Amenities: None
Association Fee: $305
Association Fee Frequency: Monthly
Association Fee Includes: Other
School Information
School District County: Sacramento
Elementary School District: Elk Grove Unified
Middle Or Junior School District: Elk Grove Unified
High School District: Elk Grove Unified
Location Information
Postal Code Plus 4: 4354
Postal Code: 95758
County Or Parish: Sacramento
CrossStreet: De Crisanto Pl
Directions: Take HWY 99 to EG Blvd Exit. Head West to Foulks Ranch Dr, Right on Foulks Ranch Rd, Right onto De Crisanto Pl, Right onto De La Rosa Pl to address
State Or Province: CA
Street Number Numeric: 9569
Subdivision Name: Chezimme Estates
Unparsed Address: 9569 De La Rosa Pl, Elk Grove, CA 95758-4354
Street Address Filtered: 9569 De La Rosa Pl
Community Information
Senior Community YN: No
Public facts
Beds: 4
Baths: 2.5
Sq. Ft.: 3,107
Stories: 1.0
Lot Size: 0.29 acres
Style: Single Family Residential
Year Built: 2004
Year Renovated: 2004
County: Sacramento County
APN: 11611400380000
Home facts updated by county records on Sep 8, 2026
Other
Selling Agent
Buyer Agent Full Name: Judy Cuong
Around this home
Schools
Foulks Ranch Elementary School
Public K-6 • Assigned • 0.6mi
8/10
Harriet G. Eddy Middle School
Public 7-8 • Assigned • 1.0mi
4/10
Laguna Creek High School
Public 9-12 • Assigned • 1.4mi
7/10
Provided by GreatSchools
Climate risks
1/10 Flood Factor
Minimal risk of a flood reaching the building in the next 30 years
4/10 Fire Factor
1% chance of being in a wildfire in next 30 years
7/10 Heat Factor
7 days above 102° expected this year, 14 days in 30 years
1/10 Wind Factor
Minimal risk of severe winds over next 30 years
10/10 Air Factor
25 unhealthy days expected this year, 27 days in 30 years
Provided by First Street
Historical weather
Elk Grove, CA • 95758
Average low and high temperatures (°F)
60
40
64
44
73
49
74
50
83
55
89
58
88
59
94
62
89
61
79
54
63
46
55
44
Jan
Feb
Mar
Apr
May
Jun
Jul
Aug
Sep
Oct
Nov
Dec
Sun exposure
82/ 100
Very good sunlight
Sunscore
There appears to be minimal shading by surrounding buildings, terrain, and vegetation.
9.8 hrs
5.7 hrs
JuneDecember
Provided by Shadowmap
Estimated sale price
$1.16M – $1.40M
Reach more buyers when you sell with Redfin. Plus, you'll save $12,184 in fees.