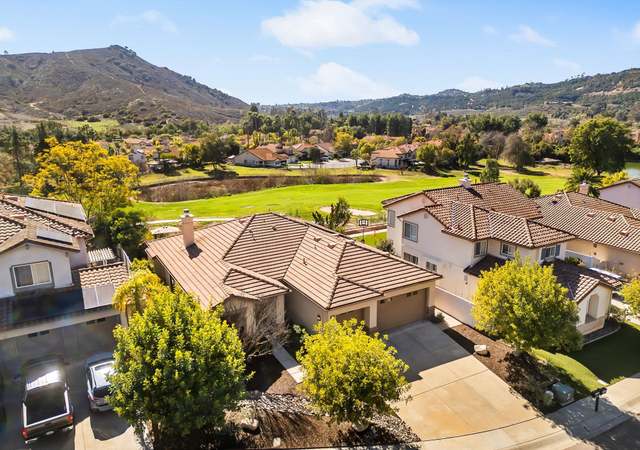
4 bedrooms, 2.5 baths, 1970 sq ft, kitchen updated, 2 of 3 bathrooms updated, dual pane windows, wood laminate flooring in living areas and bedrooms, roof replaced 2010, clean and ready for you. Backyard with raised planters for a garden. Citrus trees. Home located on a corner with a cul-de-sac on one side. Possible small RV parking to the right of the driveway (remove the vegetation). Fridge, washer and dryer convey. Click on the pictures and you will see more descriptions with each picture. Neighborhoods: Escondido Equipment: Dryer, Garage Door Opener, Range/Oven, Washer Other Fees: 0 Sewer: Sewer Connected Topography: LL
Single-familyProperty Type
1979Year Built
6,426 sq ftLot Size
$412Est. Price/Sq.Ft.
2 garage spacesParking
Listed by Thomas Anderson•DRE #00627054• RE/MAX United
Bought with Nancy Carter•DRE #01358480• RE/MAX United
4 bedrooms, 2.5 baths, 1970 sq ft, kitchen updated, 2 of 3 bathrooms updated, dual pane windows, wood laminate flooring in living areas and bedrooms, roof replaced 2010, clean and ready for you. Backyard with raised planters for a garden. Citrus trees. Home located on a corner with a cul-de-sac on one side. Possible small RV parking to the right of the driveway (remove the vegetation). Fridge, washer and dryer convey. Click on the pictures and you will see more descriptions with each picture.
CRMLS #81028099
Apr 15, 2009
Listing Removed
—
Apr 15, 2009
Listing Removed
—
Apr 15, 2008
Listed
$274,900
$140/sq ft
Apr 15, 2008
Listed
$274,900
$140/sq ft
SDMLS #1
Jul 10, 2008
Price Changed
$274,900
$140/sq ft
Jun 12, 2008
Price Changed
$289,900
$147/sq ft
May 13, 2008
Price Changed
$309,900
$157/sq ft
Public Records
Aug 2, 1993
Sold
$46,000
$23/sq ft
Year
Property tax
Land + Additions
Assessment*
2025
$5,643 (+2.1%)
$182,341 + $326,393
$508,734
2024
$5,526 (+2.3%)
$178,766 + $319,994
$498,760
2023
$5,399 (+1.1%)
$175,261 + $313,720
$488,981
2022
$5,341 (+1.7%)
$171,825 + $307,569
$479,394
2021
$5,253 (+0.6%)
$168,456 + $301,539
$469,995
2020
$5,221 (+2.5%)
$165,153 + $295,627
$460,780
2019
$5,094 (+2.9%)
$163,460 + $292,596
$456,056
2018
$4,952 (+1.7%)
$160,255 + $286,859
$447,114
2017
$4,870 (+2.0%)
$154,033 + $275,721
$429,754
2016
$4,775 (+37.0%)
$154,033 + $275,721
$429,754
2015
$3,485 (+4.3%)
$151,013 + $270,315
$421,328
2014
$3,341
$105,298 + $188,483
$293,781
2013
$3,341 (+1.2%)
$105,298 + $188,483
$293,781
2012
$3,301 (+2.0%)
$104,823 + $187,632
$292,455
2011
$3,235 (+0.8%)
$102,768 + $183,953
$286,721
2010
$3,208 (−20.1%)
$100,753 + $180,347
$281,100
2009
$4,017 (+2.7%)
$100,000 + $179,000
$279,000
2008
$3,910
$134,960 + $219,312
$354,272
Tax history for 1306 Ronda Ave
Year
Property tax
Land + Additions
Assessment*
2025
$5,643 (+2.1%)
$182,341 + $326,393
$508,734
2024
$5,526 (+2.3%)
$178,766 + $319,994
$498,760
2023
$5,399 (+1.1%)
$175,261 + $313,720
$488,981
2022
$5,341 (+1.7%)
$171,825 + $307,569
$479,394
2021
$5,253 (+0.6%)
$168,456 + $301,539
$469,995
2020
$5,221 (+2.5%)
$165,153 + $295,627
$460,780
2019
$5,094 (+2.9%)
$163,460 + $292,596
$456,056
2018
$4,952 (+1.7%)
$160,255 + $286,859
$447,114
2017
$4,870 (+2.0%)
$154,033 + $275,721
$429,754
2016
$4,775 (+37.0%)
$154,033 + $275,721
$429,754
2015
$3,485 (+4.3%)
$151,013 + $270,315
$421,328
2014
$3,341
$105,298 + $188,483
$293,781
2013
$3,341 (+1.2%)
$105,298 + $188,483
$293,781
2012
$3,301 (+2.0%)
$104,823 + $187,632
$292,455
2011
$3,235 (+0.8%)
$102,768 + $183,953
$286,721
2010
$3,208 (−20.1%)
$100,753 + $180,347
$281,100
2009
$4,017 (+2.7%)
$100,000 + $179,000
$279,000
2008
$3,910
$134,960 + $219,312
$354,272
*Taxable value of land and structures on it ("additions") is determined regularly by local assessors and does not affect market price.
Public record
Public record
Zoning
Beds
4
Baths
2.5
Stories
2
Lot width
—
Lot depth
—
Lot size
6,426
Year renovated
1980
Sq. Ft.
1,970
Year built
1979
Style
Single Family Residential
County
San Diego County
APN
2275501800
Parking Spaces
4
Basement
No
Accessible
No
HOA Dues
—
Garage
Yes
Features
Views
Last updated by owner on Jul 19, 2022.
R-1-6
Single-Family Residential Zone
The single-family residential (R-1) zone is established to provide a suburban setting suitable for family life in single-family, detached dwellings.
Property details
Parking
Parking / Garage Information
Uncovered Spaces: 2
# of Garage Spaces: 2
Driveway
Has Parking
# of Parking Spaces: 4
Interior
Laundry Information
Has Laundry
Electric Dryer Hookup, Gas Dryer Hookup, In Garage
Kitchen Information
Appliances: Gas Water Heater, Dishwasher, Garbage Disposal, Refrigerator
Has Appliances
Area
Bathroom Information
# of Baths (Full): 2
# of Baths (1/2): 1
Room Information
Family Room
Fireplace Information
Family Room
Has Fireplace
Flooring Information
Laminated, Tile
Heating Information
Natural Gas, Wood, Fireplace, Forced Air
Has Heating
Interior Features
Levels: Two
Exterior
Exterior Information
Fencing: Partial
Has Fence
Exterior Features
Patio And Porch Features: Deck, Slab
Has Patio
Pool Features: None
Has Sprinklers
Lot Information
Lot Size Source: Assessor's Data
Lot Features: Sprinklers Drip System, Sprinklers Manual, Sprinkler System
Property Information
Parcel Number: 2275501800
Total # of Stories: 2
Has View
Walk Score: 59
Location
Location Information
Latitude: 33.13839400
Longitude: -117.06843200
Other Subdivision Name: East Escondido
Directions: Ash, S Washington, L Harding, R Honda on corner Cross Street: Harding St.
Subdivision Name: East Escondido
Public facts
Beds: 4
Baths: 2.5
Sq. Ft.: 1,970
Stories: 2.0
Parking Spaces: 4
Basement: No
Accessible: No
Lot Size: 6,426 square feet
Style: Single Family Residential
Year Built: 1979
Year Renovated: 1980
County: San Diego County
APN: 2275501800
HOA Dues: —
Garage: Yes
Features: Views
Home facts updated by owner on Jul 19, 2022
Other
Listing Information
Days Active in MLS: 82
Continuous Days Active in MLS: 82
Listing Agent Information
List Agent First Name: Thomas
List Agent Last Name: Anderson
Listing Office Information
List Office Name: RE/MAX United
Selling Agent Information
Buyer Agent First Name: Nancy
Buyer Agent Last Name: Carter
Selling Office Information
Buyer Office Name: RE/MAX United
Around this home
Schools
Rose Elementary School
Public K-5 • Assigned • 0.4mi
5/10
Mission Middle School
Public 6-8 • Assigned • 0.5mi
3/10
Orange Glen High School
Public 9-12 • Assigned • 1.7mi
5/10
Provided by GreatSchools
Lifestyle
Provided by Walk Score and Local Logic
Climate risks
1/10 Flood Factor
Minimal risk of a flood reaching the building in the next 30 years
5/10 Fire Factor
7% chance of being in a wildfire in next 30 years
6/10 Heat Factor
7 days above 98° expected this year, 21 days in 30 years
1/10 Wind Factor
Minimal risk of severe winds over next 30 years
4/10 Air Factor
5 unhealthy days expected this year, 5 days in 30 years
Provided by First Street
Historical weather
Escondido, CA • 92027
Average low and high temperatures (°F)
68
44
70
46
73
48
71
48
75
52
81
56
83
58
89
60
85
61
81
53
72
46
70
43
Jan
Feb
Mar
Apr
May
Jun
Jul
Aug
Sep
Oct
Nov
Dec
Sun exposure
In this area, properties receive around 8.9 hours in
June and 7.3 hours in December, placing it above the
U.S. average for solar exposure.
8.9 hrs
7.3 hrs
JuneDecember
Provided by Shadowmap
Estimated sale price
$772,000 – $934,000
Reach more buyers when you sell with Redfin. Save up to $8,121 in fees.3 minutes to get started.